It is hard to find value like this in the heart of Fort Worth. Conveniently situated behind Central Market, this well designed and maintained condo with gated access offers a wonderful opportunity for a secure, lock and leave living arrangement. Upon entry, you are greeted with a flex space that could be a dining room, office, or even a den. The main living room, with a woodburning fireplace, opens on to a large private patio overlooking the swimming pools. A sizable galley kitchen separates the bedrooms for ideal privacy. The spacious master suite includes a large walk in closet and a spacious bathroom with an oversized vanity and independent shower and commode space. Additionally, all appliances including the refrigerator and full size washer and dryer will convey to the new owner. Its convenient access to Hulen and I30 are just minutes from downtown Fort Worth, Dickies Arena, TCU, Clearfork, and the Cultural and Medical Districts. On site amenities include a secure gated entrance, plenty of guest parking and, exclusively for condo residents and their guests, a sparkling private swimming pool.
For sale
$189,500
3212 Donnelly Cir APT 504, Fort Worth, TX 76107
2beds
1,069sqft
Condominium
Built in 1984
-- sqft lot
$-- Zestimate®
$177/sqft
$380/mo HOA
What's special
Flex spaceSpacious master suiteSecure gated entranceGated accessSizable galley kitchenPlenty of guest parking
- 4 days
- 182
- 6
Zillow last checked:
Listing updated:
Listed by:
Whitney Neal 0491163 817-903-3772,
Williams Trew Real Estate 817-732-8400
Source: NTREIS,MLS#: 21369661
Facts & features
Interior
Bedrooms & bathrooms
- Bedrooms: 2
- Bathrooms: 2
- Full bathrooms: 2
Primary bedroom
- Features: Ceiling Fan(s), Walk-In Closet(s)
- Level: Second
- Dimensions: 13 x 14
Bedroom
- Features: Ceiling Fan(s)
- Level: Second
- Dimensions: 14 x 12
Primary bathroom
- Features: En Suite Bathroom
- Level: Second
- Dimensions: 9 x 5
Dining room
- Level: Second
- Dimensions: 9 x 9
Other
- Level: Second
- Dimensions: 5 x 6
Kitchen
- Features: Built-in Features, Galley Kitchen
- Level: Second
- Dimensions: 11 x 7
Living room
- Features: Ceiling Fan(s), Fireplace
- Level: Second
- Dimensions: 17 x 12
Utility room
- Features: Closet
- Level: Second
- Dimensions: 5 x 6
Heating
- Central, Electric
Cooling
- Central Air, Ceiling Fan(s), Electric
Appliances
- Included: Dishwasher, Electric Range, Electric Water Heater, Disposal, Microwave, Refrigerator
- Laundry: Washer Hookup, Electric Dryer Hookup, In Hall
Features
- Decorative/Designer Lighting Fixtures, High Speed Internet, Walk-In Closet(s)
- Flooring: Carpet, Ceramic Tile
- Has basement: No
- Number of fireplaces: 1
- Fireplace features: Living Room, Wood Burning
Interior area
- Total interior livable area: 1,069 sqft
Video & virtual tour
Property
Parking
- Total spaces: 1
- Parking features: Additional Parking, Assigned, Concrete, Covered, Guest
- Carport spaces: 1
Features
- Levels: One
- Stories: 1
- Patio & porch: Patio, Covered
- Pool features: Pool
- Fencing: Wood,Wrought Iron
Details
- Parcel number: 5477506
Construction
Type & style
- Home type: Condo
- Architectural style: Traditional
- Property subtype: Condominium
- Attached to another structure: Yes
Materials
- Brick
- Foundation: Slab
- Roof: Composition
Condition
- Resale
- Year built: 1984
Utilities & green energy
- Water: Public
- Utilities for property: Overhead Utilities, Separate Meters, Water Available
Community & HOA
Community
- Features: Curbs, Sidewalks
- Security: Smoke Detector(s)
- Subdivision: Heights Condo
HOA
- Has HOA: Yes
- Services included: All Facilities, Association Management, Maintenance Grounds
- HOA fee: $380 monthly
- HOA name: Goodwin & Co
- HOA phone: 214-445-2721
Location
- Region: Fort Worth
Financial & listing details
- Price per square foot: $177/sqft
- Date on market: 8/27/2026
- Cumulative days on market: 6 days
- Listing terms: Cash,Conventional,FHA,VA Loan
Estimated market value
Not available
Estimated sales range
Not available
Not available
Price history
| Date | Event | Price |
|---|---|---|
| 8/27/2026 | Listed for sale | $189,500$177/sqft |
Source: NTREIS #21369661 Report a problem | ||
Public tax history
Tax history is unavailable.
Monthly payment
Est. payment
Payment breakdown
Explore the cost of this home by adjusting the details. Changes won't be saved.Climate risks
Neighborhood: Sunset Heights South
Nearby schools
Schools provided by the listing agent
- Elementary: Southhimou
- Middle: Stripling
- High: Arlington Heights
- District: Fort Worth ISD
Source: NTREIS. This data may not be complete. We recommend contacting the local school district to confirm school assignments for this home.
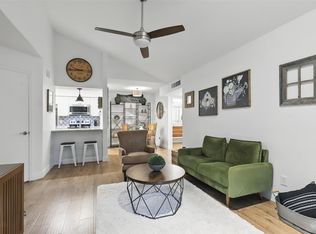
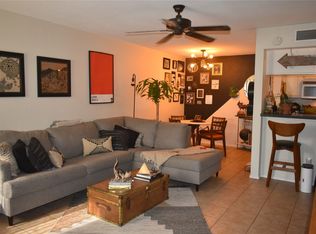
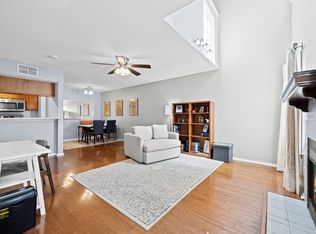
Similar homes
- $209,5002 bd2 ba1k sqft3257 Donnelly Cir APT 604, Fort Worth, TX 76107For Sale
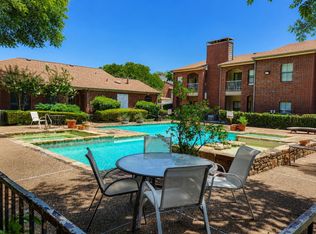 MLS ID #21322119, Judy Planas. NTREIS
 - $149,5001 bd1 ba645 sqft3209 Donnelly Cir APT 107, Fort Worth, TX 76107For Sale
 MLS ID #21369200, Whitney Neal. NTREIS
 - $169,0001 bd2 ba936 sqft3201 Donnelly Cir APT 309, Fort Worth, TX 76107For Sale
 MLS ID #21344040, Kelli Trice. NTREIS
 - $200,0002 bd2 ba929 sqft3129 Sondra Dr APT 206, Fort Worth, TX 76107For Sale
 MLS ID #21261624, Jenilee Harwell. NTREIS
