Nestled along a quaint, tree-shaded courtyard, this inviting two-level condominium in Indian Creek offers a distinctive loft-style floor plan and low-maintenance living. The main level features luxury vinyl plank flooring throughout the living spaces, a functional kitchen with granite countertops, and a stackable washer and dryer conveniently located in a laundry closet. Just outside, a private fenced patio offers an intimate outdoor retreat with a mostly paved surface and planting areas along the perimeter for adding greenery or seasonal color. Upstairs, the open loft serves as the home’s primary sleeping suite, offering generous space along with a full bathroom featuring granite countertops. Brand-new carpet, installed this past week, extends up the staircase and throughout the upper level for a fresh, comfortable feel. One dedicated parking space is conveniently located directly behind the unit. With its charming courtyard setting, private outdoor space, fresh updates, and unique two-level design, this Indian Creek condo offers comfortable, easy living in west Fort Worth.
For sale
$175,000
1205 Roaring Springs Rd #1205, Fort Worth, TX 76114
1beds
908sqft
Condominium
Built in 1970
-- sqft lot
$172,200 Zestimate®
$193/sqft
$450/mo HOA
What's special
Charming courtyard settingQuaint tree-shaded courtyardPrivate outdoor spaceDistinctive loft-style floor planUnique two-level design
- 8 days
- 247
- 22
Likely to sell faster than
Zillow last checked:
Listing updated:
Listed by:
Debbie Petty 0663164 817-228-4771,
Williams Trew Real Estate 817-732-8400,
Jonathan Donalson 0731527 817-319-6725,
Williams Trew Real Estate
Source: NTREIS,MLS#: 21396740
Facts & features
Interior
Bedrooms & bathrooms
- Bedrooms: 1
- Bathrooms: 1
- Full bathrooms: 1
Primary bedroom
- Features: Walk-In Closet(s)
- Level: Second
- Dimensions: 16 x 13
Primary bathroom
- Level: Second
- Dimensions: 8 x 6
Dining room
- Level: First
- Dimensions: 10 x 8
Kitchen
- Features: Built-in Features, Granite Counters
- Level: First
- Dimensions: 6 x 9
Living room
- Features: Fireplace
- Level: First
- Dimensions: 13 x 10
Heating
- Central, Electric
Cooling
- Central Air, Electric
Appliances
- Included: Dishwasher, Electric Cooktop, Electric Oven, Disposal, Refrigerator
- Laundry: Washer Hookup, Dryer Hookup, ElectricDryer Hookup, In Hall, Stacked
Features
- Granite Counters, High Speed Internet, Cable TV
- Flooring: Carpet, Ceramic Tile, Luxury Vinyl Plank
- Windows: Window Coverings
- Has basement: No
- Number of fireplaces: 1
- Fireplace features: Living Room
Interior area
- Total interior livable area: 908 sqft
Video & virtual tour
Property
Parking
- Total spaces: 1
- Parking features: Attached Carport, Deeded, Electric Gate, No Garage
- Carport spaces: 1
Features
- Levels: Two
- Stories: 2
- Patio & porch: Patio
- Exterior features: Rain Gutters, Tennis Court(s)
- Pool features: Pool
- Fencing: Fenced,Wood
Lot
- Size: 2,831 Square Feet
- Features: Interior Lot, Zero Lot Line
Details
- Parcel number: 00593877
Construction
Type & style
- Home type: Condo
- Architectural style: Traditional
- Property subtype: Condominium
- Attached to another structure: Yes
Materials
- Brick
- Foundation: Slab
- Roof: Composition
Condition
- Resale
- Year built: 1970
Utilities & green energy
- Sewer: Public Sewer
- Water: Public
- Utilities for property: Sewer Available, Water Available, Cable Available
Community & HOA
Community
- Features: Gated
- Security: Security Gate, Gated Community
- Subdivision: Indian Crk #1 Condo
HOA
- Has HOA: Yes
- Amenities included: Maintenance Front Yard
- Services included: All Facilities, Association Management, Insurance, Maintenance Grounds, Maintenance Structure, Sewer, Trash, Water
- HOA fee: $450 monthly
- HOA name: T&D Ross
- HOA phone: 817-731-2134
Location
- Region: Fort Worth
Financial & listing details
- Price per square foot: $193/sqft
- Annual tax amount: $3,132
- Date on market: 9/26/2026
- Cumulative days on market: 10 days
- Listing terms: Cash,Conventional
- Road surface type: Asphalt
Estimated market value
$172,200
$164,000 - $181,000
Not available
Price history
| Date | Event | Price |
|---|---|---|
| 9/26/2026 | Listed for sale | $175,000$193/sqft |
Source: NTREIS #21396740 Report a problem | ||
Public tax history
Tax history is unavailable.
Monthly payment
Est. payment
Payment breakdown
Explore the cost of this home by adjusting the details. Changes won't be saved.Climate risks
Neighborhood: Ridgmar
Nearby schools
Schools provided by the listing agent
- Elementary: Burtonhill
- Middle: Stripling
- High: Arlington Heights
- District: Fort Worth ISD
Source: NTREIS. This data may not be complete. We recommend contacting the local school district to confirm school assignments for this home.
- $100,3651 bd1 ba993 sqft1197 Roaring Springs Rd, Fort worth, TX 76114Off Market
- $100,3651 bd1 ba1.1k sqft1199 Roaring Springs Rd, Fort Worth, TX 76114Off Market
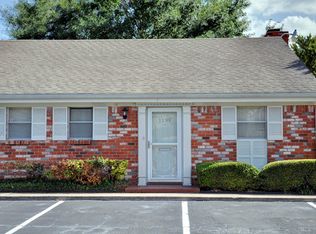
- $77,7502 bd1 ba696 sqft1189 Roaring Springs Rd, Fort Worth, TX 76114Off Market
- $68,0001 bd1 ba696 sqft1191 Roaring Springs Rd, Fort Worth, TX 76114Off Market
Similar homes
- $200,0002 bd2 ba1.3k sqft1061 Roaring Springs Rd, Fort Worth, TX 76114For SaleMLS ID #21399155, Robert Renfro. NTREIS
- $210,0002 bd2 ba1k sqft901 Roaring Springs Rd, Fort Worth, TX 76114For Sale
 MLS ID #21383576, Dillon Dewald. NTREIS
 - $170,0001 bd1 ba876 sqft5619 Andover St, Fort Worth, TX 76114For Sale
 MLS ID #21397609, Shanta Mills Mills. NTREIS
 - $195,0002 bd1 ba1k sqft1513 Skyline Dr, River Oaks, TX 76114Auction
 Xome
Xome
