Charming downstairs one bedroom condo in the beautiful Fountains of Royale Orleans West HOA with a great view of the pool and very near covered parking. Easy to clean double pained thermal window with a transferable 50 year warranty. Appliances stay stacked washer-dryer, refrigerator and microwave are 3 years old and garbage disposal 1-1.2 year old. HOA includes water, electricity, maintenance of common space, roof, landscaping and pool maintenance.
For sale
Price cut: $20K (7/28)
$179,000
4320 Bellaire Dr S APT 114W, Fort Worth, TX 76109
1beds
869sqft
:
Get pre-qualified$1,847/mo
Condominium
Built in 1968
-- sqft lot
$-- Zestimate®
$206/sqft
$444/mo HOA
What's special
Garbage disposalStacked washer-dryerVery near covered parkingOne bedroom condo
- 98 days |
- 118 |
- 1 |
Zillow last checked:
Listing updated:
Listed by:
Allan Barr 0556395 817-991-2382,
Kimball Real Estate 817-991-2382
Source: NTREIS,MLS#: 21251519
Facts & features
Interior
Bedrooms & bathrooms
- Bedrooms: 1
- Bathrooms: 1
- Full bathrooms: 1
Primary bedroom
- Features: Walk-In Closet(s)
- Level: First
- Dimensions: 13 x 15
Primary bathroom
- Features: Built-in Features, Linen Closet, Solid Surface Counters
- Level: First
- Dimensions: 12 x 5
Dining room
- Level: First
- Dimensions: 8 x 10
Kitchen
- Features: Built-in Features, Galley Kitchen, Pantry, Solid Surface Counters
- Level: First
- Dimensions: 13 x 8
Living room
- Level: First
- Dimensions: 19 x 13
Heating
- Central, Electric
Cooling
- Central Air, Electric
Appliances
- Included: Dryer, Dishwasher, Electric Cooktop, Electric Range, Electric Water Heater, Disposal, Ice Maker, Microwave, Refrigerator, Washer
- Laundry: Washer Hookup, Dryer Hookup, ElectricDryer Hookup, In Kitchen, Stacked
Features
- Chandelier, High Speed Internet, Open Floorplan, Pantry, Cable TV
- Flooring: Hardwood, Tile
- Windows: Window Coverings
- Has basement: No
- Has fireplace: No
Interior area
- Total interior livable area: 869 sqft
Video & virtual tour
Property
Parking
- Total spaces: 1
- Parking features: Additional Parking, Assigned, Asphalt, Common, Carport, Electric Gate, Gated, No Garage, Open, Paved, Parking Lot, On Street, Unassigned
- Carport spaces: 1
- Has uncovered spaces: Yes
Accessibility
- Accessibility features: Grip-Accessible Features
Features
- Levels: One
- Stories: 1
- Patio & porch: Rear Porch, Covered
- Exterior features: Courtyard
- Has private pool: Yes
- Pool features: Fenced, Gunite, In Ground, Outdoor Pool, Pool, Private, Pool Sweep, Community
- Fencing: Brick,Fenced,Gate,Wrought Iron
Lot
- Size: 1,524 Square Feet
- Dimensions: 008336% of Common Area
- Features: Hardwood Trees, Interior Lot, Landscaped, Many Trees, Sprinkler System
Details
- Additional structures: None
- Parcel number: 00590185
Construction
Type & style
- Home type: Condo
- Architectural style: Southwestern
- Property subtype: Condominium
Materials
- Brick, Frame, Concrete
- Foundation: Slab
- Roof: Built-Up,Shingle
Condition
- Year built: 1968
Utilities & green energy
- Sewer: Public Sewer
- Water: Public
- Utilities for property: Electricity Connected, Phone Available, Sewer Available, Underground Utilities, Water Available, Cable Available
Community & HOA
Community
- Features: Pool, Community Mailbox, Curbs, Sidewalks
- Security: Smoke Detector(s)
- Subdivision: Fountain Royale Orleans W
HOA
- Has HOA: Yes
- Amenities included: Maintenance Front Yard
- Services included: All Facilities, Association Management, Electricity, Insurance, Maintenance Grounds, Maintenance Structure, Pest Control, Sewer, Security, Trash, Utilities, Water
- HOA fee: $444 monthly
- HOA name: Royale Orleans Hoa
- HOA phone: 817-923-2231
Location
- Region: Fort Worth
Financial & listing details
- Price per square foot: $206/sqft
- Tax assessed value: $166,226
- Annual tax amount: $3,639
- Date on market: 4/29/2026
- Cumulative days on market: 99 days
- Listing terms: All Inclusive Trust Deed,Cash,Conventional,FHA,Texas Vet,VA Loan
- Road surface type: Asphalt
Estimated market value
Not available
Estimated sales range
Not available
Not available
Price history
| Date | Event | Price |
|---|---|---|
| 7/28/2026 | Price change | $179,000-10.1%$206/sqft |
Source: NTREIS #21251519 Report a problem | ||
| 6/25/2026 | Price change | $199,000-9.5%$229/sqft |
Source: NTREIS #21251519 Report a problem | ||
| 4/29/2026 | Listed for sale | $220,000$253/sqft |
Source: NTREIS #21251519 Report a problem | ||
Public tax history
| Year | Property taxes | Tax assessment |
|---|---|---|
| 2025 | $504 -1.2% | $166,226 -14.3% |
| 2024 | $510 -17.1% | $194,002 +12.8% |
| 2023 | $615 | $171,930 +16.4% |
| 2022 | -- | $147,751 +3.7% |
| 2021 | $610 +4.8% | $142,512 -5.7% |
| 2020 | $582 +4.6% | $151,174 +12.5% |
| 2019 | $556 +5.1% | $134,328 +47.7% |
| 2018 | $530 +10.9% | $90,932 +10% |
| 2017 | $477 -8.7% | $82,665 -8.8% |
| 2016 | $523 | $90,605 |
Find assessor info on the county website
Monthly payment
Est. payment
Payment breakdown
Explore the cost of this home by adjusting the details. Changes won't be saved.Climate risks
Neighborhood: 76109
Nearby schools
GreatSchools rating
- 10/10Tanglewood Elementary SchoolGrades: PK-5Distance: 0.1 mi
- 6/10McLean Middle SchoolGrades: 6-8Distance: 1.5 mi
- 5/10Paschal High SchoolGrades: 9-12Distance: 2.1 mi
Schools provided by the listing agent
- Elementary: Tanglewood
- Middle: Mclean
- High: Paschal
- District: Fort Worth ISD
Source: NTREIS. This data may not be complete. We recommend contacting the local school district to confirm school assignments for this home.
- $81,3501 bd1 ba869 sqft4320 Bellaire Dr S APT 142, Fort worth, TX 76109Off Market

- $125,1632 bd2 ba1.4k sqft4320 Bellaire Dr S APT 143, Fort worth, TX 76109Off Market

- $125,1633 bd2 ba1.4k sqft4320 Bellaire Dr S APT 144, Fort worth, TX 76109Off Market

- $80,3001 bd1 ba896 sqft4320 Bellaire Dr S APT 242, Fort Worth, TX 76109Off Market
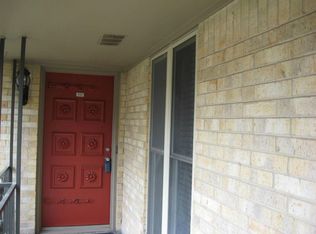
- $122,0003 bd2 ba1.4k sqft4320 Bellaire Dr S APT 243, Fort Worth, TX 76109Off Market
- $127,1783 bd2 ba1.4k sqft4320 Bellaire Dr S APT 244, Fort Worth, TX 76109Off Market
- $109,2942 bd2 ba1.2k sqft4320 Bellaire Dr S APT 139, Fort Worth, TX 76109Off Market
- $109,6382 bd2 ba1.1k sqft4320 Bellaire Dr S APT 140, Fort Worth, TX 76109Off Market
- $53,4192 bd1 ba590 sqft4320 Bellaire Dr S APT 141, Fort Worth, TX 76109Off Market
A local agent can set up tours, give advice and negotiate with sellers.
Similar homes
- $190,0002 bd2 ba1k sqft4920 Byers Ave APT B, Fort Worth, TX 76107For Sale
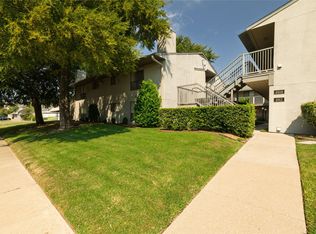 MLS ID #21340859, Laura Taylor. NTREIS
 - $179,0003 bd1 ba1k sqft5204 Curzon Ave, Fort Worth, TX 76107For Sale
 MLS ID #21197245, Eric Jancovech. NTREIS
 - $164,0002 bd1 ba805 sqft3121 Sondra Dr APT 208, Fort Worth, TX 76107For Sale
 MLS ID #21248760, Jeremy Humphrey. NTREIS
 - $185,0003 bd2 ba1.1k sqft7825 Gaston Ave, Fort Worth, TX 76116For Sale
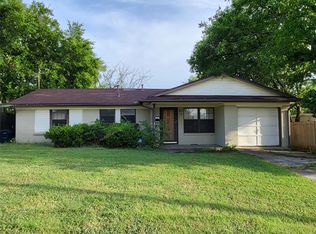 MLS ID #21342330, Lou Quiles. NTREIS
 - $180,0003 bd2 ba1.1k sqft5761 Cedar Creek Dr, Benbrook, TX 76109For SaleMLS ID #21150126, Rocio Contreras. NTREIS
- $224,9003 bd1 ba1k sqft5036 Cedarhill Rd, Fort Worth, TX 76116For SaleMLS ID #21346952, Sergio Bautista. NTREIS
- $199,9003 bd2 ba1.2k sqft1217 Verbena St, Fort Worth, TX 76104For SaleMLS ID #21344041, Claudia Roddy. NTREIS
- $149,0003 bd1 ba1.1k sqft3845 W Spurgeon St, Fort Worth, TX 76133For SaleMLS ID #21346047, Reid Hill. NTREIS
- $186,9993 bd1 ba1k sqft7437 Llano Ave, Fort Worth, TX 76116For SaleMLS ID #21250758, Artie Reynoso. NTREIS
- $212,9853 bd2 ba1.2k sqft3824 Longmeadow Way, Fort Worth, TX 76133For SaleMLS ID #21344036, Crystal Womack. NTREIS
- $160,0003 bd1 ba1.2k sqft936 E Cantey St, Fort Worth, TX 76104For SaleMLS ID #21341428, Rosario Gallegos. NTREIS
- $199,8002 bd2 ba980 sqft5664 Cedar Creek Dr, Benbrook, TX 76109For SaleMLS ID #20772027, Olga Johnson. NTREIS
- $185,0003 bd1 ba1k sqft3858 Donalee St, Fort Worth, TX 76119For SaleMLS ID #21172455, Steven Jones. NTREIS
- $164,9004 bd2 ba1.1k sqft3116 6th Ave, Fort Worth, TX 76110For SaleMLS ID #21319562, Jonathan Layton. NTREIS
- $189,0003 bd1 ba1k sqft3322 NW 30th St, Fort Worth, TX 76106For SaleMLS ID #21276309, Jeff Robillard. NTREIS
- $196,0002 bd1 ba753 sqft7333 Brazos Ave, Fort Worth, TX 76116For SaleMLS ID #21236619, Julienne Martinez. NTREIS
- $197,5003 bd1 ba1k sqft3301 Frazier Ave, Fort Worth, TX 76110For SaleMLS ID #21308744, Robert Salmons. NTREIS
- $179,9003 bd1 ba1.1k sqft4908 Virgil St, Fort Worth, TX 76119For SaleMLS ID #21263124, David Ross. NTREIS
- $190,0004 bd2 ba1.2k sqft4660 Lois St, Fort Worth, TX 76119For SaleMLS ID #21238624, C.E. Reynolds. NTREIS
- $210,0003 bd2 ba1.2k sqft2121 San Jose Dr, Fort Worth, TX 76112For SaleMLS ID #21351430, Melissa Perez. NTREIS
