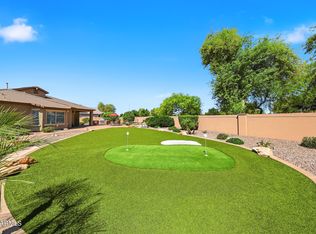
Beautifully maintained home on a desirable north/south-facing lot featuring a paver driveway, artificial turf, and inviting front patio. Elegant wainscot-lined entry opens to a bright great room with open-concept living, dining, and kitchen spaces. Gourmet kitchen features granite countertops, stainless steel appliances, center island, and walk-in pantry. Versatile split floor plan offers 4 bedrooms, 3 bathrooms, a den, and wood-look tile throughout. Enjoy energy efficiency with owned solar panels included at no cost to buyer. Low-maintenance backyard features artificial turf, paver patio, and pergola--perfect for entertaining or relaxing. Community amenities include pools, clubhouse, fitness center, sports courts, playgrounds, and more!
For sale
Price cut: $12K (6/18)
$535,000
10612 E NOPAL Avenue, Mesa, AZ 85209
4beds
2,096sqft
:
Get pre-qualified$3,318/mo
Single Family Residence
Built in 2016
5,175 Square Feet Lot
$-- Zestimate®
$255/sqft
$131/mo HOA
What's special
Versatile split floor planPaver drivewayInviting front patioCenter islandWalk-in pantryArtificial turfLow-maintenance backyard
- 76 days |
- 805 |
- 64 |
Likely to sell faster than
Zillow last checked:
Listing updated:
Listed by:
Vince Nardone 602-380-8983,
HomeSmart
Source: ARMLS,MLS#: 7030216
Facts & features
Interior
Bedrooms & bathrooms
- Bedrooms: 4
- Bathrooms: 3
- Full bathrooms: 3
Heating
- ENERGY STAR Qualified Equipment, Natural Gas
Cooling
- Central Air, Ceiling Fan(s), ENERGY STAR Qualified Equipment, Programmable Thmstat
Appliances
- Included: Dryer, Washer, Water Softener Owned, Reverse Osmosis, Refrigerator, Built-in Microwave, Dishwasher, Disposal, Gas Range, Gas Oven
- Laundry: Inside, Engy Star (See Rmks)
Features
- Pantry, High Speed Internet, Granite Counters, Double Vanity, Eat-in Kitchen, Breakfast Bar, 9+ Flat Ceilings, No Interior Steps, Kitchen Island, Full Bth Master Bdrm, Separate Shwr & Tub
- Flooring: Carpet, Tile
- Windows: Low Emissivity Windows, Double Pane Windows, ENERGY STAR Qualified Windows
- Has basement: No
- Has fireplace: No
Interior area
- Total structure area: 2,096
- Total interior livable area: 2,096 sqft
Property
Parking
- Total spaces: 4
- Parking features: Garage Door Opener, Direct Access
- Garage spaces: 2
- Uncovered spaces: 2
Features
- Stories: 1
- Patio & porch: Covered
- Spa features: None
- Fencing: Block
Lot
- Size: 5,175 Square Feet
- Features: North/South Exposure, Sprinklers In Rear, Sprinklers In Front, Gravel/Stone Front, Gravel/Stone Back, Synthetic Grass Frnt, Synthetic Grass Back, Auto Timer H2O Front, Auto Timer H2O Back
Details
- Parcel number: 31202618
Construction
Type & style
- Home type: SingleFamily
- Property subtype: Single Family Residence
Materials
- Stucco, Wood Frame, Painted
- Roof: Tile
Condition
- Year built: 2016
Details
- Builder name: Blandford Homes
Utilities & green energy
- Sewer: Public Sewer
- Water: City Water
Green energy
- Energy efficient items: Solar Panels
Community & HOA
Community
- Features: Pool, Pickleball, Community Media Room, Tennis Court(s), Playground, Biking/Walking Path, Fitness Center
- Subdivision: MULBERRY PARCEL 3
HOA
- Has HOA: Yes
- Services included: Maintenance Grounds
- HOA fee: $393 quarterly
- HOA name: Mulberry HOA
- HOA phone: 480-624-7020
Location
- Region: Mesa
Financial & listing details
- Price per square foot: $255/sqft
- Tax assessed value: $457,300
- Annual tax amount: $2,310
- Date on market: 5/20/2026
- Cumulative days on market: 76 days
- Listing terms: Cash,Conventional,FHA,VA Loan
- Ownership: Fee Simple
Estimated market value
Not available
Estimated sales range
Not available
Not available
Price history
| Date | Event | Price |
|---|---|---|
| 6/18/2026 | Price change | $535,000-2.2%$255/sqft |
Source:  ARMLS #7030216 Report a problem ARMLS #7030216 Report a problem | ||
| 5/19/2026 | Listed for sale | $547,000-2.3%$261/sqft |
Source: ARMLS #7030216 Report a problem | ||
| 9/15/2021 | Sold | $560,000+49.3%$267/sqft |
Source: ARMLS #6281279 Report a problem | ||
| 4/27/2020 | Sold | $375,000$179/sqft |
Source: ARMLS #6052111 Report a problem | ||
| 3/27/2020 | Pending sale | $375,000$179/sqft |
Source: Keller Williams Realty Phoenix #6052111 Report a problem | ||
| 3/18/2020 | Listed for sale | $375,000-1.3%$179/sqft |
Source: Keller Williams Realty Phoenix #6052111 Report a problem | ||
| 10/21/2018 | Listing removed | $379,900$181/sqft |
Source: Keller Williams Realty Phoenix #5829268 Report a problem | ||
| 10/5/2018 | Listed for sale | $379,900+24%$181/sqft |
Source: Keller Williams Realty Phoenix #5829268 Report a problem | ||
| 8/31/2016 | Sold | $306,480$146/sqft |
Source: Public Record Report a problem | ||
Public tax history
| Year | Property taxes | Tax assessment |
|---|---|---|
| 2025 | $2,295 +3.8% | $45,730 -8.2% |
| 2024 | $2,211 -0.6% | $49,800 +113.1% |
| 2023 | $2,224 +23.1% | $23,368 -25.7% |
| 2022 | $1,806 -6% | $31,470 +2.6% |
| 2021 | $1,923 +7.9% | $30,680 +5.7% |
| 2020 | $1,782 +5.1% | $29,030 +8.6% |
| 2019 | $1,696 | $26,720 +5.9% |
| 2018 | $1,696 +3.2% | $25,230 +8.5% |
| 2017 | $1,643 +669% | $23,250 +317.8% |
| 2016 | $214 | $5,565 |
Find assessor info on the county website
Monthly payment
Est. payment
Payment breakdown
Explore the cost of this home by adjusting the details. Changes won't be saved.Climate risks
Neighborhood: 85209
Nearby schools
GreatSchools rating
- 8/10Augusta Ranch Elementary SchoolGrades: PK-6Distance: 1.6 mi
- 6/10Desert Ridge Jr. High SchoolGrades: 7-8Distance: 0.4 mi
- 5/10Desert Ridge High SchoolGrades: 8-12Distance: 0.8 mi
Schools provided by the listing agent
- Elementary: Augusta Ranch Elementary
- Middle: Desert Ridge Jr. High
- High: Desert Ridge High
- District: Gilbert Unified District
Source: ARMLS. This data may not be complete. We recommend contacting the local school district to confirm school assignments for this home.
- $508,3004 bd3 ba1.9k sqft10616 E Nopal Ave, Mesa, AZ 85209Off Market
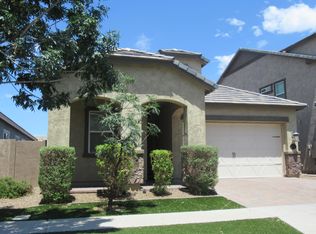
- $638,1006 bd3 ba2.9k sqft10608 E Nopal Ave, Mesa, AZ 85209Off Market
- $579,500-- bd3 ba2.9k sqft10620 E Nopal Ave, Mesa, AZ 85209Off Market
- $524,300-- bd3 ba2.4k sqft10604 E Nopal Ave, Mesa, AZ 85209Off Market
- $550,0004 bd3 ba1.9k sqft10613 E Neville Ave, Mesa, AZ 85209Sold
- $527,000-- bd3 ba2k sqft10617 E Neville Ave, Mesa, AZ 85209Off Market
- $598,7005 bd3 ba2.8k sqft10609 E Neville Ave, Mesa, AZ 85209Off Market
- $586,6005 bd4 ba2.9k sqft10564 E Nopal Ave, Mesa, AZ 85209Off Market
A local agent can set up tours, give advice and negotiate with sellers.
Similar homes
- $590,0004 bd2 ba2.2k sqft10419 E JAVELINA Avenue, Mesa, AZ 85209For Sale
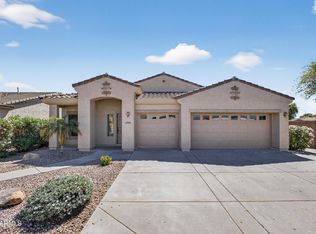 MLS ID #7004624, Mickey Galbraith, Real Broker. ARMLS
 - $499,0003 bd2 ba2.1k sqft8517 E NEVILLE Avenue, Mesa, AZ 85209For Sale
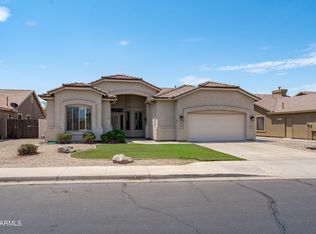 MLS ID #7057412, Wendy Ortiz, Real Broker. ARMLS
 - $549,0003 bd3 ba2k sqft10538 E SIMONE Avenue, Mesa, AZ 85212For Sale
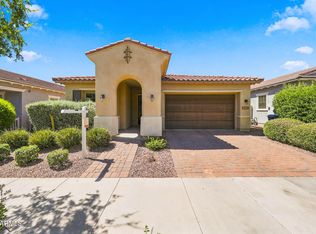 MLS ID #7052357, Debra K McLean, My Home Group Real Estate. ARMLS
 - $559,0003 bd2 ba1.9k sqft4607 S HASSETT Circle, Mesa, AZ 85212For Sale
 MLS ID #7004652, Penisha N. Bussing, Realty ONE Group. ARMLS
 - $529,9004 bd3 ba2.3k sqft189 W HACKBERRY Avenue, Queen Creek, AZ 85140For SaleMLS ID #7059305, Diana No, HomeSmart Lifestyles. ARMLS
- $595,0004 bd3 ba2.4k sqft7827 E BALTIMORE Street, Mesa, AZ 85207For SaleMLS ID #7057598, Lorraine Ryall, KOR Properties. ARMLS
- $509,0004 bd4 ba2.4k sqft9460 E TUMERIC Avenue, Mesa, AZ 85212For SaleMLS ID #6956272, Dalton Hidalgo, HomeSmart. ARMLS
- $489,0003 bd2 ba1.7k sqft5032 S Curie Way, Mesa, AZ 85212For SaleMLS ID #7045553, Richard T Stinebuck, HomeSmart. ARMLS
- $535,0004 bd3 ba2.2k sqft636 S Melvin Street, Gilbert, AZ 85296For SaleMLS ID #7043343, George Laughton, EveryPlace. ARMLS
- $510,0002 bd2 ba1.8k sqft5823 S DEL RANCHO --, Mesa, AZ 85212For SaleMLS ID #7048338, Michael Simpson, Simpson Realty. ARMLS
- $564,9993 bd3 ba2.1k sqft2498 S BETTY Street, Gilbert, AZ 85295For SaleMLS ID #7056008, Adam Snow, Polly Mitchell Global Realty. ARMLS
- $499,5004 bd3 ba2k sqft2058 S HERON Lane, Gilbert, AZ 85295For SaleMLS ID #7053034, Vincent Calamia, Compass. ARMLS
- $515,0004 bd2 ba2.2k sqft19753 E REINS Road, Queen Creek, AZ 85142For SaleMLS ID #7043983, Renee L. Slagter, Coldwell Banker Realty. ARMLS
- $680,0003 bd3 ba2.4k sqft10339 E KINETIC Drive, Mesa, AZ 85212For SaleMLS ID #7023742, Andrea Lupo, West USA Realty. ARMLS
- $619,0004 bd4 ba2.9k sqft9531 E RIPPLE Drive, Mesa, AZ 85212For SaleMLS ID #7003837, Angela Gordon, eXp Realty. ARMLS
- $520,0003 bd3 ba1.9k sqft683 N ABALONE Drive, Gilbert, AZ 85233For SaleMLS ID #7058845, Richard Noeltner, Service Star Realty. ARMLS
- $515,0004 bd2 ba1.9k sqft849 N Granite Street, Gilbert, AZ 85234For SaleMLS ID #7049203, Dawn Johnson, Locality Real Estate. ARMLS
- $499,0004 bd2 ba2.3k sqft22472 E SONOQUI Boulevard, Queen Creek, AZ 85142For SaleMLS ID #7033928, Heidi Serrano, HomeSmart. ARMLS
- $549,9004 bd3 ba2.1k sqft21128 E ARROYO VERDE Drive, Queen Creek, AZ 85142For SaleMLS ID #6972397, Lindsay J Picone, The Home Shop. ARMLS
- $510,0004 bd3 ba1.9k sqft25602 S 224TH Place, Queen Creek, AZ 85142For SaleMLS ID #7057216, Blake Clark, Limitless Real Estate. ARMLS
