Not your typical builder-grade home! From its striking curb appeal to the thoughtfully curated finishes inside, this 4-bedroom, 2-bath home delivers the character and craftsmanship buyers hope to find but rarely do. Modern farmhouse warmth meets Craftsman-inspired detail and clean contemporary style, creating a home that feels both inviting and distinctive.
Step inside to discover updated flooring, paint, beautiful trim work and statement accent walls that give each space its own personality while keeping the design cohesive. Just off the entry, a second living area offers incredible flexibility as a home office, media room, playroom or quiet retreat. At the heart of the home, the kitchen makes everyday living feel a little more special. Crisp upper cabinetry contrasts with rich, dark lower cabinets, complemented by sleek countertops, a stylish subway-tile backsplash and a farmhouse sink. Abundant cabinetry and cleverly concealed drawer storage keep everything organized without sacrificing style.
The kitchen opens to an airy, comfortable main living area where rustic ceiling beams, detailed wall treatments and a beautifully refreshed fireplace create a warm focal point. There is room to gather, unwind and truly feel at home. Privately positioned toward the back of the house, the primary bedroom offers a welcome sense of separation, while its thoughtfully organized closet combines attractive design with practical storage.
The outdoor living space deserves just as much attention. A fully covered patio with exposed timber beams and string lighting sets the stage for relaxing evenings and weekend gatherings. The impressive built-in outdoor kitchen offers grilling, cooking and prep space, making entertaining easy. Low-maintenance turf and a thoughtfully finished backyard mean more time enjoying your home and less time maintaining it.
Beautifully designed, comfortable to live in and full of details worth seeing in person this is a home that stands apart.
For sale
$299,900
10612 Winding Passage Way, Fort Worth, TX 76131
4beds
2,223sqft
Single Family Residence
Built in 2005
6,229 Square Feet Lot
$-- Zestimate®
$135/sqft
$37/mo HOA
What's special
Stylish subway-tile backsplashClean contemporary styleModern farmhouse warmthCraftsman-inspired detailUpdated flooringLow-maintenance turfStriking curb appeal
- 13 hours
- 224
- 41
Zillow last checked:
Listing updated:
Listed by:
Nychole Baxter 0801351 360-559-4262,
Real Broker, LLC 855-450-0442
Source: NTREIS,MLS#: 21416718
Facts & features
Interior
Bedrooms & bathrooms
- Bedrooms: 4
- Bathrooms: 2
- Full bathrooms: 2
Primary bedroom
- Features: Ceiling Fan(s), Dual Sinks, En Suite Bathroom, Separate Shower, Walk-In Closet(s)
- Level: First
- Dimensions: 16 x 13
Bedroom
- Features: Ceiling Fan(s)
- Level: First
- Dimensions: 17 x 19
Bedroom
- Level: First
- Dimensions: 16 x 11
Dining room
- Features: Built-in Features
- Level: First
- Dimensions: 12 x 9
Family room
- Features: Ceiling Fan(s), Fireplace
- Level: First
- Dimensions: 19 x 16
Kitchen
- Features: Breakfast Bar, Built-in Features, Eat-in Kitchen, Pantry
- Level: First
- Dimensions: 13 x 12
Living room
- Level: First
- Dimensions: 19 x 13
Heating
- Central
Cooling
- Central Air, Ceiling Fan(s), Electric
Appliances
- Included: Dishwasher, Electric Range, Electric Water Heater, Disposal, Microwave
- Laundry: Washer Hookup, Dryer Hookup, ElectricDryer Hookup, Laundry in Utility Room
Features
- Built-in Features, Decorative/Designer Lighting Fixtures, Eat-in Kitchen, High Speed Internet, Pantry, Paneling/Wainscoting, Vaulted Ceiling(s), Walk-In Closet(s), Wired for Sound
- Flooring: Ceramic Tile, Luxury Vinyl Plank
- Windows: Window Coverings
- Has basement: No
- Number of fireplaces: 1
- Fireplace features: Living Room, Masonry
Interior area
- Total interior livable area: 2,223 sqft
Video & virtual tour
Property
Parking
- Total spaces: 2
- Parking features: Driveway, Epoxy Flooring, Garage
- Attached garage spaces: 2
Features
- Levels: One
- Stories: 1
- Patio & porch: Rear Porch, Patio, Covered
- Exterior features: Outdoor Grill, Private Yard, Rain Gutters
- Pool features: None, Community
- Fencing: Privacy,Wood
Lot
- Size: 6,229 Square Feet
- Features: Interior Lot, Irregular Lot, Landscaped, Subdivision, Sprinkler System
Details
- Parcel number: 40818616
Construction
Type & style
- Home type: SingleFamily
- Architectural style: Traditional,Detached
- Property subtype: Single Family Residence
Materials
- Brick, Fiber Cement, Wood Siding
- Foundation: Slab
- Roof: Composition
Condition
- Resale
- Year built: 2005
Utilities & green energy
- Sewer: Public Sewer
- Water: Public
- Utilities for property: Electricity Available, Electricity Connected, Sewer Available, Separate Meters, Water Available
Community & HOA
Community
- Features: Playground, Park, Pool, Sidewalks
- Security: Smoke Detector(s)
- Subdivision: Fossil Hill Estates
HOA
- Has HOA: Yes
- Services included: All Facilities, Association Management
- HOA fee: $222 semi-annually
- HOA name: Insight Association
- HOA phone: 972-993-6746
Location
- Region: Fort Worth
Financial & listing details
- Price per square foot: $135/sqft
- Tax assessed value: $334,307
- Annual tax amount: $7,502
- Date on market: 10/22/2026
- Listing terms: Cash,Conventional,FHA,VA Loan
Estimated market value
Not available
Estimated sales range
Not available
Not available
Price history
| Date | Event | Price |
|---|---|---|
| 10/22/2026 | Listed for sale | $299,900-14.3%$135/sqft |
Source: NTREIS #21416718 Report a problem | ||
| 10/22/2024 | Sold | -- |
Source: NTREIS #20732182 Report a problem | ||
| 10/16/2024 | Pending sale | $350,000$157/sqft |
Source: NTREIS #20732182 Report a problem | ||
| 10/9/2024 | Contingent | $350,000$157/sqft |
Source: NTREIS #20732182 Report a problem | ||
| 9/23/2024 | Price change | $350,000-4.1%$157/sqft |
Source: NTREIS #20732182 Report a problem | ||
| 9/18/2024 | Listed for sale | $365,000+102.9%$164/sqft |
Source: NTREIS #20732182 Report a problem | ||
| 8/15/2016 | Sold | -- |
Source: BHHS PenFed TX solds #13419972_76131 Report a problem | ||
| 7/16/2016 | Pending sale | $179,900$81/sqft |
Source: Berkshire HathawayHS PenFed TX #13419972 Report a problem | ||
| 7/12/2016 | Listed for sale | $179,900$81/sqft |
Source: Berkshire HathawayHS PenFed TX #13419972 Report a problem | ||
| 9/4/2011 | Listing removed | $1,295-2.3%$1/sqft |
Source: Nickel Property #11615390 Report a problem | ||
| 8/21/2011 | Price change | $1,325-1.9%$1/sqft |
Source: Nickel Property #11615390 Report a problem | ||
| 7/22/2011 | Price change | $1,350-3.2%$1/sqft |
Source: Nickel Property #11615390 Report a problem | ||
| 6/27/2011 | Listed for rent | $1,395$1/sqft |
Source: Nickel Property #11615390 Report a problem | ||
Public tax history
| Year | Property taxes | Tax assessment |
|---|---|---|
| 2025 | $3,190 | $334,307 |
| 2024 | -- | $334,307 -2.7% |
| 2023 | $3,140 -4.1% | $343,440 +14% |
| 2022 | $3,274 +7.9% | $301,193 +14.5% |
| 2021 | $3,034 +8.5% | $263,032 +14.3% |
| 2020 | $2,797 +4.2% | $230,153 +4.2% |
| 2019 | $2,683 +4.5% | $220,798 +6.7% |
| 2018 | $2,569 -46.7% | $206,842 +10% |
| 2017 | $4,821 -7.7% | $188,038 +5.6% |
| 2016 | $5,223 +19.6% | $178,051 +2.4% |
| 2015 | $4,367 | $173,943 +18.2% |
| 2014 | $4,367 | $147,100 +7.5% |
| 2013 | -- | $136,900 +11.5% |
| 2012 | -- | $122,800 -3% |
| 2011 | -- | $126,600 -4.8% |
| 2010 | -- | $133,000 -4.5% |
| 2009 | -- | $139,200 -13.5% |
| 2008 | -- | $160,860 |
| 2007 | -- | $160,860 +111.2% |
| 2006 | -- | $76,150 |
Find assessor info on the county website
Monthly payment
Est. payment
Payment breakdown
Explore the cost of this home by adjusting the details. Changes won't be saved.Climate risks
Neighborhood: Fossil Hill Estates
Nearby schools
Schools provided by the listing agent
- Elementary: Sonny And Allegra Nance
- Middle: Leo Adams
- High: Eaton
- District: Northwest ISD
Source: NTREIS. This data may not be complete. We recommend contacting the local school district to confirm school assignments for this home.
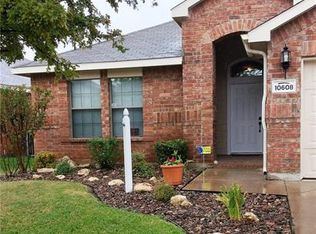
- $267,5003 bd2 ba1.6k sqft10608 Winding Passage Way, Fort Worth, TX 76131Off Market
- $332,6004 bd2 ba3.5k sqft10616 Winding Passage Way, Fort Worth, TX 76131Off Market

- $317,0004 bd3 ba2.6k sqft10604 Winding Passage Way, Fort Worth, TX 76131Off Market

- $319,8003 bd2 ba2.6k sqft10620 Winding Passage Way, Fort Worth, TX 76131Off Market
Similar homes
- $284,9003 bd2 ba1.6k sqft556 Caravan Dr, Fort Worth, TX 76131For Sale
 MLS ID #21340448, Hilda Marquez. NTREIS
 - $345,0004 bd3 ba2.7k sqft8228 Misty Water Dr, Fort Worth, TX 76131For Sale
 MLS ID #21357455, Jose De La Fuente. NTREIS
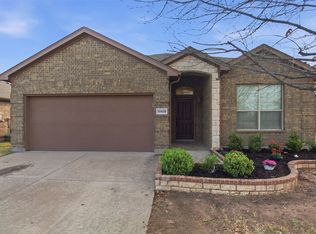
 - $300,0003 bd2 ba1.8k sqft10928 Middleglen Rd, Haslet, TX 76052For Sale
 MLS ID #21204885, Samantha Owens. NTREIS
 - $289,9004 bd2 ba1.7k sqft14109 Cochise Dr, Haslet, TX 76052For Sale
 MLS ID #21326940, Marjan Wolford. NTREIS
