Manufactured home built in 2024 on 1.35 acres with an inground pool! Enjoy the perfect blend of modern comfort and country charm in this beautifully designed 3-bedroom, 2-bath home set on a spacious 1.35-acre lot. Step inside to an open-concept floor plan featuring abundant natural light from windows throughout and stylish laminate flooring for easy maintenance and a seamless flow. The spacious living room opens to a well-appointed kitchen complete with stainless steel appliances, ample cabinetry, and plenty of room for gathering and entertaining. The private primary suite offers a generously sized bedroom, walk-in closet, and an ensuite bath with a walk-in shower. Two additional bedrooms are thoughtfully positioned with a conveniently located second bathroom between them, providing comfort and privacy for family or guests. The laundry room, located just off the kitchen, includes a brand-new washer and dryer for added convenience. Step outside and enjoy the inground pool with patio area, perfect for relaxing, entertaining, and enjoying the Florida lifestyle year-round. Situated on the property is an additional commercial/residential building, offering endless possibilities for a home business, workshop, studio, guest space, or additional storage. With plenty of outdoor space to create your dream lifestyle, this move-in ready property combines versatility and functionality with peaceful acreage living. A short drive away is SunWest Park, a 70-acre waterfront park offering zip lining, wakeboarding, a beach area, picnic areas, and outdoor recreation. Hudson Beach Park is also nearby, providing additional opportunities to enjoy Florida’s beautiful Gulf Coast lifestyle. Restaurants, shopping, and medical facilities are conveniently located nearby, offering everyday convenience while still enjoying the privacy and space of acreage living.
For sale
Price cut: $16K (6/22)
$329,000
10617 DENTON AVENUE, HUDSON, FL 34667
3beds
1,100sqft
Manufactured Home, Single Family Residence
Built in 2024
1.35 Acres Lot
$325,400 Zestimate®
$299/sqft
$-- HOA
What's special
Inground poolGenerously sized bedroomTwo additional bedroomsConveniently located second bathroomOpen-concept floor planBrand-new washer and dryerPatio area
- 74 days |
- 296 |
- 17 |
Zillow last checked:
Listing updated:
Listed by:
JACKIE Palmer 727-364-3764,
BHHS FLORIDA PROPERTIES GROUP 727-847-4444,
Susan McCarragher 352-238-0625,
BHHS FLORIDA PROPERTIES GROUP
Source: Stellar MLS,MLS#: W7885646 Originating MLS: West Pasco
Originating MLS: West Pasco
Facts & features
Interior
Bedrooms & bathrooms
- Bedrooms: 3
- Bathrooms: 2
- Full bathrooms: 2
Primary bedroom
- Features: Walk-In Closet(s)
- Level: First
- Area: 154 Square Feet
- Dimensions: 11x14
Bedroom 2
- Features: Built-in Closet
- Level: First
- Area: 99 Square Feet
- Dimensions: 9x11
Bedroom 3
- Features: Built-in Closet
- Level: First
- Area: 98 Square Feet
- Dimensions: 7x14
Kitchen
- Level: First
- Area: 126 Square Feet
- Dimensions: 14x9
Laundry
- Level: First
- Area: 35 Square Feet
- Dimensions: 5x7
Living room
- Level: First
- Area: 196 Square Feet
- Dimensions: 14x14
Heating
- Electric
Cooling
- Central Air
Appliances
- Included: Dishwasher, Dryer, Electric Water Heater, Microwave, Range, Refrigerator, Washer
- Laundry: Inside
Features
- Ceiling Fan(s), Kitchen/Family Room Combo, Walk-In Closet(s)
- Flooring: Laminate
- Windows: Blinds
- Has fireplace: No
Interior area
- Total structure area: 1,100
- Total interior livable area: 1,100 sqft
Video & virtual tour
Property
Parking
- Parking features: Driveway, Other
- Has uncovered spaces: Yes
Features
- Levels: One
- Stories: 1
- Patio & porch: Patio
- Exterior features: Lighting, Rain Gutters
- Has private pool: Yes
- Pool features: Gunite, In Ground
- Fencing: Wire
Lot
- Size: 1.35 Acres
- Dimensions: 190 x 327
- Features: In County, Landscaped
Details
- Additional structures: Residence
- Parcel number: 1824170010000000370
- Zoning: AR
- Special conditions: None
Construction
Type & style
- Home type: MobileManufactured
- Property subtype: Manufactured Home, Single Family Residence
Materials
- Wood Frame
- Foundation: Crawlspace
- Roof: Shingle
Condition
- New construction: No
- Year built: 2024
Utilities & green energy
- Sewer: Septic Tank
- Water: Public
- Utilities for property: BB/HS Internet Available, Cable Available, Electricity Available, Electricity Connected, Public, Water Available, Water Connected
Community & HOA
Community
- Pet fee: $0 monthly
- Subdivision: INDIAN OAKS HILLS
HOA
- Has HOA: No
Location
- Region: Hudson
Financial & listing details
- Price per square foot: $299/sqft
- Tax assessed value: $100,599
- Annual tax amount: $2,552
- Date on market: 5/13/2026
- Cumulative days on market: 75 days
- Listing terms: Cash,Conventional,FHA,Owner May Carry,VA Loan
- Ownership: Fee Simple
- Total actual rent: 0
- Electric utility on property: Yes
- Road surface type: Paved, Dirt
- Body type: Single Wide
Estimated market value
$325,400
$309,000 - $342,000
$2,993/mo
Price history
| Date | Event | Price |
|---|---|---|
| 6/22/2026 | Price change | $329,000-4.6%$299/sqft |
Source:  Stellar MLS #W7885646 Report a problem Stellar MLS #W7885646 Report a problem | ||
| 5/13/2026 | Listed for sale | $345,000+15%$314/sqft |
Source: Stellar MLS #W7885646 Report a problem | ||
| 3/18/2026 | Sold | $300,000$273/sqft |
Source: Stellar MLS #TB8449798 Report a problem | ||
| 2/17/2026 | Pending sale | $300,000$273/sqft |
Source: Stellar MLS #TB8449798 Report a problem | ||
| 11/20/2025 | Listed for sale | $300,000-11.7%$273/sqft |
Source: Stellar MLS #TB8449798 Report a problem | ||
| 9/17/2025 | Listing removed | $339,900$309/sqft |
Source: Stellar MLS #TB8366659 Report a problem | ||
| 8/14/2025 | Price change | $339,900-2.9%$309/sqft |
Source: Stellar MLS #TB8374852 Report a problem | ||
| 3/27/2025 | Listed for sale | $350,000+472.8%$318/sqft |
Source: Stellar MLS #TB8366659 Report a problem | ||
| 5/2/2023 | Sold | $61,100$56/sqft |
Source: Public Record Report a problem | ||
Public tax history
| Year | Property taxes | Tax assessment |
|---|---|---|
| 2022 | $1,412 +23.4% | $73,170 +21% |
| 2021 | $1,144 +3.8% | $60,481 +4.6% |
| 2020 | $1,103 +1% | $57,797 +2.3% |
| 2019 | $1,091 | $56,483 -4.7% |
| 2018 | $1,091 -2.8% | $59,298 +13.4% |
| 2017 | $1,123 +7.6% | $52,292 +1.6% |
| 2016 | $1,044 +98% | $51,488 +3% |
| 2015 | $527 +4.3% | $49,986 -1.1% |
| 2014 | $505 | $50,566 |
Find assessor info on the county website
Monthly payment
Climate risks
Neighborhood: 34667
Nearby schools
GreatSchools rating
- 2/10Hudson Middle SchoolGrades: 4-8Distance: 1.5 mi
- 4/10Hudson High SchoolGrades: 6,9-12Distance: 1.7 mi
- 5/10Hudson Primary AcademyGrades: PK-5Distance: 1.7 mi
Schools provided by the listing agent
- Elementary: Hudson Primary Academy (K-3)
- Middle: Bayonet Point Middle-PO
- High: Hudson High-PO
Source: Stellar MLS. This data may not be complete. We recommend contacting the local school district to confirm school assignments for this home.
- $56,483-- bd-- ba-- sqft16015 Chief Dr, Hudson, FL 34667Off Market
- $62,800-- bd1 ba720 sqft16023 Chief Dr, Hudson, FL 34667Off Market
- $56,483-- bd-- ba-- sqft10627 Denton Ave, Hudson, FL 34667Off Market
- $100,599-- bd2 ba-- sqft10627 Denton Ave, Hudson, FL 34667Off Market
- $217,200-- bd2 ba2.2k sqft10543 Denton Ave, Hudson, FL 34667Off Market
- $139,2005 bd2 ba2.2k sqft10543 Denton Ave #00, Hudson, FL 34667Off Market
- $67,700-- bd1 ba520 sqft10713 Denton Ave, Hudson, FL 34667Off Market
- $95,1002 bd1 ba1.5k sqft16020 Chief Dr, Hudson, FL 34667Off Market
A local agent can set up tours, give advice and negotiate with sellers.
A local lender can help you make sure your offer is ready when you are.
Similar homes
- $260,0003 bd2 ba1.2k sqft15401 NAVA STREET, HUDSON, FL 34667For Sale
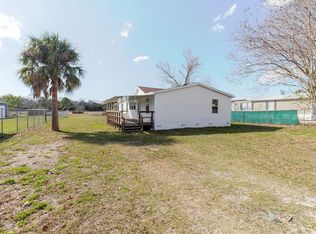
 MLS ID #TB8482300, Jessica Rizer, ALIGN RIGHT REALTY LLC. Stellar MLS
 - $329,9994 bd2 ba1.5k sqft18422 MOORHAVEN DRIVE, SPRING HILL, FL 34610New Construction
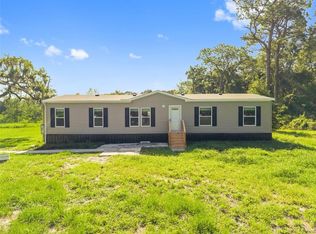 MLS ID #TB8527166, Kylie Mixon, EPIQUE REALTY INC.. Stellar MLS
 - $329,9994 bd2 ba1.5k sqft18444 MOORHAVEN DRIVE, SPRING HILL, FL 34610New Construction
 MLS ID #TB8527226, Kylie Mixon, EPIQUE REALTY INC.. Stellar MLS
 - $335,0003 bd2 ba1.2k sqft13305 SUNFISH DRIVE, HUDSON, FL 34667For Sale
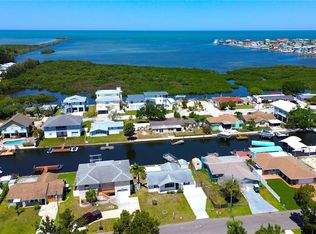 MLS ID #TB8447173, Ezekiel Walters, PREMIER SOTHEBYS INTL REALTY. Stellar MLS
 - $239,9973 bd2 ba1.5k sqft17538 EVELYN COURT, SPRING HILL, FL 34610For SaleMLS ID #TB8530045, Justin Noe, PA, AGILE GROUP REALTY. Stellar MLS
- $300,0002 bd2 ba1.4k sqft325 GULFPORT LANE, SPRING HILL, FL 34608For SaleMLS ID #TB8531764, Rosa Valdivia, FRIENDS REALTY LLC. Stellar MLS
- $299,0003 bd2 ba1.3k sqft7256 PINEHURST DRIVE, SPRING HILL, FL 34606For SaleMLS ID #TB8518655, Anne Bromberg, RE/MAX ACTION FIRST OF FLORIDA. Stellar MLS
- $250,0003 bd2 ba1k sqft7328 MAKO DRIVE, HUDSON, FL 34667For SaleMLS ID #TB8514980, Nicholas Davis, REALTY ONE GROUP ADVANTAGE. Stellar MLS
- $300,0003 bd2 ba1.1k sqft17808 DOGWOOD DRIVE, LUTZ, FL 33558For SaleMLS ID #TB8519244, Terra Brady, BRADY ADVANTAGE. Stellar MLS
- $340,0003 bd2 ba1.1k sqft6447 BRANDY DRIVE, SPRING HILL, FL 34607For SaleMLS ID #W7880481, Cari Vasquez, NEXTHOME CABANAS REALTY. Stellar MLS
- $242,0003 bd2 ba1.4k sqft7410 MAKO DRIVE, HUDSON, FL 34667For SaleMLS ID #TB8469484, Eric Dixon, 54 REALTY LLC. Stellar MLS
- $295,9003 bd2 ba1.1k sqft5840 VIRGINIA AVENUE, NEW PORT RICHEY, FL 34652For SaleMLS ID #W7887230, Irene Jonas, LLC, RE/MAX CHAMPIONS. Stellar MLS
- $395,9003 bd2 ba1.3k sqft13804 VICTOR AVENUE, HUDSON, FL 34667For SaleMLS ID #TB8463145, Gigi Gauthier, TRUE REALTY GROUP. Stellar MLS
- $279,9003 bd2 ba1.6k sqft7876 RIDGE ROAD, WEEKI WACHEE, FL 34613For SaleMLS ID #TB8522315, Jon Powell, OPTIMA ONE REALTY. Stellar MLS
- $399,9002 bd2 ba1.1k sqft7034 SOUTHWIND DRIVE, HUDSON, FL 34667For SaleMLS ID #W7882196, GREG Klesius, GULF COAST FISHING HOMES RLTY. Stellar MLS
- $367,0002 bd2 ba1.6k sqft9840 SAN SEBASTIAN WAY, PORT RICHEY, FL 34668For SaleMLS ID #TB8532769, Kumar Jairamdas, MALA REAL ESTATE, LLC. Stellar MLS
- $315,0003 bd2 ba1.4k sqft9015 FOREST OAKS BOULEVARD, SPRING HILL, FL 34606For SaleMLS ID #TB8506126, Annielys Moya Toledo, DALTON WADE INC. Stellar MLS
- $314,9992 bd2 ba1k sqft7617 JASMINE BOULEVARD, PORT RICHEY, FL 34668For SaleMLS ID #O6422802, Raquel Littlejohn, MAINSTAY BROKERAGE LLC. Stellar MLS
- $214,0003 bd2 ba960 sqft13147 CABIN COURT, HUDSON, FL 34667For SaleMLS ID #TB8413507, Susan Walkley, CHARLES RUTENBERG REALTY INC. Stellar MLS
- $239,9003 bd2 ba1k sqft14820 ATLANTIC AVENUE, HUDSON, FL 34667For SaleMLS ID #TB8430435, Jamie Meloni, MELONI REALTY, INC.. Stellar MLS
