Virtually Staged. Discover peaceful country living with modern comfort in this beautifully maintained 2018 manufactured home, situated on a generous 0.91-acre lot in desirable Thonotosassa. Just five minutes from I-4, this property offers the perfect balance of tranquility and convenience, with easy access to Tampa, Brandon, and all the amenities Central Florida has to offer. At 2,280 square feet, this four-bedroom, three-bath home feels like new inside. Step into an open, bright layout featuring luxury vinyl wood plank flooring throughout, creating a warm and durable foundation for everyday living. The heart of the home is the spacious kitchen, equipped with stainless steel appliances, a stylish farmhouse sink, and a large breakfast bar perfect for casual meals and entertaining. The owner’s suite is a true retreat, boasting a huge walk-in closet, as well as an additional storage closet that comes with the property. The private master bath offers luxury with a stand-alone shower and double sink vanity. Families will appreciate the versatility of this home, featuring four bedrooms and three full bathrooms, including a convenient Jack-and-Jill bathroom. There’s also a flexible bonus room that can easily serve as a mudroom, home office, playroom, or additional storage space. This home is built with hurricane-resistant features, giving you peace of mind during Florida’s seasons. Best of all, there is no HOA, so you have the freedom to truly make this property your own. The expansive, almost one-acre lot provides plenty of room for outdoor activities, gardening, a future pool, or simply enjoying the serene, private setting. Whether you’re looking for a spacious family home or a peaceful home with room to grow, this Thonotosassa gem delivers comfort and quality, all in one outstanding package. Call today to schedule your showing.
For sale
Price cut: $5K (8/26)
$359,900
10617 SKEWLEE GARDENS DRIVE, THONOTOSASSA, FL 33592
5beds
2,280sqft
Manufactured Home, Single Family Residence
Built in 2018
0.92 Acres Lot
$-- Zestimate®
$158/sqft
$-- HOA
What's special
Stylish farmhouse sinkConvenient jack-and-jill bathroomOpen bright layoutAdditional storage closetFour-bedroom three-bath homeSpacious kitchenBuilt with hurricane-resistant features
- 99 days
- 582
- 34
Zillow last checked:
Listing updated:
Listed by:
Marie Negron 813-624-3588,
HOMM REAL ESTATE SERVICES 813-684-5954
Source: Stellar MLS,MLS#: TB8512285 Originating MLS: Suncoast Tampa
Originating MLS: Suncoast Tampa
Facts & features
Interior
Bedrooms & bathrooms
- Bedrooms: 5
- Bathrooms: 3
- Full bathrooms: 3
Rooms
- Room types: Family Room, Great Room, Utility Room
Primary bedroom
- Features: Walk-In Closet(s)
- Level: First
- Area: 204 Square Feet
- Dimensions: 17x12
Bedroom 2
- Features: Built-in Closet
- Level: First
- Area: 120 Square Feet
- Dimensions: 10x12
Bedroom 3
- Features: Built-in Closet
- Level: First
- Area: 120 Square Feet
- Dimensions: 10x12
Bedroom 4
- Features: Built-in Closet
- Level: First
Bonus room
- Features: No Closet
- Level: First
- Area: 108 Square Feet
- Dimensions: 9x12
Dinette
- Features: No Closet
- Level: First
- Area: 117 Square Feet
- Dimensions: 13x9
Family room
- Features: No Closet
- Level: First
- Area: 204 Square Feet
- Dimensions: 17x12
Kitchen
- Features: No Closet
- Level: First
- Area: 156 Square Feet
- Dimensions: 13x12
Living room
- Features: No Closet
- Level: First
- Area: 252 Square Feet
- Dimensions: 21x12
Heating
- Central
Cooling
- Central Air
Appliances
- Included: Dishwasher, Microwave, Range, Refrigerator
- Laundry: Inside, Laundry Room
Features
- Open Floorplan, Split Bedroom, Walk-In Closet(s)
- Flooring: Luxury Vinyl
- Doors: Sliding Doors
- Has fireplace: No
Interior area
- Total structure area: 2,280
- Total interior livable area: 2,280 sqft
Video & virtual tour
Property
Features
- Levels: One
- Stories: 1
- Patio & porch: Rear Porch
- Exterior features: Sidewalk
Lot
- Size: 0.92 Acres
- Dimensions: 190 x 210
- Features: In County
- Residential vegetation: Oak Trees
Details
- Additional structures: Shed(s)
- Parcel number: U15282024N00000000019.0
- Zoning: RSC-6
- Special conditions: None
Construction
Type & style
- Home type: MobileManufactured
- Property subtype: Manufactured Home, Single Family Residence
Materials
- Vinyl Siding
- Foundation: Crawlspace
- Roof: Shingle
Condition
- New construction: No
- Year built: 2018
Utilities & green energy
- Sewer: Septic Tank
- Water: Well
- Utilities for property: Cable Available, Underground Utilities
Community & HOA
Community
- Security: Smoke Detector(s)
- Pet fee: $0 monthly
- Subdivision: SKEWLEE GARDENS
HOA
- Has HOA: No
Location
- Region: Thonotosassa
Financial & listing details
- Price per square foot: $158/sqft
- Tax assessed value: $399,740
- Annual tax amount: $5,353
- Date on market: 5/26/2026
- Cumulative days on market: 100 days
- Listing terms: Cash,Conventional,FHA,VA Loan
- Ownership: Fee Simple
- Total actual rent: 0
- Road surface type: Paved, Asphalt
- Body type: Double Wide
Estimated market value
Not available
Estimated sales range
Not available
Not available
Price history
| Date | Event | Price |
|---|---|---|
| 8/26/2026 | Price change | $359,900-1.4%$158/sqft |
Source:  Stellar MLS #TB8512285 Report a problem Stellar MLS #TB8512285 Report a problem | ||
| 6/20/2026 | Price change | $364,900-2.7%$160/sqft |
Source: Stellar MLS #TB8512285 Report a problem | ||
| 5/26/2026 | Listed for sale | $374,900+524.8%$164/sqft |
Source: Stellar MLS #TB8512285 Report a problem | ||
| 8/6/2018 | Sold | $60,000+33.3%$26/sqft |
Source: Public Record Report a problem | ||
| 11/23/2009 | Sold | $45,000-9.8%$20/sqft |
Source: Public Record Report a problem | ||
| 5/17/2009 | Listing removed | $49,900$22/sqft |
Source: Listhub #2364420 Report a problem | ||
| 4/25/2009 | Listed for sale | $49,900-15.4%$22/sqft |
Source: Listhub #2364420 Report a problem | ||
| 7/16/2001 | Sold | $59,000$26/sqft |
Source: Public Record Report a problem | ||
Public tax history
| Year | Property taxes | Tax assessment |
|---|---|---|
| 2025 | $5,354 +302.2% | $305,570 +240.3% |
| 2024 | $1,331 +6.7% | $89,807 +3% |
| 2023 | $1,248 +15.5% | $87,191 +6.1% |
| 2022 | $1,081 +2.1% | $82,210 +3% |
| 2021 | $1,058 +7.8% | $79,816 +1.4% |
| 2020 | $982 | $78,714 -3.1% |
| 2019 | $982 | $81,223 +51% |
| 2018 | $982 -12.6% | $53,789 +31.9% |
| 2017 | $1,123 +12.6% | $40,793 +13.4% |
| 2016 | $997 +4.8% | $35,985 +10% |
| 2015 | $951 +0.9% | $32,714 -10.1% |
| 2014 | $943 | $36,391 +10% |
| 2013 | $943 +2.4% | $33,083 -2.1% |
| 2012 | $920 -9.7% | $33,809 -12.4% |
| 2011 | $1,019 -9.2% | $38,611 -12.3% |
| 2010 | $1,122 -13.3% | $44,004 -16.4% |
| 2009 | $1,294 -25.3% | $52,639 -29.4% |
| 2008 | $1,732 +171.8% | $74,545 +59.4% |
| 2007 | $637 +0.9% | $46,774 +2.5% |
| 2006 | $632 +2.4% | $45,633 +3% |
| 2005 | $617 | $44,304 +3% |
| 2004 | -- | $43,014 +1.9% |
| 2003 | -- | $42,212 +1.8% |
| 2002 | -- | $41,461 +19.5% |
| 2001 | -- | $34,705 -10.9% |
| 2000 | $377 | $38,943 |
Find assessor info on the county website
Monthly payment
Climate risks
Neighborhood: 33592
Nearby schools
Schools provided by the listing agent
- Elementary: McDonald-HB
- Middle: Burnett-HB
- High: Armwood-HB
Source: Stellar MLS. This data may not be complete. We recommend contacting the local school district to confirm school assignments for this home.
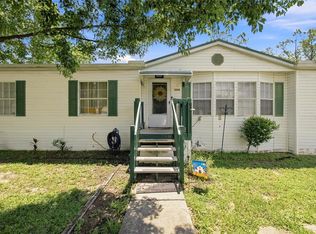
- $193,3002 bd2 ba1.5k sqft10802 Garden Village Ct, Thonotosassa, FL 33592Off Market
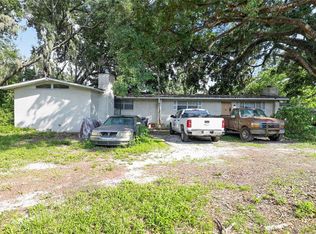
- $182,3003 bd2 ba1.2k sqft10619 Skewlee Gardens Dr, Thonotosassa, FL 33592Off Market
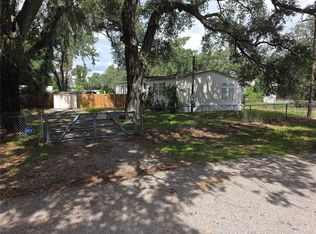
- $262,0003 bd2 ba1.8k sqft10621 Skewlee Gardens Dr, Thonotosassa, FL 33592Off Market
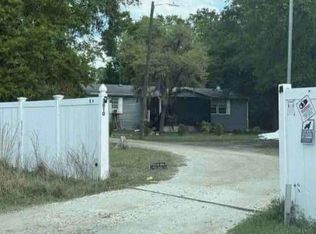
- $248,4003 bd2 ba935 sqft10804 Garden Village Ct, Thonotosassa, FL 33592Off Market

Similar homes
- $275,9004 bd2 ba2.2k sqft12818 HAWK HILL DRIVE, THONOTOSASSA, FL 33592For Sale
 MLS ID #TB8544190, Iomara Miranda, DALTON WADE INC. Stellar MLS
 - $319,0004 bd3 ba2.7k sqft10109 MAIN STREET, THONOTOSASSA, FL 33592For Sale
 MLS ID #C7528280, Anthony Masso, LAMAR PROPERTIES, INC.. Stellar MLS
 - $325,0004 bd2 ba2k sqft1020 BRINWOOD DRIVE, SEFFNER, FL 33584For Sale
 MLS ID #TB8542665, Michael Rolinski, DALTON WADE INC. Stellar MLS
 - $--3 bd2 ba1.9k sqft3810 Campbell Creek Pl, Plant City, FL 33565Auction
 Auction.com 1
 - $359,0004 bd2 ba1.7k sqft719 VINEYARD RESERVE COURT, SEFFNER, FL 33584For SaleMLS ID #TB8543201, Andre Tamburello, KELLER WILLIAMS SOUTH SHORE. Stellar MLS
- $415,0003 bd2 ba1.4k sqft12215 ORCHID LANE, THONOTOSASSA, FL 33592For SaleMLS ID #TB8540722, Laura Armstrong, KELLER WILLIAMS REALTY. Stellar MLS
- $529,0005 bd2 ba2.5k sqft12231 KELLY LANE, THONOTOSASSA, FL 33592For SaleMLS ID #TB8540679, William McKinney, HOMESMART. Stellar MLS
- $359,0004 bd2 ba1.2k sqft9418 GREYSTONE ROAD, THONOTOSASSA, FL 33592For SaleMLS ID #TB8379509, Mary Giasevits, TRADEWIND PROPERTIES. Stellar MLS
- $465,0003 bd3 ba1.2k sqft12709 CHIHUAHUA COURT, THONOTOSASSA, FL 33592For SaleMLS ID #TB8516620, Yosan Perez, PRIME BAY REALTY. Stellar MLS
- $298,0005 bd2 ba2k sqft5301 ROYAL OAK DRIVE, TAMPA, FL 33610For SaleMLS ID #TB8537402, Shawna Kugler, EZ CHOICE MLS, INC. Stellar MLS
- $484,9005 bd3 ba2.8k sqft9637 TRONCAIS CIRCLE, THONOTOSASSA, FL 33592For SaleMLS ID #TB8531780, January Silva, COLDWELL BANKER REALTY. Stellar MLS
- $354,5004 bd2 ba1.6k sqft5222 BOGDONOFF DRIVE, SEFFNER, FL 33584For SaleMLS ID #TB8542124, Christopher Nelson, MILLENNIAL REALTY & PROPERTY MGMT.. Stellar MLS
- $412,0004 bd2 ba1.8k sqft9527 SUNSTONE BOULEVARD, THONOTOSASSA, FL 33592For SaleMLS ID #A4701162, Heather Wroblewski, ZHUZH SRQ. Stellar MLS
- $342,0003 bd3 ba1.8k sqft5304 SYLVESTER LOOP, TAMPA, FL 33610For SaleMLS ID #TB8542028, Becky Sigler, VINTAGE REAL ESTATE SERVICES. Stellar MLS
- $525,0005 bd3 ba2.6k sqft9646 TRONCAIS, THONOTOSASSA, FL 33592For SaleMLS ID #O6430551, Steven Koleno, BEYCOME OF FLORIDA LLC. Stellar MLS
- $459,9005 bd3 ba2.6k sqft9210 WATOLLA DRIVE, THONOTOSASSA, FL 33592For SaleMLS ID #TB8532865, Suzenna Takla, COMPASS FLORIDA LLC. Stellar MLS
- $345,0003 bd3 ba1.5k sqft(Undisclosed Address), SEFFNER, FL 33584For SaleMLS ID #O6438717, Blake Keathley, EVERYSTATE INC.. Stellar MLS
- $369,9004 bd3 ba2k sqft10828 TRAILING VINE DRIVE, TAMPA, FL 33610For SaleMLS ID #TB8532265, Luz Colon, EXP REALTY LLC. Stellar MLS
- $355,0003 bd2 ba1.8k sqft763 STAR POINTE DRIVE, SEFFNER, FL 33584For SaleMLS ID #TB8479279, Nawal Naim, REALTY ONE GROUP ADVANTAGE. Stellar MLS
- $430,0004 bd3 ba1.9k sqft11731 MANGO CROSS COURT, SEFFNER, FL 33584For SaleMLS ID #TB8537462, Laura Hoffman, HOFFMAN & HOFFMAN REALTY INC.. Stellar MLS
