Meticulously upgraded with exceptional attention to detail, this stunning residence showcases luxury living at its finest. Designer finishes include custom tile stair risers, herringbone-pattern wood-look ceramic flooring, curated lighting, and an open-concept floor plan ideal for everyday living and entertaining.
The gourmet kitchen features a striking sushi-style island, quartz countertops, premium appliances, ceiling-height cabinetry, abundant storage, and a walk-in pantry. The adjoining living room offers a sleek floor-to-ceiling fireplace and pocket sliding doors that seamlessly connect indoor and outdoor living spaces.
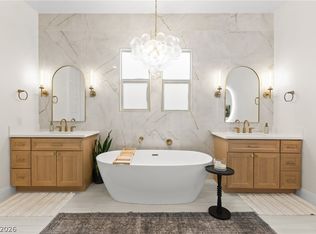
A main-level guest bedroom and beautifully appointed three-quarter bath with an oversized walk-in shower provide flexibility for guests or multigenerational living. Upstairs, the resort-inspired primary suite features a spa-like bath with a custom walk-in shower and dramatic stone accent wall. The extraordinary California Closets-designed walk-in closet and dressing room offers boutique-style organization, while a private secure safe room/storage room adds convenience and peace of mind.
The spacious loft is enhanced by custom built-in library cabinetry and opens to a private rooftop deck. Recently retiled and illuminated by elegant linear sconces, this inviting space is perfect for entertaining or enjoying Las Vegas evenings.
The backyard has been transformed into a private retreat with custom lighting, artificial turf, fruit tree, and a covered patio designed for year-round enjoyment. Combining thoughtful design, premium upgrades, and exceptional craftsmanship, this remarkable home offers a level of luxury rarely found in today's market.
Active under contract
$925,000
10619 Acacia Park Pl, Las Vegas, NV 89135
3beds
2,454sqft
Single Family Residence
Built in 2013
5,227 Square Feet Lot
$-- Zestimate®
$377/sqft
$143/mo HOA
What's special
- 57 days |
- 147 |
- 1 |
Likely to sell faster than
Zillow last checked:
Listing updated:
Listed by:
Genesis Jameson S.0049429 Genesis@genesisjameson.com,
Keller Williams Realty Las Veg
Source: LVR,MLS#: 2793728 Originating MLS: Greater Las Vegas Association of Realtors Inc
Originating MLS: Greater Las Vegas Association of Realtors IncFacts & features
Interior
Bedrooms & bathrooms
- Bedrooms: 3
- Bathrooms: 3
- Full bathrooms: 1
- 3/4 bathrooms: 2
Primary bedroom
- Description: Custom Closet,Walk-In Closet(s)
- Dimensions: 16x14
Bedroom 2
- Description: Walk-In Closet(s)
- Dimensions: 12x11
Bedroom 3
- Description: Closet,Downstairs
- Dimensions: 11x10
Primary bathroom
- Description: Double Sink,Shower Only
Dining room
- Description: Dining Area
- Dimensions: 8x15
Kitchen
- Description: Breakfast Bar/Counter,Custom Cabinets,Island,Pantry,Quartz Countertops,Stainless Steel Appliances,Walk-in Pantry
Living room
- Description: Rear
- Dimensions: 15x15
Loft
- Description: Living Room
- Dimensions: 20x20
Heating
- Central, Gas
Cooling
- Central Air, Electric
Appliances
- Included: Dishwasher, Disposal, Gas Range, Microwave
- Laundry: Gas Dryer Hookup, Laundry Room, Upper Level
Features
- Bedroom on Main Level, None
- Flooring: Ceramic Tile
- Windows: Tinted Windows
- Number of fireplaces: 1
- Fireplace features: Electric, Living Room
Interior area
- Total structure area: 2,454
- Total interior livable area: 2,454 sqft
Video & virtual tour
Property
Parking
- Total spaces: 2
- Parking features: Attached, Garage, Private
- Attached garage spaces: 2
Features
- Stories: 2
- Patio & porch: Covered, Deck, Patio, Rooftop
- Exterior features: Patio, Private Yard, Sprinkler/Irrigation
- Pool features: Community
- Fencing: Block,Back Yard
Lot
- Size: 5,227 Square Feet
- Features: Corner Lot, Drip Irrigation/Bubblers, Desert Landscaping, Fruit Trees, Landscaped, Rocks, Synthetic Grass
Details
- Parcel number: 16425410005
- Zoning description: Single Family
- Horse amenities: None
Construction
Type & style
- Home type: SingleFamily
- Architectural style: Two Story
- Property subtype: Single Family Residence
Materials
- Roof: Tile
Condition
- Resale
- Year built: 2013
Utilities & green energy
- Electric: Photovoltaics None
- Sewer: Public Sewer
- Water: Public
- Utilities for property: Underground Utilities
Green energy
- Energy efficient items: Windows
Community & HOA
Community
- Features: Pool
- Subdivision: Summerlin Village 16 Parcel E J K & E S - 1
HOA
- Has HOA: Yes
- Amenities included: Park, Pool, Spa/Hot Tub
- Services included: Association Management, Recreation Facilities
- HOA fee: $67 monthly
- HOA name: Amado
- HOA phone: 702-737-8580
- Second HOA fee: $76 monthly
Location
- Region: Las Vegas
Financial & listing details
- Price per square foot: $377/sqft
- Tax assessed value: $626,303
- Annual tax amount: $5,972
- Date on market: 6/22/2026
- Listing agreement: Exclusive Right To Sell
- Listing terms: Cash,Conventional,VA Loan
Estimated market value
Not available
Estimated sales range
Not available
Not available
Price history
| Date | Event | Price |
|---|---|---|
| 7/15/2026 | Contingent | $925,000$377/sqft |
Source:  LVR #2793728 Report a problem LVR #2793728 Report a problem | ||
| 7/13/2026 | Listed for sale | $925,000+7.8%$377/sqft |
Source: LVR #2793728 Report a problem | ||
| 9/19/2022 | Sold | $858,000-3.1%$350/sqft |
Source: LVR #2402300 Report a problem | ||
| 8/29/2022 | Contingent | $885,000$361/sqft |
Source: LVR #2402300 Report a problem | ||
| 8/25/2022 | Price change | $885,000+3%$361/sqft |
Source: LVR #2402300 Report a problem | ||
| 7/13/2022 | Price change | $859,000-1.3%$350/sqft |
Source: LVR #2402300 Report a problem | ||
| 7/8/2022 | Price change | $869,900-1.1%$354/sqft |
Source: LVR #2402300 Report a problem | ||
| 6/25/2022 | Price change | $879,900-1.3%$359/sqft |
Source: LVR #2402300 Report a problem | ||
| 6/16/2022 | Price change | $891,500-6%$363/sqft |
Source: LVR #2402300 Report a problem | ||
| 6/14/2022 | Price change | $948,500-4.3%$387/sqft |
Source: LVR #2402300 Report a problem | ||
| 6/3/2022 | Listed for sale | $991,500+77.1%$404/sqft |
Source: LVR #2402300 Report a problem | ||
| 7/9/2021 | Sold | $560,000$228/sqft |
Source: LVR #2300403 Report a problem | ||
| 6/9/2021 | Pending sale | $560,000$228/sqft |
Source: LVR #2300403 Report a problem | ||
| 6/3/2021 | Listed for sale | $560,000+75%$228/sqft |
Source: LVR #2300403 Report a problem | ||
| 4/2/2013 | Sold | $320,000$130/sqft |
Source: LVR #1318786 Report a problem | ||
Public tax history
| Year | Property taxes | Tax assessment |
|---|---|---|
| 2026 | $5,975 +8% | $219,206 +1.3% |
| 2025 | $5,532 +8% | $216,392 +15.4% |
| 2024 | $5,123 +8% | $187,489 +13.7% |
| 2023 | $4,744 +8% | $164,921 +7.1% |
| 2022 | $4,392 +7.7% | $154,046 +1.2% |
| 2021 | $4,078 +3.1% | $152,206 +2.8% |
| 2020 | $3,956 +3% | $148,082 +8.8% |
| 2019 | $3,841 +5.7% | $136,117 |
| 2018 | $3,635 | $136,117 -0.4% |
| 2017 | $3,635 | $136,660 +4.5% |
| 2016 | $3,635 +3.2% | $130,836 +3.4% |
| 2015 | $3,522 | $126,522 +703.3% |
| 2014 | $3,522 | $15,750 |
Find assessor info on the county website
Monthly payment
Est. payment
Payment breakdown
Explore the cost of this home by adjusting the details. Changes won't be saved.Climate risks
Neighborhood: Summerlin South
Nearby schools
GreatSchools rating
- 7/10Kathy L. Batterman Elementary SchoolGrades: PK-5Distance: 0.7 mi
- 7/10Victoria Fertitta Middle SchoolGrades: 6-8Distance: 1 mi
- 3/10Durango High SchoolGrades: 9-12Distance: 4.4 mi
Schools provided by the listing agent
- Elementary: Batterman, Kathy,Batterman, Kathy
- Middle: Fertitta Frank & Victoria
- High: Durango
Source: LVR. This data may not be complete. We recommend contacting the local school district to confirm school assignments for this home.
- $675,3004 bd3 ba2.1k sqft10613 Acacia Park Pl, Las Vegas, NV 89135Off Market

- $615,0004 bd3 ba2.4k sqft10598 Tranquil Glade Ln, Las Vegas, NV 89135Sold
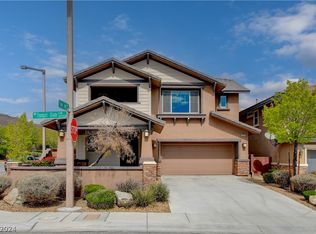
- $677,7003 bd4 ba2.3k sqft10607 Acacia Park Pl, Las Vegas, NV 89135Off Market
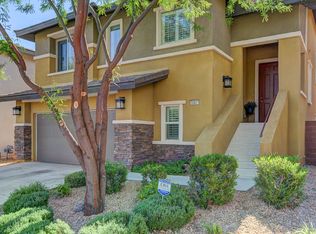
- $619,7004 bd2 ba2.4k sqft10592 Tranquil Glade Ln, Las Vegas, NV 89135Off Market
- $880,9004 bd2 ba2.5k sqft10625 Acacia Park Pl, Las Vegas, NV 89135Off Market
- $635,0003 bd3 ba2.5k sqft10608 Tranquil Glade Ln, Las Vegas, NV 89135Sold
- $650,9003 bd2 ba2.1k sqft5619 Beckett Hill Ct, Las Vegas, NV 89135Off Market
- $573,9003 bd2 ba1.4k sqft10586 Tranquil Glade Ln, Las Vegas, NV 89135Off Market
A local agent can set up tours, give advice and negotiate with sellers.
Similar homes
- $950,0003 bd3 ba2k sqft6783 Regency Valley St, Las Vegas, NV 89148For Sale
 MLS ID #2803193, Terri Dale, Simply Vegas. LVR
 - $959,0004 bd3 ba3k sqft9163 Mira Linda Rd, Las Vegas, NV 89148For Sale
 MLS ID #2794251, Tammy Truong, AM Realty. LVR
 - $1,299,9005 bd4 ba3.4k sqft10578 Golden Light Way, Las Vegas, NV 89135For Sale
 MLS ID #2803735, Craig Tann, Huntington & Ellis, A Real Est. LVR
 - $1,050,0005 bd4 ba3.3k sqft3096 Lenoir St, Las Vegas, NV 89135For Sale
 MLS ID #2788923, Reginald Tiglao, Fathom Realty. LVR
 - $929,0003 bd3 ba2.4k sqft8921 Diamond Falls Dr, Las Vegas, NV 89117For SaleMLS ID #2796302, Vance D. Randall, JMG Real Estate. LVR
- $899,9004 bd3 ba2.9k sqft9369 Thunder Basin Ave, Las Vegas, NV 89149For SaleMLS ID #2810098, Brianna Haworth, Wedgewood Homes Realty, LLC. LVR
- $874,8886 bd3 ba2.7k sqft9725 Cascade Falls Ave, Las Vegas, NV 89117For SaleMLS ID #2790716, Ryan Crighton, Rothwell Gornt Companies. LVR
- $999,9992 bd2 ba1.6k sqft6720 Iron Square St, Las Vegas, NV 89148For SaleMLS ID #2789711, Bridget A. Olson, Xpand Realty & Property Mgmt. LVR
- $865,0002 bd3 ba2.2k sqft4138 Salisto St #0, Las Vegas, NV 89135For SaleMLS ID #2795423, Alex E. Adabashi, Huntington & Ellis, A Real Est. LVR
- $1,175,0003 bd3 ba1.9k sqft11280 Granite Ridge Dr Unit 1044, Las Vegas, NV 89135For SaleMLS ID #2801859, Ivan G. Sher, IS Luxury. LVR
- $799,9005 bd3 ba2.5k sqft10600 Olivebranch Ave, Las Vegas, NV 89144For SaleMLS ID #2808223, Noah Bates, Rustic Properties. LVR
- $1,020,0004 bd3 ba2.8k sqft204 Popolo Dr, Las Vegas, NV 89138For SaleMLS ID #2798356, Jeffrey Zicker, The Agency Las Vegas. LVR
- $1,050,0003 bd3 ba2.9k sqft7402 Mission Hills Dr, Las Vegas, NV 89113For SaleMLS ID #2778517, Mark L. Frye, Serhant. LVR
- $849,0003 bd2 ba2.4k sqft2908 Haddon Dr, Las Vegas, NV 89134For SaleMLS ID #2805402, Amber Mahajan, Sphere Real Estate. LVR
- $800,0004 bd3 ba2.8k sqft8584 Garnet Lake Ave, Las Vegas, NV 89113For SaleMLS ID #2805111, Jay Mirando, Legacy Real Estate Group. LVR
- $999,9993 bd3 ba2k sqft253 Robledo St, Las Vegas, NV 89138For SaleMLS ID #2791642, Michelle Bush, Keller Williams VIP. LVR
- $839,0003 bd3 ba2.5k sqft2824 Faiss Dr, Las Vegas, NV 89134For SaleMLS ID #2799187, Miles McCormick, LPT Realty, LLC. LVR
- $939,9003 bd3 ba2.5k sqft8265 Skye Peak St, Las Vegas, NV 89166For SaleMLS ID #2806185, Cindy Sanchez, Realty ONE Group, Inc. LVR
- $1,199,9954 bd3 ba2.4k sqft925 Granger Farm Way, Las Vegas, NV 89145For SaleMLS ID #2808596, Kevin Goujon, Infinity Brokerage. LVR
- $840,0003 bd3 ba2k sqft9208 Eagle Ridge Dr, Las Vegas, NV 89134For SaleMLS ID #2771729, Blanca I. McGuire, Realty ONE Group, Inc. LVR
