Welcome to this enclave where expansive luxury meets the soulful warmth of home. Nestled on a private 1.5-acre estate, this residence offers a lifestyle of peaceful seclusion without sacrificing convenience & is moments from Tipton's premier golf course & perfectly positioned between the vibrant energy of Iowa City, Cedar Rapids & The Quad Cities. This home with its 7 bedrooms & 5 bathrooms with over 4,000 finished square feet of masterfully curated living space, is anchored by a sun-drenched vaulted great room accented with a gas fireplace and built in shelves and cabinets. The interior feels boundless, merging the great room and gourmet kitchen into one inviting social hub. The kitchen is designed for both high-end entertaining and slow, quiet mornings. Highlighting a center island, breakfast bar, and a spacious walk-in pantry, it is a chef's dream and a family's favorite gathering spot. The primary sanctuary is a dedicated retreat for ultimate relaxation, featuring a spa-like ensuite with a deep soaking tub and a custom walk-in shower. A lower-level walkout has been transformed into an entertainer's paradise, featuring a rec room and a family room equipped with a cinema projector for curated movie nights. The lower level also includes two additional bedrooms and bathroom and a vast storage room. Thoughtfully crafted for "forever living," the home features zero-entry access and wide 36-inch doorways, ensuring effortless movement for everyone. Host summer gatherings on the expansive deck or grill on the patio, all while overlooking the glistening private pool. The impressive 4 car garage provides ample space for a premium vehicle collection and outdoor equipment. This is more than a residence; it is a sprawling retreat where every detail--from the movie-night family room to the poolside sunset has been designed to provide a life of ease, privacy, and understated elegance.
Pending
Price cut: $5K (8/26)
$575,000
1062 Oak View Ct, Tipton, IA 52772
7beds
5baths
2,838sqft
Single Family Residence
Built in 2018
1.52 Acres Lot
$557,900 Zestimate®
$203/sqft
$-- HOA
What's special
Gas fireplaceVast storage roomRec roomZero-entry accessCenter islandExpansive deckBreakfast bar
- 159 days
- 72
- 0
Zillow last checked:
Listing updated:
Listed by:
WENDI S. INGRAM,
RUHL & RUHL REALTORS,
MELISSA ZELL,
RUHL & RUHL REALTORS
Source: Muscatine BOR,MLS#: 26-249
Facts & features
Interior
Bedrooms & bathrooms
- Bedrooms: 7
- Bathrooms: 5
Heating
- Forced Air
Cooling
- Central Air
Appliances
- Included: Gas Water Heater, Disposal, Dishwasher
- Laundry: Main Level
Features
- Windows: Drapes
- Basement: Sump Pump,Full
- Has fireplace: Yes
Interior area
- Total structure area: 2,838
- Total interior livable area: 2,838 sqft
- Finished area above ground: 2,838
- Finished area below ground: 1,225
Property
Parking
- Total spaces: 4
- Parking features: Garage Door Opener
- Garage spaces: 4
Features
- Levels: One
- Has private pool: Yes
- Pool features: Swimming Pool
- On waterfront: Yes
Lot
- Size: 1.52 Acres
Details
- Parcel number: 004010113020030
- Zoning: residential
- Zoning description: residential
Construction
Type & style
- Home type: SingleFamily
- Architectural style: Ranch
- Property subtype: Single Family Residence
Materials
- Asphalt, Brick, Frame, Vinyl Siding
Condition
- Year built: 2018
Utilities & green energy
- Sewer: Septic Tank
- Water: Shared Well
Community & HOA
Community
- Subdivision: Oak Ridge Estates
Location
- Region: Tipton
Financial & listing details
- Price per square foot: $203/sqft
- Tax assessed value: $631,520
- Annual tax amount: $7,654
- Date on market: 5/5/2026
Estimated market value
$557,900
$530,000 - $586,000
$2,626/mo
Price history
| Date | Event | Price |
|---|---|---|
| 8/31/2026 | Pending sale | $575,000$203/sqft |
Source: Muscatine BOR #26-249 Report a problem | ||
| 8/26/2026 | Price change | $575,000-0.9%$203/sqft |
Source: Muscatine BOR #26-249 Report a problem | ||
| 8/7/2026 | Price change | $580,000-0.9%$204/sqft |
Source: Muscatine BOR #26-249 Report a problem | ||
| 7/4/2026 | Price change | $585,000-2.5%$206/sqft |
Source: Muscatine BOR #26-249 Report a problem | ||
| 5/5/2026 | Listed for sale | $599,900-2.5%$211/sqft |
Source: Muscatine BOR #26-249 Report a problem | ||
| 4/27/2026 | Listing removed | $615,000$217/sqft |
Source:  CRAAR, CDRMLS #2600127 Report a problem CRAAR, CDRMLS #2600127 Report a problem | ||
| 4/21/2026 | Price change | $615,000-6.8%$217/sqft |
Source: CRAAR, CDRMLS #2600127 Report a problem | ||
| 1/6/2026 | Listed for sale | $660,000$233/sqft |
Source: CRAAR, CDRMLS #2600127 Report a problem | ||
| 12/18/2025 | Listing removed | $660,000$233/sqft |
Source:  RMLS Alliance as distributed by MLS GRID #QC4265866 Report a problem RMLS Alliance as distributed by MLS GRID #QC4265866 Report a problem | ||
| 8/12/2025 | Price change | $660,000-4.3%$233/sqft |
Source: CRAAR, CDRMLS #2504505 Report a problem | ||
| 7/15/2025 | Price change | $690,000-1.4%$243/sqft |
Source: CRAAR, CDRMLS #2504505 Report a problem | ||
| 6/17/2025 | Listed for sale | $700,000+1455.6%$247/sqft |
Source: CRAAR, CDRMLS #2504505 Report a problem | ||
| 11/13/2017 | Sold | $45,000$16/sqft |
Source: Public Record Report a problem | ||
Public tax history
| Year | Property taxes | Tax assessment |
|---|---|---|
| 2025 | $7,528 +13.1% | $631,520 +1.6% |
| 2024 | $6,654 +7.5% | $621,820 +3.9% |
| 2023 | $6,190 +4.7% | $598,380 +23.6% |
| 2022 | $5,912 +6.8% | $483,980 |
| 2021 | $5,536 +4.6% | $483,980 +12.5% |
| 2020 | $5,294 | $430,200 |
| 2019 | -- | $430,200 +1105% |
| 2018 | $450 | $35,700 +5% |
| 2017 | $450 +0.4% | $34,000 |
| 2016 | $448 | $34,000 +1411.1% |
| 2015 | $448 +1393.3% | $2,250 |
| 2014 | $30 +7.1% | $2,250 |
| 2013 | $28 -93.4% | -- |
| 2012 | $422 +3.9% | -- |
| 2011 | $406 +1027.8% | -- |
| 2010 | $36 +24.1% | -- |
| 2008 | $29 +3.6% | -- |
| 2007 | $28 | -- |
Find assessor info on the county website
Monthly payment
Est. payment
Payment breakdown
Explore the cost of this home by adjusting the details. Changes won't be saved.Climate risks
Neighborhood: 52772
Similar homes
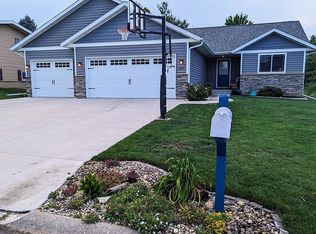
- $315,0004 bd3 ba1.8k sqft1105 State Highway 38, Tipton, IA 52772For Sale
 MLS ID #2603132, Steven Hankemeier, RE/MAX CONCEPTS. CRAAR, CDRMLS
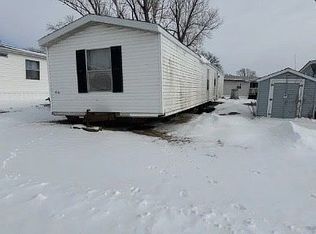
 - $325,0004 bd3 ba2.4k sqft320 East St, Tipton, IA 52772For Sale
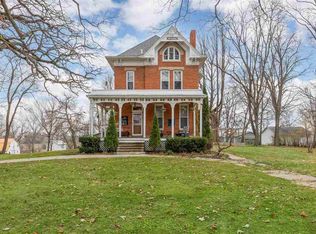 MLS ID #202506955, Steven Hankemeier. Iowa City Area AOR
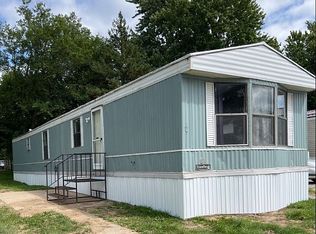
 - $575,0005 bd3 ba2.4k sqft3719 300th St, New Liberty, IA 52765Active
 MLS ID #12725881, Tisha Bousselot, ABR,CRS, Prestige Realty QC. MRED as distributed by MLS GRID
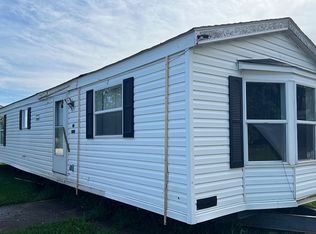
 - $315,0004 bd3 ba1.8k sqft1105 Highway 38, Tipton, IA 52772For Sale
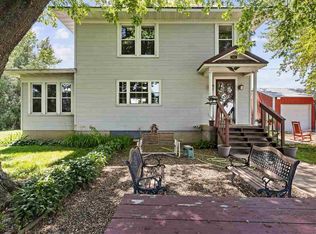 MLS ID #202601995, Steven Hankemeier. Iowa City Area AOR
