Coming summer 2026 - Stone Harbor’s newest bayfront masterpiece. An extraordinary custom estate imagined by DANDRA Developers, crafted by Winfield Developers and designed by Halliday Architects. Situated on the highly desired Carnival Bay with sixty feet of bay frontage, this home blends timeless Nantucket-inspired architecture with modern luxury, offering the ultimate in coastal living. Spanning over 3,300 sq ft of interior living space, the residence features six bedrooms, six full bathrooms and one powder room, as well as multiple indoor/outdoor gathering areas across three levels. The ground floor offers plenty of storage and direct access to the rear patio and bayside pool. The elevated first floor hosts the main living level showcasing a stunning open-concept design with a chef’s kitchen, butler’s pantry, dining room, and great room with fireplace—all extending seamlessly to a covered Ipe deck overlooking the water. Two private guest suites complete this level. The second floor is dedicated to family comfort, offering four more bedroom suites, including a luxurious primary retreat with spa-inspired bath, walk-in closet, and panoramic water views. Each suite enjoys private deck access, ensuring every guest experiences the beauty of Stone Harbor’s bayfront sunsets. The 3rd story hosts a wet bar leading out to one of Stone Harbor's most spectacular roof decks with sunset views Additional highlights include a private elevator, dual laundry areas, and custom millwork throughout. Expansive windows fill the home with natural light while framing sweeping waterfront views. Outside, a resort-style pool and spa, lush landscaping, and a private dock set the stage for effortless boating, swimming, and summer entertaining. Blending classic shingle-style charm with modern amenities, 10624 Corinthian Drive is more than a home—it’s a legacy waterfront retreat designed for generations to enjoy. Don't miss your opportunity to get in early and put your custom touch on selections while working alongside the builder.
New construction
$12,995,000
10624 Corinthian Dr, Stone Harbor, NJ 08247
6beds
--sqft
:
Get pre-qualified$76,623/mo
Single Family Residence
Built in 2026
7,200 Square Feet Lot
$12,091,000 Zestimate®
$--/sqft
$-- HOA
What's special
Bayside poolPrivate dockBayfront masterpieceTimeless nantucket-inspired architectureResort-style pool and spaSpectacular roof deckCovered ipe deck
- 345 days |
- 1,027 |
- 22 |
Zillow last checked:
Listing updated:
Listed by:
Nicholas Giuffre 609-224-3837,
COMPASS RE - Avalon Dune
Source: CMCAOR,MLS#: 252534
Facts & features
Interior
Bedrooms & bathrooms
- Bedrooms: 6
- Bathrooms: 7
- Full bathrooms: 6
- Partial bathrooms: 1
Rooms
- Room types: Kitchen, Den/TV Room, Recreation/Family, Dining Area, Great Room, See Remarks
Heating
- Natural Gas, Forced Air
Cooling
- Central Air, Zoned
Appliances
- Included: Range, Oven, Microwave, Refrigerator, Washer, Dryer, Dishwasher, Disposal, Instant Hot Water
- Laundry: Laundry Room
Features
- Elevator, Walk-In Closet(s), Eat-in Kitchen, Pantry
- Flooring: Wood, Tile
- Has fireplace: Yes
- Fireplace features: Gas
Property
Parking
- Total spaces: 2
- Parking features: Garage, 2 Car, Attached, Garage Door Opener
- Has attached garage: Yes
Features
- Levels: Two
- Stories: 2
- Patio & porch: Patio, Deck, Enclosed/Covered Patio, Porch
- Exterior features: Dock, Bulkhead, Outdoor Shower, Boat Slip, Sprinkler System
- Has private pool: Yes
- Pool features: In Ground
- Has view: Yes
- View description: Water
- Has water view: Yes
- Water view: Water
- Waterfront features: Bay Front, Waterfront
- Frontage length: 60
Lot
- Size: 7,200 Square Feet
- Dimensions: 60 x 120
- Features: Island
Construction
Type & style
- Home type: SingleFamily
- Architectural style: See Remarks
- Property subtype: Single Family Residence
Materials
- Brick, Shingle Siding
Condition
- New construction: Yes
- Year built: 2026
Utilities & green energy
- Sewer: City
- Water: City
Community & HOA
Community
- Security: Smoke Detector(s), Security System, Fire Alarm
Location
- Region: Stone Harbor
Financial & listing details
- Annual tax amount: $18,235
- Date on market: 8/28/2025
Estimated market value
$12,091,000
$11.49M - $12.70M
$6,126/mo
Price history
| Date | Event | Price |
|---|---|---|
| 8/28/2025 | Listed for sale | $12,995,000+94.1% |
Source:  CMCAOR #252534 Report a problem CMCAOR #252534 Report a problem | ||
| 8/28/2025 | Listing removed | $6,695,000 |
Source: CMCAOR #252067 Report a problem | ||
| 7/16/2025 | Listed for sale | $6,695,000+28.9% |
Source: CMCAOR #252067 Report a problem | ||
| 5/23/2025 | Sold | $5,195,000 |
Source: CMCAOR #250685 Report a problem | ||
| 4/3/2025 | Contingent | $5,195,000 |
Source: CMCAOR #250685 Report a problem | ||
| 3/10/2025 | Listed for sale | $5,195,000 |
Source: CMCAOR #250685 Report a problem | ||
Public tax history
Tax history is unavailable.
Monthly payment
Est. payment
Payment breakdown
Explore the cost of this home by adjusting the details. Changes won't be saved.Climate risks
Neighborhood: 08247
Nearby schools
GreatSchools rating
- 6/10Stone Harbor Elementary SchoolGrades: K-4Distance: 0.8 mi
- 4/10Middle Township #4 Middle SchoolGrades: 6-8Distance: 3.2 mi
- 5/10Middle Twp High SchoolGrades: 9-12Distance: 3.3 mi
- $5,195,0004 bd4 ba3.1k sqft10624 Corinthian Pl, Stone Harbor, NJ 08247Sold

- $5,684,600-- bd-- ba3.3k sqft10704 Corinthian Pl, Stone Harbor, NJ 08247Off Market
- $4,929,700-- bd-- ba2k sqft10620 Corinthian Pl, Stone Harbor, NJ 08247Off Market
- $6,953,800-- bd-- ba2.8k sqft10720 Corinthian Pl, Stone Harbor, NJ 08247Off Market
- $8,257,6005 bd3 ba3.4k sqft10610 Corinthian Pl, Stone Harbor, NJ 08247Off Market
- $6,535,8006 bd5 ba3.3k sqft10606 Corinthian Pl, Stone Harbor, NJ 08247Off Market
- $8,055,3005 bd4 ba3.2k sqft10724 Corinthian Pl, Stone Harbor, NJ 08247Off Market
- $7,630,200-- bd-- ba3.4k sqft10701 Corinthian Pl, Stone Harbor, NJ 08247Off Market
A local agent can set up tours, give advice and negotiate with sellers.
Similar homes
- $10,200,0005 bd6 ba-- sqft10521 Golden Gate Dr, Stone Harbor, NJ 08247For Sale
 MLS ID #262044, Roger J. (RJ) Soens III, COMPASS RE - Avalon Dune. CMCAOR
 - $15,495,0006 bd7 ba3.7k sqft1 106th St, Stone Harbor, NJ 08247For Sale
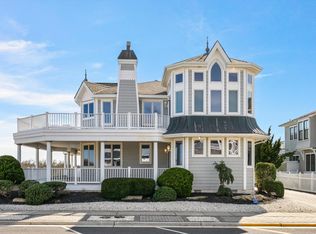 MLS ID #261006, Stephan Frame, DILLER FISHER REALTORS. CMCAOR
 - $9,995,0006 bd6 ba-- sqft11501 Paradise Dr, Stone Harbor, NJ 08247For Sale
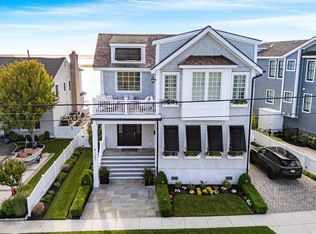 MLS ID #261513, Craig J. Worton, COMPASS RE - Avalon Dune. CMCAOR
 - $7,950,0005 bd5 ba3.4k sqft100 107th St, Stone Harbor, NJ 08247For Sale
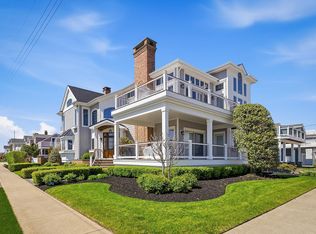 MLS ID #261506, William J Leahy, LONG & FOSTER REAL ESTATE, INC av. CMCAOR
 - $7,950,0005 bd7 ba3.6k sqft203 118th St, Stone Harbor, NJ 08247For SaleMLS ID #261505, William J Leahy, LONG & FOSTER REAL ESTATE, INC av. CMCAOR
- $8,700,0004 bd5 ba3.1k sqft9835 Sunset Dr, Stone Harbor, NJ 08247For SaleMLS ID #261642, John (Jack) Binder Jr, FERGUSON-DECHERT, INC. CMCAOR
- $8,700,0005 bd5 ba-- sqft109 115th St, Stone Harbor, NJ 08247For SaleMLS ID #261246, Stephan Frame, DILLER FISHER REALTORS. CMCAOR
- $6,895,0005 bd6 ba2.7k sqft154 98th St, Stone Harbor, NJ 08247New ConstructionMLS ID #260434, Paul Hughes, RE/MAX SURFSIDE. CMCAOR
- $6,695,0006 bd8 ba3k sqft8814 2nd Ave, Stone Harbor, NJ 08247New ConstructionMLS ID #261469, Joseph Kauterman, AVALON/STONE HARBOR REAL ESTATE. CMCAOR
- $7,595,0005 bd6 ba-- sqft144 89th St, Stone Harbor, NJ 08247New ConstructionMLS ID #260605, Paul Sudell, FERGUSON-DECHERT, INC. CMCAOR
- $10,999,0005 bd5 ba4k sqft19 Seagull Dr, Avalon, NJ 08202For SaleMLS ID #260847, Ryan Vince, Tim Kerr Sotheby's International Realty. CMCAOR
- $9,999,9995 bd7 ba4.3k sqft162 76th St, Avalon, NJ 08202For SaleMLS ID #261268, Michael Crovo, COMPASS RE - Avalon Dune. CMCAOR
- $14,995,0006 bd8 ba-- sqft4202 5th Ave, Avalon, NJ 08202New ConstructionMLS ID #260902, Nicholas Giuffre, COMPASS RE - Avalon Dune. CMCAOR
- $6,999,0004 bd4 ba3.2k sqft198 40th St, Avalon, NJ 08202For SaleMLS ID #260443, Nicholas D. Konides, JERSEY SHORE REAL ESTATE SERVICES, LLC. CMCAOR
- $6,499,0005 bd5 ba3k sqft93 11th St E, Avalon, NJ 08202For SaleMLS ID #261803, Ryan Vince, Tim Kerr Sotheby's International Realty. CMCAOR
- $8,495,0006 bd8 ba-- sqft283 6th St, Avalon, NJ 08202New ConstructionMLS ID #261781, Daniel (Jr) Bowersock, FERGUSON-DECHERT, INC. CMCAOR
- $7,299,0006 bd8 ba3.8k sqft2958 Avalon Ave, Avalon, NJ 08202New ConstructionMLS ID #251776, Craig J. Worton, COMPASS RE - Avalon Dune. CMCAOR
- $9,450,0005 bd6 ba-- sqft19 Grenada Ln, Ocean City, NJ 08226New Construction
 MLS ID #604853, PETER MADDEN, GOLDCOAST SOTHEBY'S INTERNATIONAL REALTY. SJSRMLS
 - $7,250,0006 bd8 ba4.5k sqft2436 Wesley Ave, Ocean City, NJ 08226For SaleMLS ID #253012, Marialena Recupero, deSatnick Real Estate LLC - Cape May. CMCAOR
- $10,750,0006 bd7 ba-- sqft1904 Glenwood Dr, Ocean City, NJ 08226New ConstructionMLS ID #600460, MARK GRIMES, BHHS FOX and ROACH-109 34th OC. SJSRMLS
