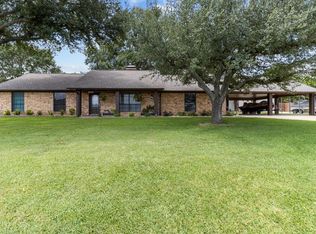
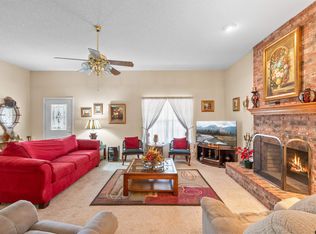
You know the best clients are those who truly value homeownership and make a house their own year after year. This home is a perfect example—filled with memories, care, and special moments. Located on Russell Drive, a street where homes rarely come up for sale, this well-loved property offers three bedrooms, two baths, a two-car garage, and approximately 1,887 square feet. The welcoming great room features a wood-burning fireplace, creating a warm and comfortable gathering space. The kitchen and dining area include built-ins, adding both charm and functionality. The primary suite features tile flooring that looks like wood, along with a jetted tub and a large separate shower in the primary bath. Additional features include a utility room, security system, 50-gallon water heater 2018, AC inside handler 2019, and a new garage door in 2026. The front of the property also features new 2026 wrought iron fencing with a privacy gate. Outside is where this property truly shines. The sellers added a 24x30 insulated shop with two 10x8 overhead doors (one with an opener), along with water and electricity, a 35-amp RV hookup, 220-volt outlet for welding, and space for an air compressor—perfect for hobbies, projects, or additional storage. The backyard is designed for entertaining and enjoying time at home, featuring a beautiful chlorine pool added in 2014, complete with a slide and stunning waterfall feature. There is also an additional 12x16 storage building for even more space. Conveniently located a short distance from Chandler Intermediate School and very close to Lake Palestine, the location is just as special as the home itself—be sure to see the drone photo to appreciate how close you are to the lake. Homes on Russell Drive rarely come available, and this one is truly special. This is a happy home ready for its next chapter. 10624 Russell DR.
Pending
Price cut: $4.9K (7/11)
$395,000
10624 Russell Dr, Chandler, TX 75758
3beds
1,887sqft
:
Get pre-qualified$2,714/mo
Single Family Residence
Built in 2002
0.5 Acres Lot
$-- Zestimate®
$209/sqft
$-- HOA
What's special
Wood-burning fireplaceBeautiful chlorine poolTwo-car garageNew garage doorThree bedroomsTwo bathsStunning waterfall feature
- 152 days |
- 579 |
- 53 |
Zillow last checked:
Listing updated:
Listed by:
Lorri Loggins Smith 903-571-8033,
Ebby Halliday, REALTORS® - Tyler
Source: GTARMLS,MLS#: 26002740
Facts & features
Interior
Bedrooms & bathrooms
- Bedrooms: 3
- Bathrooms: 2
- Full bathrooms: 2
Rooms
- Room types: Family Room, Utility Room, 1 Living Area
Bedroom
- Level: Main
Bathroom
- Features: Shower/Tub, Separate Lavatories, Separate Walk-In Closets, Ceramic Tile, Soaking Tub
Kitchen
- Features: Breakfast Room, Breakfast Bar
Heating
- Central/Electric, Ceiling, Fireplace(s)
Cooling
- Central Electric, Ceiling Fan(s)
Appliances
- Included: Dishwasher, Disposal, Microwave, Refrigerator, Drop-in Range, Electric Water Heater
Features
- Ceiling Fan(s)
- Flooring: Carpet, Laminate, Tile
- Windows: Blinds
- Attic: Attic Stairs
- Number of fireplaces: 1
- Fireplace features: One Wood Burning, Stone
Interior area
- Total structure area: 1,887
- Total interior livable area: 1,887 sqft
Property
Parking
- Total spaces: 2
- Parking features: Garage Faces Side, Door w/Opener w/Controls
- Garage spaces: 2
- Has uncovered spaces: Yes
Features
- Levels: One
- Stories: 1
- Patio & porch: Patio Open, Patio Covered, Porch
- Exterior features: Gutter(s)
- Pool features: Gunite, In Ground, Chlorine, Cleaning System
- Has spa: Yes
- Spa features: Bath
- Fencing: Wood,Wrought Iron
Lot
- Size: 0.5 Acres
- Dimensions: 150 x 145
- Features: Subdivision Lot
Details
- Additional structures: Storage, Metal Outbuilding(s), Workshop
- Special conditions: None
Construction
Type & style
- Home type: SingleFamily
- Architectural style: Ranch,Traditional
- Property subtype: Single Family Residence
Materials
- Brick Veneer
- Foundation: Slab
- Roof: Composition
Condition
- Year built: 2002
Utilities & green energy
- Sewer: Public Sewer
- Water: Public, Company: City Of Chandler
- Utilities for property: DSL, Cable Available
Community & HOA
Community
- Security: Security Gate, Security System, Smoke Detector(s)
- Subdivision: S Calderon Sur
HOA
- Has HOA: No
Location
- Region: Chandler
Financial & listing details
- Price per square foot: $209/sqft
- Annual tax amount: $5,777
- Date on market: 2/26/2026
- Listing terms: Conventional,FHA,VA Loan,Must Qualify,Cash
- Road surface type: Paved
Estimated market value
Not available
Estimated sales range
Not available
$1,952/mo
Price history
| Date | Event | Price |
|---|---|---|
| 7/24/2026 | Contingent | $395,000$209/sqft |
Source: NTREIS #21193318 Report a problem | ||
| 7/23/2026 | Pending sale | $395,000$209/sqft |
Source:  GTARMLS #26002740 Report a problem GTARMLS #26002740 Report a problem | ||
| 7/11/2026 | Price change | $395,000-1.2%$209/sqft |
Source: GTARMLS #26002740 Report a problem | ||
| 5/14/2026 | Price change | $399,900-5.9%$212/sqft |
Source: GTARMLS #26002740 Report a problem | ||
| 4/28/2026 | Price change | $424,900-5.6%$225/sqft |
Source: GTARMLS #26002740 Report a problem | ||
| 4/16/2026 | Price change | $449,900-4.3%$238/sqft |
Source: GTARMLS #26002740 Report a problem | ||
| 4/10/2026 | Price change | $469,900-1.1%$249/sqft |
Source: GTARMLS #26002740 Report a problem | ||
| 2/26/2026 | Listed for sale | $474,900+171.4%$252/sqft |
Source: GTARMLS #26002740 Report a problem | ||
| 10/21/2011 | Listing removed | $175,000$93/sqft |
Source: Cornerstone Brokerage, LLC Report a problem | ||
| 6/18/2011 | Listed for sale | $175,000$93/sqft |
Source: Cornerstone Brokerage, LLC Report a problem | ||
| 8/24/2009 | Listing removed | $175,000$93/sqft |
Source: Cornerstone Brokerage, LLC Report a problem | ||
| 8/13/2009 | Price change | $175,000-7.7%$93/sqft |
Source: Cornerstone Brokerage, LLC Report a problem | ||
| 7/14/2009 | Listed for sale | $189,500$100/sqft |
Source: Cornerstone Brokerage, LLC Report a problem | ||
Public tax history
Tax history is unavailable.
Monthly payment
Est. payment
Payment breakdown
Explore the cost of this home by adjusting the details. Changes won't be saved.Climate risks
Neighborhood: 75758
Nearby schools
GreatSchools rating
- 6/10Chandler Intermediate SchoolGrades: 4-6Distance: 0.1 mi
- 7/10Brownsboro Junior High SchoolGrades: 7-8Distance: 8.1 mi
- 4/10Brownsboro High SchoolGrades: 9-12Distance: 8.7 mi
Schools provided by the listing agent
- Elementary: Chandler
- Middle: Chandler
- High: Brownsboro
Source: GTARMLS. This data may not be complete. We recommend contacting the local school district to confirm school assignments for this home.
- $335,0053 bd2 ba1.6k sqft10646 Russell Dr, Chandler, TX 75758Off Market
- $323,8003 bd2 ba2.1k sqft1030 Martin St, Chandler, TX 75758Off Market
- $262,000-- bd-- ba1.8k sqft10600 Russell Dr, Chandler, TX 75758Off Market
- $51,266-- bd-- ba1.2k sqft22175 Barron Rd, Chandler, TX 75758Off Market
- $172,6003 bd2 ba1.4k sqft315 Village Ct, Chandler, TX 75758Off Market
- $172,6003 bd2 ba1.4k sqft317 Village Ct, Chandler, TX 75758Off Market
- $416,5003 bd3 ba2k sqft22175 Barron Rd, Chandler, TX 75758Off Market
- $210,800-- bd-- ba2k sqft1026 Martin St, Chandler, TX 75758Off Market
A local agent can set up tours, give advice and negotiate with sellers.
A local lender can help you make sure your offer is ready when you are.
Similar homes
- $352,0003 bd2 ba1.8k sqft221 Vz County Road 4828, Chandler, TX 75758For Sale
 MLS ID #26002534, Julie Schultheis, East Texas Preferred Propertie - Tyler. GTARMLS
 - $272,0003 bd2 ba1.4k sqft106 Alley Kate Dr, Chandler, TX 75758For Sale
 MLS ID #26002260, Jennifer Yarberry, Fathom Realty, LLC. GTARMLS
 - $295,5003 bd2 ba1.6k sqft102 Fairway St, Chandler, TX 75758For Sale
 MLS ID #20264361, Angela Fuller, Coldwell Banker Lenhart. LGVBOARD
 - $399,9003 bd3 ba2.2k sqft16123 Steep Rd, Brownsboro, TX 75756For Sale
 MLS ID #26008439, Stacey Dickson, Good Realty. GTARMLS
 - $259,5003 bd2 ba1.9k sqft114 Haley Ln, Chandler, TX 75758For SaleMLS ID #26007928, Carla Conley, Texas Real Estate Executives-Gladewater. GTARMLS
- $349,0003 bd2 ba2.2k sqft15360 Wagon Wheel Cir, Chandler, TX 75758For SaleMLS ID #26007716, Tiffany Acker, NextHome Neighbors. GTARMLS
- $277,5003 bd2 ba1.5k sqft411 Harrell Dr, Chandler, TX 75758For SaleMLS ID #26009180, Mary Margaret Anderson, NextHome Neighbors. GTARMLS
- $425,0003 bd2 ba2.1k sqft15150 County Road 1113, Tyler, TX 75703For SaleMLS ID #26009088, Wana Crouch, National Agent Network. GTARMLS
- $289,0003 bd2 ba1.6k sqft214 Stoneridge St, Chandler, TX 75758For SaleMLS ID #26001174, Paige Guy, Coldwell Banker Apex, REALTORS. GTARMLS
- $450,0004 bd2 ba2.4k sqft301 Hines Xing, Bullard, TX 75757For SaleMLS ID #26010408, Ellen Embrey, The Agency Tyler. GTARMLS
- $399,9993 bd2 ba2.6k sqft15050 Boaz Ln, Lindale, TX 75771For SaleMLS ID #26009930, Libby Turner, Leslie Cain Realty, LLC. GTARMLS
- $385,0004 bd3 ba2.6k sqft14381 Cedarwood Cir, Tyler, TX 75703For SaleMLS ID #26006962, David Kurtz, Dwell Realty. GTARMLS
- $364,9004 bd3 ba1.8k sqft21363 Altuda Ln, Flint, TX 75762For SaleMLS ID #26008215, Ashley Fricault, Keller Williams Realty-Tyler. GTARMLS
- $379,0004 bd2 ba2.4k sqft21281 Altuda Ln, Flint, TX 75762For SaleMLS ID #26006800, John Brown, East Texas Preferred Propertie - Tyler. GTARMLS
- $430,0004 bd2 ba2.3k sqft205 Vz County Road 4807, Ben Wheeler, TX 75754For SaleMLS ID #26001911, David Kurtz, Dwell Realty. GTARMLS
- $399,9004 bd2 ba2.5k sqft5722 Gloucester Dr, Tyler, TX 75707For SaleMLS ID #26008990, Jackie Norris, Ebby Halliday, REALTORS® - Tyler. GTARMLS
- $429,0003 bd3 ba2.7k sqft6526 Ashmore Ln, Tyler, TX 75703For SaleMLS ID #26002546, Judy Kunzman, Keller Williams Realty-Tyler. GTARMLS
- $392,0003 bd2 ba1.9k sqft16532 Milwood Pl, Tyler, TX 75703For SaleMLS ID #26008437, Judy Kunzman, Keller Williams Realty-Tyler. GTARMLS
- $365,0004 bd2 ba2.1k sqft3110 Tallow Oaks Cir, Tyler, TX 75707For SaleMLS ID #26004268, Corey Green, CB&A, Realtors - Tyler. GTARMLS
- $368,5004 bd2 ba2.2k sqft602 Windover Ln, Bullard, TX 75757For SaleMLS ID #26009324, Kiersten Crawford, Kiersten Crawford, Broker. GTARMLS
