Nestled in Royal Marsh Estates, one of Midway Hollow’s most established and sought-after neighborhoods, this exceptional residence offers 4,070 square feet of beautifully crafted living space on an over one-third acre lot backing to the tree-lined beauty of Peter Pan Park and Joe’s Creek, creating a rare sense of privacy and picturesque views.
Designed with both everyday living and entertaining in mind, the home features 4 spacious bedrooms, 5 full baths, a dedicated home office with custom built-ins, AND an expansive 800+ square foot upstairs game room complete with a wet bar, full bath, and oversized storage closet—creating the perfect flex space for game nights, guests, a media room, or multigenerational living.
The chef’s kitchen is the heart of the home, featuring double ovens, an appliance garage, extensive custom cabinetry, and a generous eat in breakfast area overlooking the backyard oasis. Walls of windows fill the living spaces with natural light while framing views of the sparkling pool and lush greenbelt beyond.
Privately tucked away, the primary suite overlooks the backyard and pool and features its own private deck—an ideal setting for morning coffee or evening relaxation. The spa-inspired en suite bath features an oversized walk-in shower with dual shower heads and an overhead rain shower, while the custom-designed walk-in closet offers thoughtfully designed built-in organization.
Throughout the home, rich custom millwork, extensive built-in cabinetry, and timeless architectural details reflect exceptional craftsmanship and attention to detail. Adding to the homes value are new PVC sewer lines, a significant structural upgrade. A 3-car garage provides ample space for vehicles, hobbies, and additional storage. Offering generous living spaces, exceptional privacy, and a premier location in the heart of Midway Hollow, this is a rare opportunity to own a distinctive home in one of Dallas' most desirable neighborhoods.
Pending
$1,279,000
10626 Cox Ln, Dallas, TX 75229
4beds
4,070sqft
Single Family Residence
Built in 1972
0.32 Acres Lot
$-- Zestimate®
$314/sqft
$-- HOA
What's special
Generous living spacesAppliance garageWet barDouble ovensOversized storage closetTimeless architectural detailsRich custom millwork
- 11 days
- 377
- 31
Likely to sell faster than
Zillow last checked:
Listing updated:
Listed by:
Bonnie LeVecchio 0774373 469-859-8653,
Allie Beth Allman & Assoc. 214-521-7355
Source: NTREIS,MLS#: 21375217
Facts & features
Interior
Bedrooms & bathrooms
- Bedrooms: 4
- Bathrooms: 5
- Full bathrooms: 5
Primary bedroom
- Level: First
- Dimensions: 20 x 20
Primary bedroom
- Level: First
- Dimensions: 17 x 12
Bedroom
- Level: First
- Dimensions: 13 x 13
Bedroom
- Level: First
- Dimensions: 13 x 12
Primary bathroom
- Level: First
- Dimensions: 0 x 0
Primary bathroom
- Level: First
- Dimensions: 0 x 0
Breakfast room nook
- Level: First
- Dimensions: 12 x 8
Dining room
- Level: First
- Dimensions: 13 x 15
Family room
- Features: Ceiling Fan(s), Fireplace
- Level: First
- Dimensions: 24 x 17
Other
- Level: First
- Dimensions: 0 x 0
Other
- Level: First
- Dimensions: 0 x 0
Other
- Level: First
- Dimensions: 0 x 0
Game room
- Features: Built-in Features, Ceiling Fan(s)
- Level: First
- Dimensions: 22 x 26
Kitchen
- Features: Built-in Features, Stone Counters
- Level: First
- Dimensions: 10 x 17
Laundry
- Features: Built-in Features, Stone Counters, Utility Sink
- Level: First
- Dimensions: 13 x 8
Living room
- Level: First
- Dimensions: 16 x 13
Office
- Features: Built-in Features
- Level: First
- Dimensions: 18 x 14
Heating
- Central, Natural Gas
Cooling
- Central Air, Electric
Appliances
- Included: Double Oven, Dishwasher, Electric Cooktop, Electric Oven, Disposal, Gas Water Heater, Microwave, Wine Cooler
Features
- Wet Bar, Built-in Features, Chandelier, Decorative/Designer Lighting Fixtures, Double Vanity, Granite Counters, High Speed Internet, Paneling/Wainscoting, Cable TV, Vaulted Ceiling(s), Natural Woodwork, Walk-In Closet(s)
- Flooring: Carpet, Tile, Wood
- Has basement: No
- Number of fireplaces: 1
- Fireplace features: Family Room, Gas, Stone
Interior area
- Total interior livable area: 4,070 sqft
Video & virtual tour
Property
Parking
- Total spaces: 3
- Parking features: Alley Access, Circular Driveway, Driveway, Garage, Garage Door Opener, Garage Faces Rear
- Attached garage spaces: 3
Features
- Levels: One
- Stories: 1
- Patio & porch: Rear Porch, Deck, Front Porch, Patio, Covered
- Exterior features: Private Yard, Rain Gutters
- Pool features: In Ground, Outdoor Pool, Pool, Pool/Spa Combo
- Has spa: Yes
- Spa features: Hot Tub
- Fencing: Privacy,Wood
Lot
- Size: 0.32 Acres
- Features: Landscaped, Subdivision, Sprinkler System, Few Trees
Details
- Parcel number: 00000584855850000
Construction
Type & style
- Home type: SingleFamily
- Architectural style: Traditional,Detached
- Property subtype: Single Family Residence
Materials
- Brick
- Foundation: Slab
- Roof: Composition
Condition
- Resale
- Year built: 1972
Utilities & green energy
- Sewer: Public Sewer
- Water: Public
- Utilities for property: Sewer Available, Water Available, Cable Available
Community & HOA
Community
- Security: Smoke Detector(s)
- Subdivision: Royal Marsh Estates
HOA
- Has HOA: No
Location
- Region: Dallas
Financial & listing details
- Price per square foot: $314/sqft
- Tax assessed value: $1,116,000
- Annual tax amount: $24,850
- Date on market: 10/1/2026
- Cumulative days on market: 5 days
- Listing terms: Cash,Conventional
- Exclusions: Any and all personal belongings NOT considered a Fixture.
Estimated market value
Not available
Estimated sales range
Not available
Not available
Price history
| Date | Event | Price |
|---|---|---|
| 10/9/2026 | Pending sale | $1,279,000$314/sqft |
Source: NTREIS #21375217 Report a problem | ||
| 10/3/2026 | Contingent | $1,279,000$314/sqft |
Source: NTREIS #21375217 Report a problem | ||
| 10/1/2026 | Listed for sale | $1,279,000-5.2%$314/sqft |
Source: NTREIS #21375217 Report a problem | ||
| 6/14/2026 | Listing removed | $1,349,000$331/sqft |
Source:  Dave Perry Miller & Associates - An Ebby Halliday Company #21272398 Report a problem Dave Perry Miller & Associates - An Ebby Halliday Company #21272398 Report a problem | ||
| 5/15/2026 | Price change | $1,349,000-10.1%$331/sqft |
Source: NTREIS #21272398 Report a problem | ||
| 3/25/2026 | Price change | $1,499,900-6.3%$369/sqft |
Source: NTREIS #21182463 Report a problem | ||
| 3/3/2026 | Listed for sale | $1,600,000+184.7%$393/sqft |
Source: NTREIS #21182463 Report a problem | ||
| 4/28/2010 | Listing removed | $562,000$138/sqft |
Source: Gilchrist & Company #11371871 Report a problem | ||
| 4/7/2010 | Price change | $562,000-4.6%$138/sqft |
Source: Gilchrist & Company #11371871 Report a problem | ||
| 3/28/2010 | Listed for sale | $589,000$145/sqft |
Source: Gilchrist & Company #11371871 Report a problem | ||
Public tax history
| Year | Property taxes | Tax assessment |
|---|---|---|
| 2025 | $7,591 -2% | $1,116,000 -2.5% |
| 2024 | $7,745 -42.9% | $1,145,000 +31.4% |
| 2023 | $13,558 -14.1% | $871,630 |
| 2022 | $15,782 +3.1% | $871,630 +14.1% |
| 2021 | $15,302 +3.3% | $763,860 |
| 2020 | $14,817 +7.1% | $763,860 +14% |
| 2019 | $13,829 -11.3% | $670,110 |
| 2018 | $15,589 +15.6% | $670,110 +2.3% |
| 2017 | $13,489 +10.3% | $655,320 +20.2% |
| 2016 | $12,234 +5.3% | $545,000 +4.8% |
| 2015 | $11,615 | $519,970 +2.3% |
| 2014 | $11,615 | $508,380 |
| 2013 | -- | -- |
| 2012 | -- | -- |
| 2011 | -- | -- |
| 2010 | -- | -- |
| 2009 | -- | -- |
| 2008 | -- | -- |
| 2007 | -- | -- |
| 2005 | -- | -- |
| 2004 | -- | -- |
| 2003 | -- | -- |
| 2002 | -- | -- |
| 2001 | -- | -- |
Find assessor info on the county website
Monthly payment
Est. payment
Payment breakdown
Explore the cost of this home by adjusting the details. Changes won't be saved.Climate risks
Neighborhood: Walnut Hill
Nearby schools
Schools provided by the listing agent
- Elementary: Withers
- Middle: Walker
- High: White
- District: Dallas ISD
Source: NTREIS. This data may not be complete. We recommend contacting the local school district to confirm school assignments for this home.
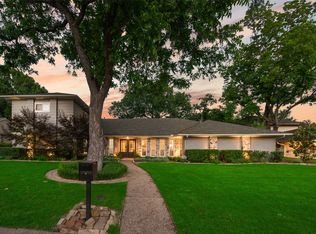
Similar homes
- $1,400,0005 bd4 ba2.9k sqft10656 Cox Ln, Dallas, TX 75229For Sale
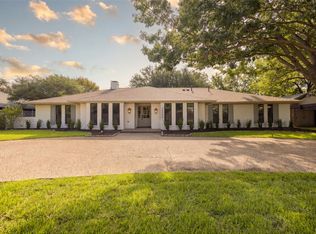 MLS ID #21395144, Kaitlyn Bownds. NTREIS
 - $1,325,0004 bd4 ba4k sqft7 Queensview Ct, Dallas, TX 75225For Sale
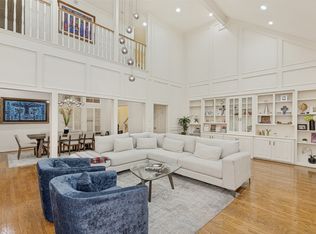 MLS ID #21385245, Omar Escalante. NTREIS
 - $1,199,0004 bd4 ba4k sqft8732 Arbor Park Ct, Dallas, TX 75243For Sale
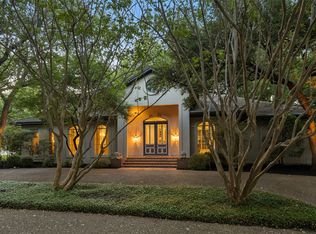 MLS ID #21320837, Joan Parma. NTREIS
 - $1,275,0005 bd4 ba4.3k sqft7635 Tanglecrest Dr, Dallas, TX 75254For Sale
 MLS ID #21312890, Jill Noland. NTREIS
