Welcome home to this beautifully maintained 3-bedroom, 2-bath ranch offering 1,422 square feet of comfortable, main-level living! Step inside and enjoy the bright, open-concept floor plan featuring soaring cathedral ceilings in the living room and attractive hard-surface flooring throughout. The spacious layout creates an inviting atmosphere that's perfect for both everyday living and entertaining. The primary suite features an updated private bath, adding a fresh, modern touch. If you love spending time outdoors, you'll appreciate the fully fenced backyard, complete with a fire pit that's perfect for relaxing evenings and weekend gatherings. Additional highlights include an updated A/C system and water heater for added peace of mind. Conveniently located between Newburgh and Evansville's east side, you'll enjoy easy access to shopping, dining, schools, and everyday essentials. Exceptionally clean and move-in ready, this home offers a wonderful combination of comfort, convenience, and easy living!
Pending
$272,500
10629 Merimac Dr, Newburgh, IN 47630
3beds
1,422sqft
Single Family Residence
Built in 2009
7,405 Square Feet Lot
$270,800 Zestimate®
$--/sqft
$-- HOA
What's special
Fully fenced backyardAttractive hard-surface flooring throughoutBright open-concept floor plan
- 19 days
- 641
- 74
Likely to sell faster than
Zillow last checked:
Listing updated:
Listed by:
Jerrod W Eagleson Cell:812-305-2732,
eXp Realty, LLC,
Christina Traweek,
eXp Realty, LLC
Source: IRMLS,MLS#: 202642823
Facts & features
Interior
Bedrooms & bathrooms
- Bedrooms: 3
- Bathrooms: 2
- Full bathrooms: 2
- Main level bedrooms: 3
Bedroom 1
- Level: Main
Bedroom 2
- Level: Main
Dining room
- Level: Main
- Area: 121
- Dimensions: 11 x 11
Kitchen
- Level: Main
- Area: 121
- Dimensions: 11 x 11
Living room
- Level: Main
- Area: 306
- Dimensions: 18 x 17
Heating
- Natural Gas, Conventional, Forced Air, High Efficiency Furnace
Cooling
- Central Air
Appliances
- Included: Disposal, Dishwasher, Refrigerator, Washer, Dryer-Electric, Ice Maker, Electric Range, Gas Water Heater
- Laundry: Main Level
Features
- Breakfast Bar, Ceiling Fan(s), Countertops-Solid Surf, Kitchen Island, Stand Up Shower, Main Level Bedroom Suite, Great Room
- Flooring: Hardwood, Carpet, Ceramic Tile
- Windows: Double Pane Windows, Window Treatments
- Basement: Crawl Space
- Has fireplace: No
- Fireplace features: None
Interior area
- Total structure area: 1,422
- Total interior livable area: 1,422 sqft
- Finished area above ground: 1,422
- Finished area below ground: 0
Video & virtual tour
Property
Parking
- Total spaces: 2
- Parking features: Attached, Garage Door Opener, Aggregate
- Attached garage spaces: 2
- Has uncovered spaces: Yes
Features
- Levels: One
- Stories: 1
- Patio & porch: Patio
- Fencing: Pet Fence,Picket,Wood,None
Lot
- Size: 7,405 Square Feet
- Dimensions: 65x115
- Features: Level, City/Town/Suburb
Details
- Parcel number: 871229304161.000019
Construction
Type & style
- Home type: SingleFamily
- Architectural style: Ranch
- Property subtype: Single Family Residence
Materials
- Brick, Vinyl Siding
- Roof: Asphalt,Shingle,Dimensional Shingles
Condition
- New construction: No
- Year built: 2009
Utilities & green energy
- Electric: CenterPoint Energy
- Gas: CenterPoint Energy
- Sewer: City
- Water: City, Indiana American Water Co
- Utilities for property: Cable Available
Community & HOA
Community
- Security: Smoke Detector(s)
- Subdivision: Fall Creek
Location
- Region: Newburgh
Financial & listing details
- Tax assessed value: $238,300
- Annual tax amount: $1,491
- Date on market: 10/15/2026
- Listing terms: Cash,Conventional,FHA,VA Loan
Estimated market value
$270,800
$257,000 - $284,000
$1,940/mo
Price history
| Date | Event | Price |
|---|---|---|
| 10/22/2026 | Pending sale | $272,500 |
Source:  IRMLS #202642823 Report a problem | ||
| 10/15/2026 | Listed for sale | $272,500+63.7% |
Source: IRMLS #202642823 Report a problem | ||
| 3/24/2021 | Listing removed | -- |
Source: Owner Report a problem | ||
| 12/18/2015 | Listing removed | $166,500$117/sqft |
Source: Owner Report a problem | ||
| 12/18/2015 | Listed for sale | $166,500$117/sqft |
Source: Owner Report a problem | ||
| 11/26/2015 | Pending sale | $166,500$117/sqft |
Source: Owner Report a problem | ||
| 11/10/2015 | Listed for sale | $166,500$117/sqft |
Source: Owner Report a problem | ||
Public tax history
| Year | Property taxes | Tax assessment |
|---|---|---|
| 2025 | $1,512 +2.5% | $238,300 +10% |
| 2024 | $1,476 +3.7% | $216,700 +1.6% |
| 2023 | $1,422 +7.1% | $213,300 +6.9% |
| 2022 | $1,328 +8.1% | $199,600 +11.3% |
| 2021 | $1,228 +0.9% | $179,400 +8% |
| 2020 | $1,218 +9% | $166,100 +0.5% |
| 2019 | $1,117 +3.9% | $165,300 +8.5% |
| 2018 | $1,075 +10.5% | $152,400 +2.3% |
| 2017 | $973 +3.4% | $149,000 +6.7% |
| 2016 | $941 +2.3% | $139,600 -2% |
| 2014 | $920 -0.4% | $142,500 -1.7% |
| 2013 | $923 +2.6% | $145,000 +3% |
| 2012 | $899 +2.2% | $140,800 +2.7% |
| 2011 | $880 +2% | $137,100 |
| 2010 | $863 +4568.9% | $137,100 +11325% |
| 2009 | $18 +1.4% | $1,200 |
| 2007 | $18 +0.7% | $1,200 |
| 2006 | $18 | $1,200 |
| 2005 | -- | $1,200 |
Find assessor info on the county website
Monthly payment
Est. payment
Payment breakdown
Explore the cost of this home by adjusting the details. Changes won't be saved.Climate risks
Neighborhood: 47630
Nearby schools
Schools provided by the listing agent
- Elementary: Newburgh
- Middle: Castle South
- High: Castle
- District: Warrick County School Corp.
Source: IRMLS. This data may not be complete. We recommend contacting the local school district to confirm school assignments for this home.
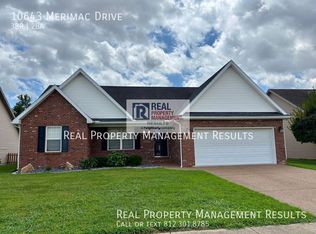
Similar homes
- $269,9003 bd2 ba1.4k sqft10700 Willow Creek Rd, Newburgh, IN 47630For Sale
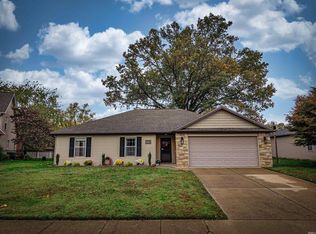 MLS ID #202645239, Dana M Smith, GOEBEL COMMERCIAL REALTY, INC. IRMLS
- $249,8003 bd2 ba1.3k sqft4889 Imperial Dr, Newburgh, IN 47630For Sale
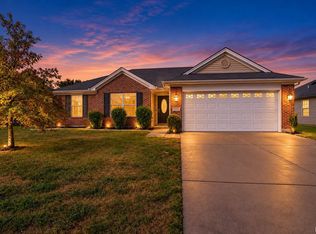 MLS ID #202642240, Michael W Melton, ERA FIRST ADVANTAGE REALTY, INC. IRMLS
- $275,0003 bd2 ba1.5k sqft10659 Midway Dr, Newburgh, IN 47630For Sale
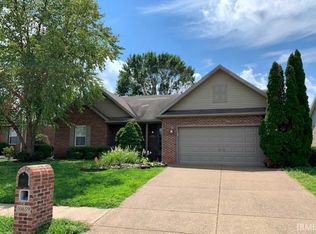 MLS ID #202625787, Donovan Wilkins, RE/MAX REVOLUTION. IRMLS
- $--3 bd1 ba1.1k sqft4500 Lincoln Ct, Newburgh, IN 47630Auction
 Xome
