Don't miss this beautifully updated 3-bedroom, 2-bath Newburgh Ranch, conveniently located just minutes from Evansville's east side! Offering a desirable split-bedroom floor plan, this home features a spacious living room with vaulted ceilings and an abundance of natural light. The kitchen is equipped with warm wood cabinetry and stainless steel appliances, while the owner's suite provides a private retreat separate from the additional bedrooms and guest bath. Outside, you'll love the fully fenced backyard complete with a low-maintenance Trex composite deck, attractive landscaping, and a yard barn for additional storage. Major updates provide peace of mind and make this home truly move-in ready, including a new HVAC system (2023), roof (2024), gutters (2024), laminate flooring and carpet (2023), stainless steel appliances (2023), washer and dryer (2024), updated lighting throughout, and a new wooden privacy fence (2025). Additional improvements include a freshly sealed and stained driveway (2026), beautiful landscaping, and an attached 2-car garage. With so many big-ticket items already completed and a fantastic location, this home is ready for its next owner to enjoy!
Pending
Price increase: $60.4K (7/25)
$269,900
10614 Tecumseh Dr, Newburgh, IN 47630
3beds
1,248sqft
:
Get pre-qualified$1,675/mo
Single Family Residence
Built in 2005
7,405 Square Feet Lot
$268,800 Zestimate®
$--/sqft
$-- HOA
What's special
- 13 days |
- 1,040 |
- 30 |
Likely to sell faster than
Zillow last checked:
Listing updated:
Listed by:
Rick W Marshall Office:812-386-7653,
ERA FIRST ADVANTAGE REALTY, INC
Source: IRMLS,MLS#: 202629502
Facts & features
Interior
Bedrooms & bathrooms
- Bedrooms: 3
- Bathrooms: 2
- Full bathrooms: 2
- Main level bedrooms: 3
Bedroom 1
- Level: Main
Bedroom 2
- Level: Main
Dining room
- Level: Main
- Area: 100
- Dimensions: 10 x 10
Kitchen
- Level: Main
- Area: 80
- Dimensions: 10 x 8
Living room
- Level: Main
- Area: 247
- Dimensions: 19 x 13
Heating
- Natural Gas
Cooling
- Central Air
Appliances
- Included: Disposal, Dishwasher, Microwave, Refrigerator, Electric Cooktop, Electric Range
- Laundry: Electric Dryer Hookup, Main Level
Features
- Tray Ceiling(s), Tub/Shower Combination, Main Level Bedroom Suite
- Flooring: Carpet, Laminate
- Windows: Window Treatments, Blinds
- Basement: Crawl Space
- Has fireplace: No
Interior area
- Total structure area: 1,248
- Total interior livable area: 1,248 sqft
- Finished area above ground: 1,248
- Finished area below ground: 0
Video & virtual tour
Property
Parking
- Total spaces: 2
- Parking features: Attached, Concrete
- Attached garage spaces: 2
- Has uncovered spaces: Yes
Features
- Levels: One
- Stories: 1
- Fencing: Full
Lot
- Size: 7,405 Square Feet
- Dimensions: 65X115
- Features: Level, City/Town/Suburb, Landscaped
Details
- Additional structures: Shed
- Parcel number: 871229304173.000019
Construction
Type & style
- Home type: SingleFamily
- Architectural style: Ranch
- Property subtype: Single Family Residence
Materials
- Vinyl Siding
- Roof: Dimensional Shingles
Condition
- New construction: No
- Year built: 2005
Utilities & green energy
- Sewer: Public Sewer
- Water: Public
Community & HOA
Community
- Security: Smoke Detector(s)
- Subdivision: Fall Creek
Location
- Region: Newburgh
Financial & listing details
- Tax assessed value: $210,300
- Annual tax amount: $1,280
- Date on market: 7/22/2026
- Listing terms: Cash,Conventional,FHA,VA Loan
Estimated market value
$268,800
$255,000 - $282,000
$1,804/mo
Price history
| Date | Event | Price |
|---|---|---|
| 7/29/2026 | Pending sale | $269,900 |
Source:  IRMLS #202629502 Report a problem IRMLS #202629502 Report a problem | ||
| 7/25/2026 | Price change | $269,900+28.8% |
Source: IRMLS #202629502 Report a problem | ||
| 9/22/2022 | Pending sale | $209,500 |
Source: IRMLS #202237057 Report a problem | ||
| 9/21/2022 | Price change | $209,500-2.6% |
Source: IRMLS #202237057 Report a problem | ||
| 9/6/2022 | Listed for sale | $215,000 |
Source: IRMLS #202237057 Report a problem | ||
Public tax history
| Year | Property taxes | Tax assessment |
|---|---|---|
| 2025 | $1,310 +2% | $210,300 +8.3% |
| 2024 | $1,284 +4.6% | $194,200 +1.5% |
| 2023 | $1,228 -51.6% | $191,400 +7.1% |
| 2022 | $2,538 +4.8% | $178,700 +10.9% |
| 2021 | $2,422 +0.6% | $161,200 +8% |
| 2020 | $2,408 +5.9% | $149,300 +0.4% |
| 2019 | $2,275 +2.8% | $148,700 +6.5% |
| 2018 | $2,214 +6.9% | $139,600 +2.2% |
| 2017 | $2,071 +1.3% | $136,600 +6.5% |
| 2016 | $2,044 +242.5% | $128,300 -0.2% |
| 2014 | $597 +7.3% | $128,600 +2.2% |
| 2013 | $556 +2% | $125,800 +1.8% |
| 2012 | $545 +4.4% | $123,600 +2.9% |
| 2011 | $522 -68% | $120,100 |
| 2010 | $1,633 +232.4% | $120,100 +19.5% |
| 2009 | $491 -6.5% | $100,500 -4.7% |
| 2007 | $525 -32.3% | $105,500 +0.9% |
| 2006 | $776 | $104,600 +8616.7% |
| 2005 | -- | $1,200 |
Find assessor info on the county website
Monthly payment
Est. payment
Payment breakdown
Explore the cost of this home by adjusting the details. Changes won't be saved.Climate risks
Neighborhood: 47630
Nearby schools
GreatSchools rating
- 9/10Newburgh Elementary SchoolGrades: K-5Distance: 2.3 mi
- 8/10Castle South Middle SchoolGrades: 6-8Distance: 3.5 mi
- 9/10Castle High SchoolGrades: 9-12Distance: 3.6 mi
Schools provided by the listing agent
- Elementary: Newburgh
- Middle: Castle South
- High: Castle
- District: Warrick County School Corp.
Source: IRMLS. This data may not be complete. We recommend contacting the local school district to confirm school assignments for this home.
- $272,2003 bd2 ba1.5k sqft10600 Tecumseh Dr, Newburgh, IN 47630Off Market
- $343,4004 bd5 ba2.4k sqft10630 Tecumseh Dr, Newburgh, IN 47630Off Market
- $269,1003 bd2 ba1.5k sqft10613 Merimac Dr, Newburgh, IN 47630Off Market
- $269,0003 bd2 ba1.4k sqft10584 Tecumseh Dr, Newburgh, IN 47630Off Market

- $320,0005 bd3 ba2.3k sqft10644 Tecumseh Dr, Newburgh, IN 47630Sold
- $269,0003 bd2 ba1.4k sqft10599 Merimac Dr, Newburgh, IN 47630Off Market
- $265,8003 bd2 ba1.5k sqft10629 Merimac Dr, Newburgh, IN 47630Off Market
- $263,0003 bd2 ba1.4k sqft10613 Tecumseh Dr, Newburgh, IN 47630Off Market
A local agent can set up tours, give advice and negotiate with sellers.
A local lender can help you make sure your offer is ready when you are.
Similar homes
- $242,5003 bd2 ba1.5k sqft5177 Shenandoah Ave, Newburgh, IN 47630For Sale
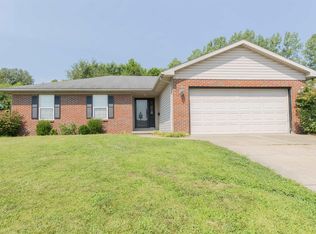 MLS ID #202631397, Stephanie Morris, F.C. TUCKER EMGE. IRMLS
 - $304,9003 bd2 ba1.5k sqft9940 Arbor Lake Dr, Newburgh, IN 47630For Sale
 MLS ID #202627566, Julie A Vandeveer, ERA FIRST ADVANTAGE REALTY, INC. IRMLS
 - $320,0003 bd2 ba1.8k sqft123 Alexandria, Newburgh, IN 47630For Sale
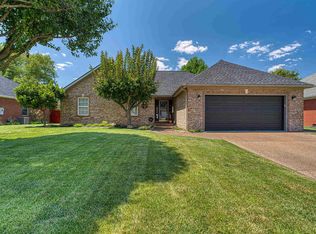 MLS ID #202629822, Danielle Clark, ERA FIRST ADVANTAGE REALTY, INC. IRMLS
 - $230,0003 bd2 ba1.2k sqft9566 Rabbit Run Dr, Newburgh, IN 47630For Sale
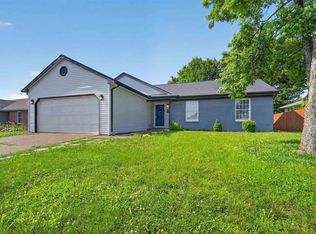 MLS ID #202626202, Jessica Ruiz, Pinnacle Realty Group. IRMLS
 - $265,0002 bd2 ba1.2k sqft8537 Pebble Creek Dr, Newburgh, IN 47630For SaleMLS ID #202627343, Kate Moore, ERA FIRST ADVANTAGE REALTY, INC. IRMLS
- $224,9003 bd2 ba1.2k sqft6200 Summit Pointe Way, Newburgh, IN 47630For SaleMLS ID #202626913, Jerrod W Eagleson, KELLER WILLIAMS CAPITAL REALTY. IRMLS
- $265,0003 bd2 ba1.4k sqft2919 Woodside Ct, Evansville, IN 47711For SaleMLS ID #202630553, Alyssa Luttrull, ERA FIRST ADVANTAGE REALTY, INC. IRMLS
- $259,9003 bd2 ba1.6k sqft3805 Pine Needle Point, Evansville, IN 47715For SaleMLS ID #202629757, Donovan Wilkins, RE/MAX REVOLUTION. IRMLS
- $339,0003 bd2 ba1.8k sqft4422 S Summercreek Ln, Newburgh, IN 47630For SaleMLS ID #202628769, Allen Mosbey, ERA FIRST ADVANTAGE REALTY, INC. IRMLS
- $309,9003 bd2 ba1.3k sqft4727 Alaina Dr, Newburgh, IN 47630For SaleMLS ID #202626182, Janice E Miller, ERA FIRST ADVANTAGE REALTY, INC. IRMLS
- $279,0003 bd2 ba1.7k sqft309 Harmony Ln, Henderson, KY 42420For Sale
 MLS ID #260465, Melinda Luntsford, ERA FIRST ADVANTAGE. HAMLS
 - $327,0003 bd2 ba1.4k sqft3102 Megan Dr, Newburgh, IN 47630For SaleMLS ID #202627516, Erika Strong, @properties. IRMLS
- $329,9003 bd2 ba1.5k sqft3067 Dowgate Dr, Newburgh, IN 47630For SaleMLS ID #202630686, Ryan W Mitchell, ERA FIRST ADVANTAGE REALTY, INC. IRMLS
- $298,5003 bd2 ba1.6k sqft9626 Clippinger Rd, Evansville, IN 47715For SaleMLS ID #202630552, Alyssa Luttrull, ERA FIRST ADVANTAGE REALTY, INC. IRMLS
- $269,9003 bd2 ba1.5k sqft5115 Paddock Dr, Evansville, IN 47715For SaleMLS ID #202618448, David Williams, F.C. TUCKER EMGE. IRMLS
- $249,9003 bd2 ba1.2k sqft3915 Bronson Ln, Evansville, IN 47711For SaleMLS ID #202627227, Wade Cartwright, KELLER WILLIAMS CAPITAL REALTY. IRMLS
- $219,9002 bd1 ba1k sqft1418 Greenfield Rd, Evansville, IN 47715For SaleMLS ID #202630039, Jennifer Stallings, Extreme RE Real Estate. IRMLS
- $264,9003 bd2 ba1.6k sqft5018 Paddock Dr, Evansville, IN 47715For SaleMLS ID #202622425, James R Sutton, F.C. TUCKER EMGE. IRMLS
- $345,0003 bd2 ba1.7k sqft5766 Spring Corner Rd, Newburgh, IN 47630For SaleMLS ID #202617687, Kindra Hirt, F.C. TUCKER EMGE. IRMLS
- $289,9003 bd2 ba1.4k sqft3782 High Pointe Ln, Newburgh, IN 47630For SaleMLS ID #202615585, Marc Hoeppner, @properties. IRMLS
