Welcome to this charming and meticulously maintained 3-bedroom brick ranch, perfectly situated on a generous 10,454 sq. ft. corner lot! This 950 sq. ft. home has a classic and functional layout, featuring a bright living room with original architectural appeal. The eat-in kitchen provides a cozy space for meals and overlooks the expansive, level backyard. The main floor hosts three comfortable bedrooms and a full bathroom, all designed with single-level convenience in mind. A full basement offers incredible potential and valuable additional storage. Complete with an attached garage and a double-wide driveway, this home combines suburban peace with quick access to the I-270 corridor, shopping at Halls Ferry Crossing, and local parks.
Pending
Listed by: Trelora Realty, Inc • Alexis Martz
Price cut: $5K (6/11)
$94,900
10633 Crowley Dr, Saint Louis, MO 63136
3beds
950sqft
:
Get pre-qualified$677/mo
Single Family Residence
Built in 1962
10,423 Square Feet Lot
$-- Zestimate®
$100/sqft
$-- HOA
What's special
Attached garageEat-in kitchenDouble-wide drivewayThree comfortable bedrooms
- 141 days |
- 71 |
- 5 |
Zillow last checked:
Listing updated:
Listed by:
Alexis Martz 315-557-7820,
Trelora Realty, Inc
Source: MARIS,MLS#: 26011138 Originating MLS: Regional MLS
Originating MLS: Regional MLSFacts & features
Interior
Bedrooms & bathrooms
- Bedrooms: 3
- Bathrooms: 1
- Full bathrooms: 1
- Main level bathrooms: 1
- Main level bedrooms: 3
Primary bedroom
- Features: Floor Covering: Wood
- Level: Main
- Area: 130
- Dimensions: 13x10
Bedroom
- Features: Floor Covering: Wood
- Level: Main
- Area: 90
- Dimensions: 9x10
Bedroom
- Features: Floor Covering: Wood
- Level: Main
- Area: 81
- Dimensions: 9x9
Kitchen
- Features: Floor Covering: Vinyl
- Level: Main
- Area: 150
- Dimensions: 15x10
Living room
- Features: Floor Covering: Wood
- Level: Main
- Area: 192
- Dimensions: 16x12
Heating
- Forced Air, Natural Gas
Cooling
- Central Air, Electric
Appliances
- Included: Dishwasher, Oven, Range, Range Hood, Refrigerator
Features
- Eat-in Kitchen
- Flooring: Hardwood
- Basement: Full
- Has fireplace: No
Interior area
- Total structure area: 950
- Total interior livable area: 950 sqft
- Finished area above ground: 950
Video & virtual tour
Property
Parking
- Total spaces: 1
- Parking features: Attached, Garage, Off Street
- Attached garage spaces: 1
Features
- Levels: Two
- Patio & porch: Porch
Lot
- Size: 10,423 Square Feet
- Features: Level
Details
- Parcel number: 10G420143
- Special conditions: Standard
Construction
Type & style
- Home type: SingleFamily
- Architectural style: Ranch,Traditional
- Property subtype: Single Family Residence
Materials
- Brick
Condition
- Year built: 1962
Utilities & green energy
- Electric: 220 Volts
- Sewer: Public Sewer
- Water: Public
- Utilities for property: Electricity Available, Natural Gas Available, Sewer Available, Water Available
Community & HOA
Community
- Subdivision: Northland Hills 7-Plat 1
HOA
- Has HOA: No
Location
- Region: Saint Louis
Financial & listing details
- Price per square foot: $100/sqft
- Tax assessed value: $114,400
- Annual tax amount: $2,340
- Date on market: 3/13/2026
- Cumulative days on market: 141 days
- Listing terms: Cash,Conventional,FHA,VA Loan
- Electric utility on property: Yes
- Road surface type: Paved
Estimated market value
Not available
Estimated sales range
Not available
Not available
Price history
| Date | Event | Price |
|---|---|---|
| 7/16/2026 | Pending sale | $94,900$100/sqft |
Source:  MARIS #26011138 Report a problem MARIS #26011138 Report a problem | ||
| 6/11/2026 | Price change | $94,900-5%$100/sqft |
Source: MARIS #26011138 Report a problem | ||
| 5/29/2026 | Price change | $99,900-4.8%$105/sqft |
Source: MARIS #26011138 Report a problem | ||
| 5/1/2026 | Price change | $104,900-8.7%$110/sqft |
Source: MARIS #26011138 Report a problem | ||
| 4/11/2026 | Price change | $114,900-4.2%$121/sqft |
Source: MARIS #26011138 Report a problem | ||
| 3/13/2026 | Listed for sale | $119,900+235.9%$126/sqft |
Source: MARIS #26011138 Report a problem | ||
| 12/3/2013 | Listing removed | $35,700$38/sqft |
Source: OneSource Realtors, LLC Report a problem | ||
| 11/26/2013 | Listed for sale | $35,700$38/sqft |
Source: OneSource Realtors, LLC Report a problem | ||
| 11/25/2013 | Sold | -- |
Source: MARIS #13042079 Report a problem | ||
| 10/4/2013 | Price change | $35,700-11.9%$38/sqft |
Source: Coldwell Banker Gundaker - Corporate Center Sales #13042079 Report a problem | ||
| 7/31/2013 | Listed for sale | $40,500$43/sqft |
Source: Coldwell Banker Gundaker - Corporate Center Sales #13042079 Report a problem | ||
| 5/6/2002 | Sold | -- |
Source: Public Record Report a problem | ||
Public tax history
| Year | Property taxes | Tax assessment |
|---|---|---|
| 2025 | $2,340 +14.3% | $21,740 +15.5% |
| 2024 | $2,047 -5.6% | $18,820 |
| 2023 | $2,167 +22.6% | $18,820 +37.6% |
| 2022 | $1,767 +1.4% | $13,680 |
| 2021 | $1,744 +22.8% | $13,680 +31.2% |
| 2020 | $1,420 -3.4% | $10,430 |
| 2019 | $1,470 | $10,430 +1.7% |
| 2018 | $1,470 | $10,260 |
| 2017 | $1,470 +0.9% | $10,260 +29.2% |
| 2016 | $1,457 +31.2% | $7,940 |
| 2015 | $1,110 | $7,940 -28.7% |
| 2014 | $1,110 +13.4% | $11,130 |
| 2013 | $979 | $11,130 -24.1% |
| 2012 | -- | $14,670 |
| 2011 | -- | $14,670 -8.7% |
| 2010 | $1,811 +5.9% | $16,070 |
| 2009 | $1,710 -5.6% | $16,070 -12.4% |
| 2008 | $1,811 +27.9% | $18,350 |
| 2007 | $1,416 | $18,350 +25.1% |
| 2006 | $1,416 +2.5% | $14,670 |
| 2005 | $1,381 +43.2% | $14,670 +19.2% |
| 2003 | $964 +2.7% | $12,310 +14.8% |
| 2002 | $939 +3% | $10,720 |
| 2001 | $911 | $10,720 |
Find assessor info on the county website
Monthly payment
Est. payment
Payment breakdown
Explore the cost of this home by adjusting the details. Changes won't be saved.Climate risks
Neighborhood: 63136
Nearby schools
GreatSchools rating
- 7/10Keeven Elementary SchoolGrades: PK-5Distance: 0.9 mi
- 4/10Central Middle SchoolGrades: 6-8Distance: 2.8 mi
- 2/10Hazelwood East High SchoolGrades: 9-12Distance: 2.1 mi
Schools provided by the listing agent
- Elementary: Keeven Elem.
- Middle: East Middle
- High: Hazelwood East High
Source: MARIS. This data may not be complete. We recommend contacting the local school district to confirm school assignments for this home.
- $95,8003 bd1 ba875 sqft1701 Crowley Dr, Saint Louis, MO 63136Off Market
- $97,7003 bd1 ba875 sqft10629 Crowley Dr, Saint Louis, MO 63136Off Market
- $74,9003 bd1 ba950 sqft10634 Alliance Dr, Saint Louis, MO 63136Foreclosure
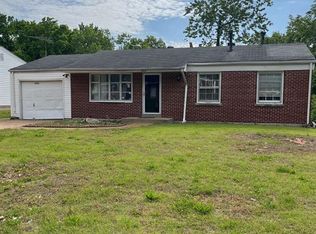
- $118,1003 bd1 ba950 sqft10638 Alliance Dr, Saint Louis, MO 63136Off Market
- $113,7003 bd1 ba875 sqft10630 Alliance Dr, Saint Louis, MO 63136Off Market
- $107,9003 bd1 ba875 sqft1710 Dowd Dr, Saint Louis, MO 63136Off Market
- $110,3003 bd1 ba950 sqft1703 Crowley Dr, Saint Louis, MO 63136Off Market
- $96,9003 bd1 ba875 sqft10625 Crowley Dr, Saint Louis, MO 63136Off Market
A local agent can set up tours, give advice and negotiate with sellers.
A local lender can help you make sure your offer is ready when you are.
Similar homes
- $94,9003 bd1 ba950 sqft1627 Keelen Dr, Saint Louis, MO 63136For Sale
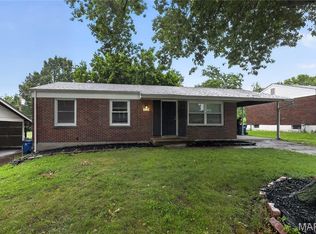
 MLS ID #26034847, Terry Lynn Jackson, Trelora Realty, Inc. MARIS
 - $99,9003 bd3 ba950 sqft10535 Trask Dr, Saint Louis, MO 63136For Sale
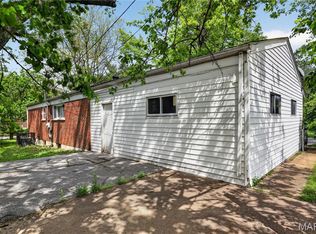 MLS ID #26024584, Sequeeta Robinson, Trelora Realty, Inc. MARIS
 - $89,9003 bd1 ba950 sqft1729 Foley Dr, Saint Louis, MO 63136For Sale
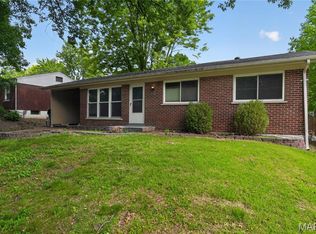 MLS ID #26028120, Sequeeta Robinson, Trelora Realty, Inc. MARIS
 - $99,9003 bd1 ba1k sqft10320 Varnum Dr, Saint Louis, MO 63136For Sale
 MLS ID #26041297, Terry Lynn Jackson, Trelora Realty, Inc. MARIS
 - $99,9003 bd1 ba1k sqft10365 Nashua Dr, Saint Louis, MO 63136For SaleMLS ID #26040413, Terry Lynn Jackson, Trelora Realty, Inc. MARIS
- $89,9003 bd2 ba950 sqft1911 Keelen Dr, Saint Louis, MO 63136For SaleMLS ID #26036342, Terry Lynn Jackson, Trelora Realty, Inc. MARIS
- $109,9003 bd1 ba1.1k sqft1818 Prior Dr, Saint Louis, MO 63136For SaleMLS ID #26040812, Terry Lynn Jackson, Trelora Realty, Inc. MARIS
- $84,9003 bd1 ba950 sqft10604 Trask Dr, Saint Louis, MO 63136For SaleMLS ID #26032159, Sequeeta Robinson, Trelora Realty, Inc. MARIS
- $84,9003 bd1 ba1.2k sqft10120 Jett Dr, Saint Louis, MO 63136For SaleMLS ID #26026909, Sequeeta Robinson, Trelora Realty, Inc. MARIS
- $94,9003 bd1 ba1k sqft9866 Lawnview Dr, Saint Louis, MO 63136For SaleMLS ID #26026718, Alexis Martz, Trelora Realty, Inc. MARIS
- $89,9003 bd3 ba1.1k sqft8808 Cherrywood Ln, Saint Louis, MO 63136For SaleMLS ID #26035045, Terry Lynn Jackson, Trelora Realty, Inc. MARIS
- $79,9003 bd1 ba1k sqft10253 Green Valley Dr, Saint Louis, MO 63136For SaleMLS ID #26023013, Sequeeta Robinson, Trelora Realty, Inc. MARIS
- $104,9003 bd2 ba1.3k sqft2332 Collett Dr, Saint Louis, MO 63136For SaleMLS ID #26042824, Terry Lynn Jackson, Trelora Realty, Inc. MARIS
- $74,9003 bd1 ba1k sqft10236 Tanner Dr, Saint Louis, MO 63136For SaleMLS ID #26027391, Terry Lynn Jackson, Trelora Realty, Inc. MARIS
- $79,9002 bd1 ba936 sqft1748 Atmore Dr, Saint Louis, MO 63136For SaleMLS ID #26023040, Sequeeta Robinson, Trelora Realty, Inc. MARIS
- $109,0003 bd1 ba1k sqft9813 Wendell Dr, Saint Louis, MO 63136For SaleMLS ID #26046780, Kevin L Barnett, Redfin Corporation. MARIS
- $94,5002 bd1 ba967 sqft5630 Gatesworth Ave, Saint Louis, MO 63136For SaleMLS ID #26047412, Morgan M Escano, Magnolia Real Estate. MARIS
- $84,9003 bd1 ba976 sqft102 Florwood Ct, Saint Louis, MO 63135For SaleMLS ID #26035210, Terry Lynn Jackson, Trelora Realty, Inc. MARIS
- $74,9003 bd1 ba1.1k sqft10112 Jett Dr, Saint Louis, MO 63136For SaleMLS ID #26023050, Sequeeta Robinson, Trelora Realty, Inc. MARIS
- $79,9003 bd1 ba792 sqft9713 Medford Dr, Saint Louis, MO 63136For SaleMLS ID #26042148, Terry Lynn Jackson, Trelora Realty, Inc. MARIS
