Don't miss 10636 Traymore Dr, a residence featuring recent improvements for an updated feel. The home showcases fresh exterior paint along with fresh interior paint, creating a cohesive updated appearance. A partial flooring replacement further contributes to the updated aesthetic throughout. Don't miss this refreshed home, blending updates with inviting appeal. This home has been virtually staged to illustrate its potential.. Home comes with a 100-Day Home Warranty and a 7-Day Home Test Drive to move in 7 days early for free
Pending
$245,000
10636 Traymore Dr, Fort Worth, TX 76244
3beds
1,444sqft
:
Get pre-qualified$1,898/mo
Townhouse
Built in 2005
3,484 Square Feet Lot
$-- Zestimate®
$170/sqft
$62/mo HOA
What's special
- 16 days |
- 461 |
- 47 |
Likely to sell faster than
Zillow last checked:
Listing updated:
Listed by:
Amber Broadway 0618409 480-462-5392,
Opendoor Brokerage, LLC 480-462-5392,
Kesha Heggar 0509230 210-361-5182,
Opendoor Brokerage, LLC
Source: NTREIS,MLS#: 21326889
Facts & features
Interior
Bedrooms & bathrooms
- Bedrooms: 3
- Bathrooms: 3
- Full bathrooms: 2
- 1/2 bathrooms: 1
Primary bedroom
- Level: Second
- Dimensions: 18 x 14
Living room
- Level: First
- Dimensions: 21 x 11
Heating
- Central
Cooling
- Central Air, Ceiling Fan(s), Electric
Appliances
- Included: Dishwasher, Microwave
Features
- Other
- Flooring: Carpet, Ceramic Tile, Laminate
- Has basement: No
- Has fireplace: No
- Fireplace features: None
Interior area
- Total interior livable area: 1,444 sqft
Video & virtual tour
Property
Parking
- Total spaces: 2
- Parking features: Driveway, Garage
- Garage spaces: 2
Features
- Levels: Two
- Stories: 2
- Pool features: None, Community
- Fencing: Back Yard
Lot
- Size: 3,484 Square Feet
Details
- Parcel number: 40500675
Construction
Type & style
- Home type: Townhouse
- Property subtype: Townhouse
- Attached to another structure: Yes
Materials
- Wood Siding
- Foundation: Slab
Condition
- Year built: 2005
Utilities & green energy
- Sewer: Public Sewer
- Water: Public
- Utilities for property: Sewer Available, Water Available
Community & HOA
Community
- Features: Pool, Tennis Court(s), Trails/Paths
- Subdivision: Villages Of Crawford Farms Th
HOA
- Has HOA: Yes
- Services included: Maintenance Grounds
- HOA fee: $744 annually
- HOA name: Spectrum Association Management
- HOA phone: 210-494-0659
Location
- Region: Fort Worth
Financial & listing details
- Price per square foot: $170/sqft
- Tax assessed value: $290,292
- Annual tax amount: $6,204
- Date on market: 7/9/2026
- Cumulative days on market: 10 days
- Listing terms: Cash,Conventional
- Exclusions: Security system does not convey. Kwikset lock replaced at close.
Estimated market value
Not available
Estimated sales range
Not available
Not available
Price history
| Date | Event | Price |
|---|---|---|
| 7/22/2026 | Pending sale | $245,000$170/sqft |
Source: NTREIS #21326889 Report a problem | ||
| 7/15/2026 | Contingent | $245,000$170/sqft |
Source: NTREIS #21326889 Report a problem | ||
| 7/9/2026 | Listed for sale | $245,000+40.1%$170/sqft |
Source: NTREIS #21326889 Report a problem | ||
| 6/29/2026 | Sold | -- |
Source: Public Record Report a problem | ||
| 4/7/2017 | Sold | -- |
Source: Agent Provided Report a problem | ||
| 3/8/2017 | Pending sale | $174,900$121/sqft |
Source: CENTURY 21 Judge Fite Company #13546133 Report a problem | ||
| 2/27/2017 | Listed for sale | $174,900$121/sqft |
Source: CENTURY 21 Judge Fite Co. #13546133 Report a problem | ||
| 2/24/2017 | Listing removed | $1,395$1/sqft |
Source: Specialized RPM Report a problem | ||
| 1/14/2017 | Price change | $1,395+39.5%$1/sqft |
Source: Specialized RPM Report a problem | ||
| 2/9/2012 | Listed for rent | $1,000$1/sqft |
Source: RentalHunt.com #222803 Report a problem | ||
Public tax history
| Year | Property taxes | Tax assessment |
|---|---|---|
| 2025 | $4,108 +0.9% | $290,292 |
| 2024 | $4,074 +9.2% | $290,292 +8.1% |
| 2023 | $3,732 -18.5% | $268,618 +15% |
| 2022 | $4,578 +2.5% | $233,581 +22.3% |
| 2021 | $4,465 -2.5% | $191,000 |
| 2020 | $4,582 -12.6% | $191,000 |
| 2019 | $5,242 +3.6% | $191,000 +9.1% |
| 2018 | $5,059 +8.7% | $175,078 +10.4% |
| 2017 | $4,654 +17.9% | $158,656 +19.8% |
| 2016 | $3,948 +7.6% | $132,417 +9.5% |
| 2015 | $3,671 | $120,900 |
| 2014 | $3,671 | $120,900 +5.1% |
| 2013 | -- | $115,000 +7.3% |
| 2012 | -- | $107,200 |
| 2011 | -- | $107,200 -3.2% |
| 2010 | -- | $110,700 |
| 2009 | -- | $110,700 -5.9% |
| 2008 | -- | $117,600 +480.7% |
| 2005 | -- | $20,250 |
Find assessor info on the county website
Monthly payment
Est. payment
Payment breakdown
Explore the cost of this home by adjusting the details. Changes won't be saved.Climate risks
Neighborhood: Crawford Farms
Nearby schools
GreatSchools rating
- 7/10Timberview Middle SchoolGrades: 5-8Distance: 0.3 mi
- 6/10Timber Creek High SchoolGrades: 9-12Distance: 1.7 mi
- 8/10Eagle Ridge Elementary SchoolGrades: PK-4Distance: 1.1 mi
Schools provided by the listing agent
- Elementary: Eagle Ridge
- Middle: Timberview
- High: Timber Creek
- District: Keller ISD
Source: NTREIS. This data may not be complete. We recommend contacting the local school district to confirm school assignments for this home.
- $249,4002 bd2 ba1.4k sqft10632 Traymore Dr, Fort Worth, TX 76244Off Market

- $--3 bd3 ba1.4k sqft10640 Traymore Dr, Fort Worth, TX 76244Sold

- $292,5003 bd2 ba1.4k sqft10640 Traymore Dr, Keller, TX 76244Off Market
- $244,8003 bd3 ba1.3k sqft10628 Traymore Dr, Fort Worth, TX 76244Off Market
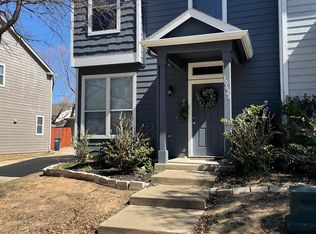
- $257,6002 bd2 ba1.3k sqft10644 Traymore Dr, Fort Worth, TX 76244Off Market
- $--3 bd3 ba1.4k sqft10624 Traymore Dr, Fort Worth, TX 76244Sold
- $433,5003 bd2 ba-- sqft10624 Traymore Dr, Keller, TX 76248Off Market
- $2,0452 bd3 ba1.3k sqft10648 Traymore Dr, Fort Worth, TX 76244For Rent
A local agent can set up tours, give advice and negotiate with sellers.
A local lender can help you make sure your offer is ready when you are.
Similar homes
- $249,9003 bd2 ba1.5k sqft1237 Grand Central Pkwy, Saginaw, TX 76131For Sale
 MLS ID #21318411, Sarfaraz Hansraj. NTREIS
 - $265,0003 bd2 ba1.3k sqft5116 Meridian Ln, Fort Worth, TX 76244For Sale
 MLS ID #21279196, Lisa Hansen. NTREIS
 - $285,0003 bd2 ba1.3k sqft13021 Evergreen Dr, Fort Worth, TX 76244For Sale
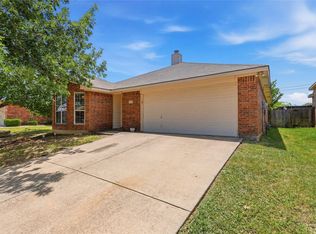 MLS ID #21317950, Heidy Hassan. NTREIS
 - $245,0003 bd2 ba1.1k sqft4756 Veronica Cir, Fort Worth, TX 76137For Sale
 MLS ID #21325700, Brittan Rojas. NTREIS
 - $274,9003 bd2 ba1.8k sqft9120 Sun Haven Way, Fort Worth, TX 76244For SaleMLS ID #21253188, Sherry Patterson. NTREIS
- $235,0003 bd2 ba1.2k sqft6319 Holiday Ln, North Richland Hills, TX 76182For SaleMLS ID #21334222, Tabbatha Costanza Konen. NTREIS
- $235,0003 bd3 ba1.5k sqft7429 Howling Coyote Ln, Fort Worth, TX 76131For SaleMLS ID #21245333, Leah Dunn. NTREIS
- $259,9003 bd2 ba1.4k sqft7629 Misty Ridge Dr N, Fort Worth, TX 76137For SaleMLS ID #21169105, Carrie Rush. NTREIS
- $299,9993 bd2 ba1.6k sqft5760 Mountain Stream Trl, Fort Worth, TX 76244For SaleMLS ID #21282176, Divya Pamnani. NTREIS
- $269,0003 bd2 ba1.5k sqft10428 Turning Leaf Trl, Fort Worth, TX 76131For SaleMLS ID #21310069, Amber Broadway. NTREIS
- $245,0003 bd2 ba1.2k sqft6733 Dandelion Dr, Fort Worth, TX 76137For SaleMLS ID #21298554, Justin Zamarippa. NTREIS
- $249,9003 bd3 ba1.4k sqft1526 Aldra Dr, Fort Worth, TX 76120For SaleMLS ID #21321435, Sarah Lyons. NTREIS
- $219,9003 bd3 ba1.3k sqft5752 Giddyup Ln, Fort Worth, TX 76179For SaleMLS ID #21305737, Steve Koleno. NTREIS
- $329,9003 bd2 ba1.8k sqft8720 Lariat Cir, Fort Worth, TX 76244For SaleMLS ID #21333249, Denise Kapler. NTREIS
- $247,7003 bd3 ba1.4k sqft1530 Aldra Dr, Fort Worth, TX 76120For SaleMLS ID #21315477, Austin Mcfarland. NTREIS
- $220,0003 bd3 ba1.3k sqft6722 Oriole Ct, Fort Worth, TX 76137For SaleMLS ID #21327008, Robin Alexander. NTREIS
- $275,0003 bd2 ba1.5k sqft10445 Hideaway Trl, Fort Worth, TX 76131For SaleMLS ID #21303536, Priyanka Kumar. NTREIS
- $--3 bd2 ba1.2k sqft6432 Grasshopper Dr, Watauga, TX 76148AuctionAuction.com 2
- $--3 bd2 ba1.3k sqft1329 New York Ave, Fort Worth, TX 76104AuctionAuction.com 2
- $244,0003 bd2 ba1.2k sqft5608 Cherilee Ln, Haltom City, TX 76148For SaleMLS ID #21322081, Amber Broadway. NTREIS
