Welcome to 10638 Royal Porthcawl Drive, where approximately 5,795 square feet of thoughtfully designed living space, unexpected luxury, and resort-inspired outdoor living come together in Naperville's Tamarack Fairways. Inside, this 5-bedroom, 4-bath home unfolds with generous living spaces, abundant natural light, and details designed to make everyday living feel anything but ordinary. At the heart of the main level, the kitchen pairs quartz countertops with abundant cabinetry, an oversized island, and a Wolf cooktop, equally ready for a quiet dinner or a house full of guests. A full bathroom with a steam shower adds another touch of luxury, while the first-floor office offers remarkable flexibility with custom cabinetry and a concealed Murphy bed, allowing the space to easily function as a sixth bedroom when needed or a mudroom while entertaining. The primary suite is a retreat all its own. Heated bathroom floors set the tone, complemented by a soaking tub and separate shower with dual shower heads that creates a space made for slowing down at the end of the day. Downstairs, the finished lower level doesn't feel like an afterthought. It feels like another home within the home. A full second kitchen with granite countertops anchors the space, alongside expansive areas for entertaining and recreation, a dedicated workout room, a generous sized bedroom with a walk in closet, and full bathroom featuring a steam shower with dual shower heads. From game days and movie nights to overnight guests and celebrations, this level was made to be used and enjoyed. But the experience doesn't stop at the back door. Custom landscaping carries from the front of the property to a backyard designed to make the most of every season. Brick walkways lead to an expansive brick patio and outdoor kitchen complete with an island, creating a natural setting for cooking, dining, and entertaining outdoors. The in-ground pool takes center stage, complemented by a new 2025 concrete lounging area and metal rear fencing surrounding the pool. Beyond the pool, discover yet another place to escape. A separate cedar deck and fire pit tucked among the pine trees. Hang a hammock, gather around the fire, or turn an ordinary evening into a backyard glamping experience. A greenhouse adds one more distinctive dimension to this outdoor retreat. This is the kind of home where you can host dinner upstairs, move the party downstairs, spend summer afternoons poolside, cook outside as the sun goes down, and finish the night around the fire. With approximately 5,785!square feet, a 3-car garage, beautifully finished spaces across multiple levels, and an outdoor setting that feels like an extension of the home itself, 10638 Royal Porthcawl Drive offers something increasingly difficult to find: a home with enough space to live big, and enough character to make every corner memorable. Welcome home.
New
$1,050,000
10638 Royal Porthcawl Dr, Naperville, IL 60564
5beds
5,745sqft
Single Family Residence
Built in 1992
0.91 Acres Lot
$-- Zestimate®
$183/sqft
$13/mo HOA
What's special
Unexpected luxuryIn-ground poolThoughtfully designed living spaceBrick walkwaysCustom landscapingHeated bathroom floorsOversized island
- --
- 605
- views
- 55
- saves
Zillow last checked:
Listing updated:
Listed by:
Dominique Brown-Hagger, ABR,RENE 815-931-8013,
MAIN STREET REAL ESTATE
Source: MRED as distributed by MLS GRID,MLS#: 12745770
Facts & features
Interior
Bedrooms & bathrooms
- Bedrooms: 5
- Bathrooms: 4
- Full bathrooms: 4
Rooms
- Room types: Breakfast Room, Pantry, Bedroom 5, Office, Workshop
Primary bedroom
- Features: Flooring (Hardwood), Bathroom (Full, Double Sink, Tub & Separate Shwr)
- Level: Second
- Area: 432 Square Feet
- Dimensions: 16X27
Bedroom 2
- Features: Flooring (Hardwood)
- Level: Second
- Area: 221 Square Feet
- Dimensions: 13X17
Bedroom 3
- Features: Flooring (Hardwood)
- Level: Second
- Area: 156 Square Feet
- Dimensions: 13X12
Bedroom 4
- Features: Flooring (Hardwood)
- Level: Second
- Area: 345 Square Feet
- Dimensions: 15X23
Bedroom 5
- Features: Flooring (Hardwood)
- Level: Basement
- Area: 180 Square Feet
- Dimensions: 12X15
Breakfast room
- Features: Flooring (Hardwood)
- Level: Main
- Area: 132 Square Feet
- Dimensions: 12X11
Dining room
- Features: Flooring (Hardwood)
- Level: Main
- Area: 247 Square Feet
- Dimensions: 13X19
Family room
- Features: Flooring (Hardwood)
- Level: Main
- Area: 462 Square Feet
- Dimensions: 22X21
Kitchen
- Features: Kitchen (Island, Pantry-Closet, Breakfast Room), Flooring (Hardwood)
- Level: Main
- Area: 308 Square Feet
- Dimensions: 22X14
Laundry
- Features: Flooring (Hardwood)
- Level: Main
- Area: 77 Square Feet
- Dimensions: 11X7
Living room
- Features: Flooring (Hardwood)
- Level: Main
- Area: 260 Square Feet
- Dimensions: 13X20
Office
- Features: Flooring (Hardwood)
- Level: Main
- Area: 110 Square Feet
- Dimensions: 10X11
Pantry
- Features: Flooring (Hardwood)
- Level: Main
- Area: 35 Square Feet
- Dimensions: 7X5
Other
- Level: Basement
- Area: 288 Square Feet
- Dimensions: 24X12
Heating
- Natural Gas
Cooling
- Central Air, Zoned
Appliances
- Included: Double Oven, Microwave, Dishwasher, Refrigerator, Washer, Dryer, Stainless Steel Appliance(s), Cooktop, Water Purifier Owned
- Laundry: Main Level
Features
- Vaulted Ceiling(s), 1st Floor Full Bath, Built-in Features, Walk-In Closet(s), Open Floorplan, Separate Dining Room, Pantry, Quartz Counters
- Flooring: Hardwood
- Windows: Screens, Skylight(s)
- Basement: Finished,Rec/Family Area,Full
- Number of fireplaces: 1
- Fireplace features: Wood Burning Stove, Gas Starter, Family Room
Interior area
- Total structure area: 0
- Total interior livable area: 5,745 sqft
Video & virtual tour
Property
Parking
- Total spaces: 3
- Parking features: Asphalt, Circular Driveway, Garage Door Opener, EV Ready, Yes, Garage Owned, Attached, Garage
- Attached garage spaces: 3
- Has uncovered spaces: Yes
Accessibility
- Accessibility features: No Disability Access
Features
- Stories: 2
- Patio & porch: Patio, Porch
- Pool features: In Ground
Lot
- Size: 0.91 Acres
- Dimensions: 100x103x259x100x255
Details
- Additional structures: Greenhouse
- Parcel number: 0701161040090000
- Special conditions: None
Construction
Type & style
- Home type: SingleFamily
- Property subtype: Single Family Residence
Materials
- Brick, Cedar
- Roof: Asphalt
Condition
- New construction: No
- Year built: 1992
Utilities & green energy
- Electric: Circuit Breakers, 200+ Amp Service
- Sewer: Septic Tank
- Water: Well
Community & HOA
Community
- Features: Curbs, Sidewalks, Street Lights, Street Paved
- Subdivision: Tamarack Fairways
HOA
- Has HOA: Yes
- Services included: Other
- HOA fee: $150 annually
Location
- Region: Naperville
Financial & listing details
- Price per square foot: $183/sqft
- Annual tax amount: $16,656
- Date on market: 8/29/2026
- Ownership: Fee Simple w/ HO Assn.
Estimated market value
Not available
Estimated sales range
Not available
Not available
Price history
Price history is unavailable.
Public tax history
Tax history is unavailable.
Monthly payment
Est. payment
Payment breakdown
Explore the cost of this home by adjusting the details. Changes won't be saved.Climate risks
Neighborhood: Tamarack
Nearby schools
Schools provided by the listing agent
- Elementary: Peterson Elementary School
- Middle: Clifford Crone
- High: Neuqua Valley High School
- District: 204
Source: MRED as distributed by MLS GRID. This data may not be complete. We recommend contacting the local school district to confirm school assignments for this home.
- $972,9004 bd2 ba3.6k sqft10638 S Royal Porthcawl Dr, Naperville, IL 60564Off Market
- $906,9005 bd5 ba3.5k sqft10624 S Royal Porthcawl Dr, Naperville, IL 60564Off Market
- $1,190,0007 bd7 ba5.6k sqft10658 S Royal Porthcawl Dr, Naperville, IL 60564Off Market
- $936,3005 bd5 ba3.5k sqft10624 Royal Porthcawl Dr, Naperville, IL 60564Off Market
Similar homes
- $899,9004 bd4 ba3.1k sqft23741 W Deer Chase Ln, Naperville, IL 60564New
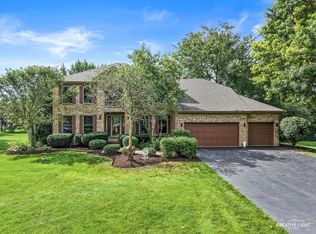 MLS ID #12743310, Dean Bisconti, RE/MAX Professionals Select. MRED as distributed by MLS GRID
 - $970,0005 bd4 ba3.4k sqft4180 Heartleaf Ln, Naperville, IL 60564Re-activated
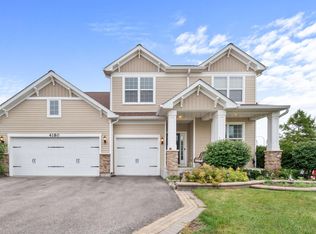 MLS ID #12723038, Jeffrey Sklar, Beycome Brokerage Realty LLC. MRED as distributed by MLS GRID
 - $999,0005 bd5 ba4.9k sqft24165 Brancaster Dr, Naperville, IL 60564Active
 MLS ID #12697212, Sami Siddiqi, Su Familia Real Estate. MRED as distributed by MLS GRID
 - $974,9005 bd3 ba5.4k sqft24161 Brancaster Dr, Naperville, IL 60564Active
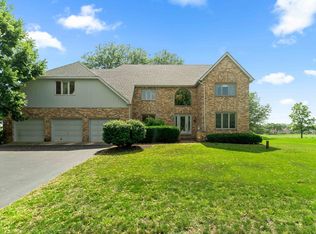 MLS ID #12693582, Haroon Masood, @properties Christie's International Real Estate. MRED as distributed by MLS GRID
