MULTIPLE OFFERS RECEIVED. HIGHEST/BEST OFFER DUE WEDNESDAY 9/16, 10AM. The CREME DE LA CREME of sought-after STILLWATER: ORIGINAL OWNER, CUSTOM BUILT by Stembridge Builders, METICULOUSLY MAINTAINED (Mr and Mrs Clean live here), TASTEFULLY UPDATED for the most discriminant Buyer and a BACKYARD OASIS WONDER! Start with CLASSY CURB APPEAL and enter for that "HONEY, I'M HOME"! 2-story Foyer, set-back staircase & catwalk for stellar views, beautiful wide-planked hardwood flooring, 9' ceilings and an OPEN FLOOR PLAN from the cozy Living Room to spacious Dining Room, an easy flow to the UPDATED KITCHEN, ISLAND, WHITE CABINETS/TRIM, table space and on to the 2-story Family Room, gas-log fireplace, LOVE LOVE the naturally bright light and UPGRADED PLANTATION SHUTTERS THROUGHOUT! ENTERTAINMENT/FAMILY FRIENDLY floor plan continues to an OUTDOOR OASIS, think vacation home, outdoor kitchen, firepit, and WATER FEATURES one would find in a 5-STAR RESORT, and BONUS, no one behind, open field and walk to STILLWATER POOL/CLUBHOUSE! Main floor OFFICE/BEDROOM with clever closet backing to Laundry Room closet so EASY CONVERSION to FULL BATH. Spacious Laundry Room with door for easy out and a 3-car spotless garage! UPSTAIRS CATWALK COOL VIEWS down, Primary Bedroom with a sitting room/cozy fireplace, PLANTATION SHUTTERS and UPDATED SPA-LIKE BATHROOM, 2 WALK-IN CLOSETS, 3 additional Bedrooms up ALL WITH PLANTATION SHUTTERS and an easy-to-share full Bath! Need more space? The FULL BASEMENT (no crawl space) features a Recreation Area (YES, THE POOL TABLE STAYS), a Media Room, an Exercise Room, Bedroom 5, Full Bathroom and storage galore! TOO MANY UPDATES TO LIST: Plantation Shutters '98, Back Patio/Front Porch/Courtyard '14, Windows/Doors '17, Roof '19, Primary Bath '21, 2 Furnaces & 2 AC's '22, Outdoor Bar Refrigerator '23, Dishwasher '24, Built-in-Grill '25. WALK TO Springbrook Prairie trails, dog park & golf course. Minutes to Whole Foods, theatre, shopping, NEW Block 59 dining & just 10 minutes to Downtown Naperville. NAPERVILLE 204 SCHOOLS INCLUDING NATIONALLY RANKED NEUQUA VALLEY HIGH SCHOOL!
Contingent
$950,000
2267 Glouceston Ln, Naperville, IL 60564
5beds
3,181sqft
Single Family Residence
Built in 1998
0.25 Acres Lot
$-- Zestimate®
$299/sqft
$108/mo HOA
What's special
Gas-log fireplaceUpdated spa-like bathroomClassy curb appealNaturally bright lightMedia roomExercise roomBackyard oasis wonder
- --
- 219
- views
- 6
- saves
Zillow last checked:
Listing updated:
Listed by:
Kathy McKinney 630-853-4354,
Baird & Warner,
Susan Colella, CSC,PSA 630-946-3813,
Baird & Warner
Source: MRED as distributed by MLS GRID,MLS#: 12728569
Facts & features
Interior
Bedrooms & bathrooms
- Bedrooms: 5
- Bathrooms: 4
- Full bathrooms: 3
- 1/2 bathrooms: 1
Rooms
- Room types: Bedroom 5, Office, Recreation Room, Exercise Room, Media Room, Foyer, Walk In Closet, Sitting Room, Other Room
Primary bedroom
- Features: Flooring (Carpet), Window Treatments (Plantation Shutters), Bathroom (Full, Double Sink, Tub & Separate Shwr)
- Level: Second
- Area: 255 Square Feet
- Dimensions: 17X15
Bedroom 2
- Features: Flooring (Carpet), Window Treatments (Plantation Shutters)
- Level: Second
- Area: 182 Square Feet
- Dimensions: 14X13
Bedroom 3
- Features: Flooring (Carpet), Window Treatments (Plantation Shutters)
- Level: Second
- Area: 156 Square Feet
- Dimensions: 13X12
Bedroom 4
- Features: Flooring (Carpet), Window Treatments (Plantation Shutters)
- Level: Second
- Area: 132 Square Feet
- Dimensions: 12X11
Bedroom 5
- Features: Flooring (Carpet), Window Treatments (Plantation Shutters)
- Level: Basement
- Area: 182 Square Feet
- Dimensions: 14X13
Dining room
- Features: Flooring (Carpet)
- Level: Main
- Area: 210 Square Feet
- Dimensions: 15X14
Exercise room
- Features: Flooring (Luxury Vinyl)
- Level: Basement
- Area: 247 Square Feet
- Dimensions: 19X13
Family room
- Features: Flooring (Carpet), Window Treatments (Plantation Shutters)
- Level: Main
- Area: 357 Square Feet
- Dimensions: 21X17
Foyer
- Features: Flooring (Engineered Hardwood)
- Level: Main
- Area: 110 Square Feet
- Dimensions: 11X10
Kitchen
- Features: Kitchen (Eating Area-Table Space, Island, Pantry-Walk-in, Granite Counters, Updated Kitchen), Flooring (Engineered Hardwood)
- Level: Main
- Area: 340 Square Feet
- Dimensions: 20X17
Laundry
- Features: Flooring (Ceramic Tile)
- Level: Main
- Area: 112 Square Feet
- Dimensions: 14X8
Living room
- Features: Flooring (Carpet), Window Treatments (Plantation Shutters)
- Level: Main
- Area: 196 Square Feet
- Dimensions: 14X14
Media room
- Features: Flooring (Carpet)
- Level: Basement
- Area: 255 Square Feet
- Dimensions: 17X15
Office
- Features: Flooring (Carpet), Window Treatments (Plantation Shutters)
- Level: Main
- Area: 168 Square Feet
- Dimensions: 14X12
Other
- Features: Flooring (Carpet)
- Level: Second
- Area: 35 Square Feet
- Dimensions: 7X5
Recreation room
- Features: Flooring (Carpet)
- Level: Basement
- Area: 588 Square Feet
- Dimensions: 28X21
Sitting room
- Features: Flooring (Carpet), Window Treatments (Plantation Shutters)
- Level: Second
- Area: 143 Square Feet
- Dimensions: 13X11
Walk in closet
- Features: Flooring (Carpet)
- Level: Second
- Area: 72 Square Feet
- Dimensions: 12X6
Heating
- Natural Gas, Forced Air
Cooling
- Central Air, Zoned
Appliances
- Included: Double Oven, Range, Microwave, Dishwasher, Refrigerator, Washer, Dryer, Disposal, Stainless Steel Appliance(s), Humidifier
- Laundry: Main Level, In Unit, Sink
Features
- Vaulted Ceiling(s), Cathedral Ceiling(s), 1st Floor Bedroom, Walk-In Closet(s), High Ceilings, Open Floorplan, Granite Counters
- Flooring: Hardwood
- Basement: Finished,Full
- Attic: Unfinished
- Number of fireplaces: 2
- Fireplace features: Wood Burning, Gas Log, Gas Starter, Family Room, Master Bedroom
Interior area
- Total structure area: 6,655
- Total interior livable area: 3,181 sqft
Video & virtual tour
Property
Parking
- Total spaces: 3
- Parking features: Concrete, Garage Door Opener, Yes, Garage Owned, Attached, Garage
- Attached garage spaces: 3
- Has uncovered spaces: Yes
Accessibility
- Accessibility features: No Disability Access
Features
- Stories: 2
- Exterior features: Lighting
Lot
- Size: 0.25 Acres
- Dimensions: 74x132x99x122
- Features: Landscaped, Mature Trees, Backs to Open Grnd
Details
- Additional structures: Outdoor Kitchen
- Parcel number: 0701032040790000
- Special conditions: None
- Other equipment: Ceiling Fan(s), Sump Pump
Construction
Type & style
- Home type: SingleFamily
- Architectural style: Traditional
- Property subtype: Single Family Residence
Materials
- Synthetic Stucco
- Roof: Asphalt
Condition
- New construction: No
- Year built: 1998
- Major remodel year: 2021
Details
- Builder model: custom
Utilities & green energy
- Sewer: Public Sewer
- Water: Lake Michigan, Public
Community & HOA
Community
- Features: Clubhouse, Park, Pool, Tennis Court(s), Curbs, Sidewalks, Street Lights
- Security: Carbon Monoxide Detector(s)
- Subdivision: Stillwater
HOA
- Has HOA: Yes
- Services included: Clubhouse, Pool
- HOA fee: $325 quarterly
Location
- Region: Naperville
Financial & listing details
- Price per square foot: $299/sqft
- Tax assessed value: $767,862
- Annual tax amount: $17,047
- Date on market: 8/28/2026
- Ownership: Fee Simple w/ HO Assn.
Estimated market value
Not available
Estimated sales range
Not available
Not available
Price history
| Date | Event | Price |
|---|---|---|
| 10/1/1998 | Sold | $373,000$117/sqft |
Source: Public Record Report a problem | ||
Public tax history
| Year | Property taxes | Tax assessment |
|---|---|---|
| 2024 | $16,241 +4.8% | $255,954 +13.2% |
| 2023 | $15,502 +2.9% | $226,108 +5.7% |
| 2022 | $15,062 +4.6% | $213,894 +5% |
| 2021 | $14,401 +1.9% | $203,708 +1.6% |
| 2020 | $14,129 +1.7% | $200,480 +2.9% |
| 2019 | $13,890 +1.1% | $194,830 +2.9% |
| 2018 | $13,738 +1.5% | $189,392 +2.6% |
| 2017 | $13,531 +0.2% | $184,503 +2.2% |
| 2016 | $13,508 -1.2% | $180,531 +4% |
| 2015 | $13,674 | $173,587 +2.4% |
| 2014 | $13,674 +6.4% | $169,509 |
| 2013 | $12,852 +4.1% | $169,509 |
| 2012 | $12,351 +1.5% | $169,509 -5.7% |
| 2011 | $12,164 +1.7% | $179,660 -3.7% |
| 2010 | $11,958 +4.8% | $186,622 +1.1% |
| 2009 | $11,412 +0.6% | $184,544 |
| 2008 | $11,344 | $184,544 |
| 2007 | -- | $184,544 +9.7% |
| 2006 | $10,649 +2.2% | $168,233 +6.2% |
| 2005 | $10,425 -2.1% | $158,367 +1.3% |
| 2004 | $10,651 +2.1% | $156,350 +3.7% |
| 2003 | $10,430 -2.4% | $150,816 -0.6% |
| 2002 | $10,687 +9.9% | $151,762 +10% |
| 2001 | $9,725 +10.9% | $137,937 +9.2% |
| 2000 | $8,768 | $126,341 |
Find assessor info on the county website
Monthly payment
Est. payment
Payment breakdown
Explore the cost of this home by adjusting the details. Changes won't be saved.Climate risks
Neighborhood: Stillwater
Nearby schools
Schools provided by the listing agent
- Elementary: Welch Elementary School
- Middle: Scullen Middle School
- High: Neuqua Valley High School
- District: 204
Source: MRED as distributed by MLS GRID. This data may not be complete. We recommend contacting the local school district to confirm school assignments for this home.

Similar homes
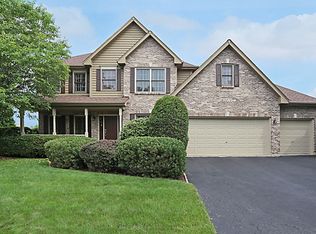
- $924,9004 bd4 ba3.3k sqft2211 Joyce Ln, Naperville, IL 60564Active
 MLS ID #12764551, Beth David, Baird & Warner. MRED as distributed by MLS GRID
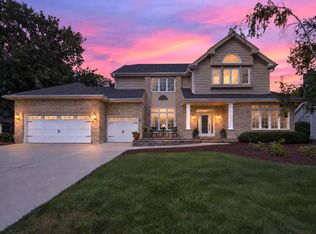
 - $939,9005 bd5 ba4k sqft4020 White Eagle Dr, Naperville, IL 60564Active
 MLS ID #12782980, Chip Haines, RE/MAX of Naperville. MRED as distributed by MLS GRID
 - $1,025,0005 bd6 ba4.2k sqft2223 Spartina Ln, Naperville, IL 60564New
 MLS ID #12790284, Sarah Maxwell, @properties Christie's International Real Estate. MRED as distributed by MLS GRID
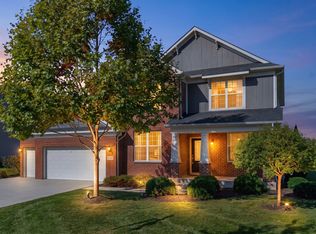
 - $975,0005 bd4 ba3.3k sqft4319 Plantree Rd, Naperville, IL 60564Active
 MLS ID #12774450, Neha Chokshi, Keller Williams Infinity. MRED as distributed by MLS GRID
