Walk through 24/7 with the 3D Tour! Up to $6,000 buyer incentive with preferred lender. Welcome to this charming ranch home, perfectly nestled on a spacious 0.59-acre corner lot in a quiet, welcoming neighborhood. From the moment you arrive, you'll appreciate the convenience of a two-car garage and the security of a privacy-fenced backyard. A beautiful screened porch seamlessly blends indoor and outdoor living, providing an idyllic setting for entertaining guests or simply unwinding at the end of the day. Step inside to discover a freshly painted interior and LVP flooring that flows seamlessly throughout the home. The open-concept layout is highlighted by 12-foot ceilings and effortlessly connects the living room to the kitchen. The kitchen features bar seating, a classic farm sink and an included refrigerator. The owner's suite offers a private oasis complete with a separate shower and a soothing garden tub. This turnkey property offers incredible peace of mind with major recent upgrades, including a new HVAC system (April 2025), a new water heater (2025), and newly replaced deck stairs (2025). Conveniently located just minutes from local schools and excellent community amenities, this exceptional home is completely move-in ready.
Pending
$295,000
1064 Blue Spruce Dr, Graniteville, SC 29829
3beds
1,550sqft
:
Get pre-qualified$1,757/mo
Single Family Residence
Built in 2012
0.59 Acres Lot
$293,300 Zestimate®
$190/sqft
$15/mo HOA
What's special
Classic farm sinkTwo-car garageSoothing garden tubFreshly painted interiorBeautiful screened porchOpen-concept layoutPrivacy-fenced backyard
- 28 days |
- 471 |
- 35 |
Likely to sell faster than
Zillow last checked:
Listing updated:
Listed by:
Gary Melton 706-495-1073,
Keller Williams Realty Augusta Partners
Source: Aiken MLS,MLS#: 224474
Facts & features
Interior
Bedrooms & bathrooms
- Bedrooms: 3
- Bathrooms: 2
- Full bathrooms: 2
Primary bedroom
- Level: Main
- Area: 234
- Dimensions: 18 x 13
Bedroom 2
- Level: Main
- Area: 110
- Dimensions: 11 x 10
Bedroom 3
- Level: Main
- Area: 110
- Dimensions: 11 x 10
Dining room
- Level: Main
- Area: 120
- Dimensions: 12 x 10
Kitchen
- Level: Main
- Area: 110
- Dimensions: 11 x 10
Living room
- Level: Main
- Area: 225
- Dimensions: 15 x 15
Heating
- Electric
Cooling
- Central Air
Appliances
- Included: See Remarks
Features
- Snack Bar, Walk-In Closet(s), Bedroom on 1st Floor, Ceiling Fan(s), Pantry
- Flooring: Carpet, Laminate, Vinyl
- Basement: Crawl Space
- Has fireplace: No
Interior area
- Total structure area: 1,550
- Total interior livable area: 1,550 sqft
- Finished area above ground: 1,550
- Finished area below ground: 0
Property
Parking
- Total spaces: 2
- Parking features: Attached, Garage Door Opener
- Attached garage spaces: 2
Features
- Levels: One
- Patio & porch: Porch, Screened
- Exterior features: Other
- Pool features: None
- Fencing: Fenced
Lot
- Size: 0.59 Acres
- Features: Corner Lot, Landscaped
Details
- Additional structures: None
- Parcel number: 0351708003
- Special conditions: Standard
- Horse amenities: None
Construction
Type & style
- Home type: SingleFamily
- Architectural style: Ranch
- Property subtype: Single Family Residence
Materials
- Vinyl Siding
- Foundation: Block
- Roof: Composition
Condition
- New construction: No
- Year built: 2012
Details
- Builder name: Keystone
Utilities & green energy
- Sewer: Septic Tank
- Water: Public
- Utilities for property: Cable Available
Community & HOA
Community
- Features: See Remarks
- Subdivision: Crystal Pointe
HOA
- Has HOA: Yes
- HOA fee: $185 annually
Location
- Region: Graniteville
Financial & listing details
- Price per square foot: $190/sqft
- Tax assessed value: $254,650
- Annual tax amount: $1,180
- Date on market: 7/16/2026
- Cumulative days on market: 22 days
- Listing terms: Contract
- Road surface type: Paved, Asphalt
Estimated market value
$293,300
$279,000 - $308,000
$1,930/mo
Price history
| Date | Event | Price |
|---|---|---|
| 7/27/2026 | Pending sale | $295,000$190/sqft |
Source:  Hive MLS #100589413 Report a problem Hive MLS #100589413 Report a problem | ||
| 7/16/2026 | Listed for sale | $295,000+14.6%$190/sqft |
Source: Hive MLS #100589413 Report a problem | ||
| 4/5/2024 | Sold | $257,500$166/sqft |
Source:  Aiken MLS #209732 Report a problem Aiken MLS #209732 Report a problem | ||
| 3/6/2024 | Pending sale | $257,500$166/sqft |
Source:  REALTORS® of Greater Augusta #523981 Report a problem REALTORS® of Greater Augusta #523981 Report a problem | ||
| 1/30/2024 | Price change | $257,500-1%$166/sqft |
Source: REALTORS® of Greater Augusta #523981 Report a problem | ||
| 1/5/2024 | Listed for sale | $260,000+92.7%$168/sqft |
Source: REALTORS® of Greater Augusta #523981 Report a problem | ||
| 9/11/2012 | Sold | $134,900+399.6%$87/sqft |
Source: Public Record Report a problem | ||
| 8/1/2012 | Sold | $27,000$17/sqft |
Source: Public Record Report a problem | ||
Public tax history
| Year | Property taxes | Tax assessment |
|---|---|---|
| 2025 | $1,180 +70.4% | $10,190 +75.4% |
| 2024 | $693 -0.2% | $5,810 |
| 2023 | $694 +5.6% | $5,810 -4.8% |
| 2022 | $657 -0.2% | $6,100 |
| 2021 | $658 +11.2% | $6,100 +20.6% |
| 2020 | $592 | $5,060 |
| 2019 | -- | $5,060 |
| 2018 | $599 | $5,060 |
| 2017 | $599 +14.3% | -- |
| 2016 | $524 | -- |
| 2015 | $524 -9.6% | -- |
| 2014 | $580 | -- |
| 2013 | $580 | -- |
| 2011 | -- | -- |
| 2009 | -- | -- |
| 2007 | -- | -- |
Find assessor info on the county website
Monthly payment
Est. payment
Payment breakdown
Explore the cost of this home by adjusting the details. Changes won't be saved.Climate risks
Neighborhood: 29829
Nearby schools
GreatSchools rating
- 5/10Jefferson Elementary SchoolGrades: PK-5Distance: 3 mi
- 3/10Langley-Bath-Clearwater Middle SchoolGrades: 6-8Distance: 2.5 mi
- 4/10Midland Valley High SchoolGrades: 9-12Distance: 1.1 mi
Schools provided by the listing agent
- Elementary: Jefferson
- Middle: Lbc
- High: Midland Valley
Source: Aiken MLS. This data may not be complete. We recommend contacting the local school district to confirm school assignments for this home.
- $284,2003 bd2 ba1.6k sqft2041 Gardenview Dr, Graniteville, SC 29829Off Market
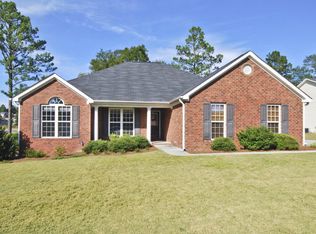
- $309,2003 bd2 ba1.9k sqft2055 Gardenview Dr, Graniteville, SC 29829Off Market
- $264,7003 bd2 ba1.5k sqft1082 Blue Spruce Dr, Graniteville, SC 29829Off Market
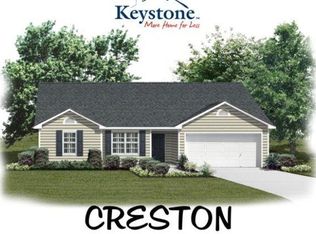
- $253,7003 bd2 ba1.5k sqft2063 Gardenview Dr, Graniteville, SC 29829Off Market
- $289,9004 bd2 ba2k sqft1081 Blue Spruce Dr, Graniteville, SC 29829Sold
- $247,4003 bd2 ba1.5k sqft2028 Gardenview Dr, Graniteville, SC 29829Off Market
- $288,0003 bd2 ba1.7k sqft2071 Gardenview Dr, Graniteville, SC 29829Off Market
- $265,9003 bd2 ba1.5k sqft1085 Blue Spruce Dr, Graniteville, SC 29829Off Market
A local agent can set up tours, give advice and negotiate with sellers.
A local lender can help you make sure your offer is ready when you are.
Similar homes
- $268,9003 bd2 ba1.5k sqft201 Crystal Peak Dr, Graniteville, SC 29829For Sale
 MLS ID #224407, Nicole Swygert, Meybohm Real Estate - North Au. Aiken MLS
 - $319,0003 bd2 ba2k sqft158 Midland Pines Dr, Graniteville, SC 29829For Sale
 MLS ID #224333, Marina Alane Brantley, ERA Wilder Aiken. Aiken MLS
 - $288,5003 bd2 ba2k sqft1216 Bubbling Springs Drive, Graniteville, SC 29829For Sale
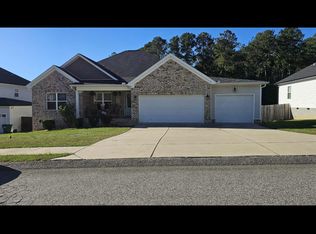
 MLS ID #98203753, Shirley Mitchem, Meybohm Real Estate - North Augusta. Hive MLS
 - $307,5504 bd2 ba1.9k sqft1088 Ackerman Dr, Graniteville, SC 29829For Sale
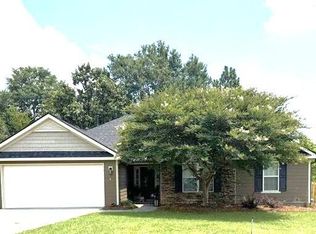 MLS ID #224163, Michelle Circle, Forth & Bound Real Estate Company. Aiken MLS
 - $278,9003 bd2 ba1.7k sqft6105 Whirlaway Rd, Graniteville, SC 29829For SaleMLS ID #222941, Brandi Nichole Ledford, RE/MAX Reinvented. Aiken MLS
- $315,0003 bd2 ba2.1k sqft522 Wickham Drive, Graniteville, SC 29829For SaleMLS ID #100583335, Carla Edwards, Keller Williams Realty Augusta Partners. Hive MLS
- $371,0003 bd2 ba2k sqft139 Country Glen Ave, Graniteville, SC 29829For Sale By Owner
- $285,9003 bd3 ba1.7k sqft261 Baylor Dr, Graniteville, SC 29829For SaleMLS ID #221701, Michelle King, Meybohm Real Estate - North Au. Aiken MLS
- $319,9004 bd2 ba2.3k sqft488 Wickham Dr, Graniteville, SC 29829For SaleMLS ID #223140, Laura Warren, Meybohm Real Estate - Augusta. Aiken MLS
- $286,2153 bd3 ba1.8k sqft700 Tess St, Graniteville, SC 29829New ConstructionStanley Martin Homes
- $284,9003 bd3 ba2.2k sqft750 Justify Loop, Graniteville, SC 29829For SaleMLS ID #223376, Christie H Sweat, Wisteria Properties SC, LLC. Aiken MLS
- $299,2004 bd3 ba2k sqft692 Tess St, Graniteville, SC 29829New ConstructionStanley Martin Homes
- $330,0003 bd2 ba1.9k sqft113 Midland Dr, Graniteville, SC 29829For SaleMLS ID #224599, William Seamon, Real Broker LLC. Aiken MLS
- $239,9003 bd2 ba1.3k sqft135 Huber Clay Rd, Warrenville, SC 29851For SaleMLS ID #224974, Justin Bolin, Vander Morgan Realty. Aiken MLS
- $299,5003 bd2 ba1.8k sqft251 Swallow Lake Dr, North Augusta, SC 29841For SaleMLS ID #11824573, Kathleen Martusheff, Realty Star Group SC LLC. My State MLS
- $240,0003 bd2 ba1.4k sqft441 Connector Rd, Graniteville, SC 29829For SaleMLS ID #224676, Erica L Barton, Meybohm Real Estate - North Au. Aiken MLS
- $325,0003 bd2 ba1.8k sqft4861 Fairmont Drive, Graniteville, SC 29829New ConstructionMLS ID #98256883, Rebecca McGinty, Forth & Bound Real Estate. Hive MLS
- $239,9003 bd2 ba1.3k sqft145 Huber Clay Road, Warrenville, SC 29851For SaleMLS ID #100596046, Justin Bolin, VanderMorgan Realty. Hive MLS
- $305,0003 bd3 ba2k sqft147 Carter St, Warrenville, SC 29851New ConstructionMLS ID #224930, Shannon D Rollings, Shannon Rollings Real Estate. Aiken MLS
- $291,5653 bd4 ba1.8k sqft727 Tess St, Graniteville, SC 29829New ConstructionStanley Martin Homes
