This 4-bedroom, 2-bath brick ranch is a standout opportunity in one of the area's most desirable neighborhoods. Situated on a generous 0.35-acre lot, this quality-built Bill Beazley home offers space, comfort, and thoughtful updates, making it move-in ready.
Step inside to a freshly repainted interior featuring brand-new carpet in the bedrooms and new luxury vinyl tile in the kitchen. The welcoming foyer opens to an exceptional floor plan--turn left to find the expansive kitchen with an island, sunny breakfast room, two pantries, and abundant cabinet and countertop space. Straight ahead, the spacious living room impresses with vaulted ceilings, a cozy fireplace, and an open flow to the large dining area, perfect for both everyday living and entertaining.
The private owner's suite offers a true retreat with a walk-in closet, sitting area, double vanities, garden tub, separate shower, and private water closet. Three additional bedrooms and a full hall bath provide flexibility for guests, family, or a home office.
Enjoy outdoor living on the covered back patio overlooking a privacy-fenced backyard complete with a storage building. A two-car attached garage and long concrete driveway add to the home's convenience and curb appeal.
Located in The Summit at Horse Creek, known for its spacious lots and peaceful surroundings, this home offers the perfect blend of comfort and location.
Schedule your private showing today and see all this home has to offer.
Under contract
$319,900
488 Wickham Drive, Graniteville, SC 29829
4beds
2,314sqft
Single Family Residence
Built in 2006
0.35 Acres Lot
$315,300 Zestimate®
$138/sqft
$13/mo HOA
What's special
Cozy fireplaceWelcoming foyerGarden tubFreshly repainted interiorTwo pantriesExceptional floor planTwo-car attached garage
- 144 days
- 27
- 0
Zillow last checked:
Listing updated:
Listed by:
Elizabeth Skowronski 706-318-6432,
Meybohm Real Estate - Evans,
Laura Warren 229-349-1970,
Meybohm Real Estate - Evans
Source: Hive MLS,MLS#: 98256996 Originating MLS: REALTORS® of Greater Augusta
Originating MLS: REALTORS® of Greater AugustaFacts & features
Interior
Bedrooms & bathrooms
- Bedrooms: 4
- Bathrooms: 2
- Full bathrooms: 2
Rooms
- Room types: Living Room, Dining Room, Master Bedroom, Bedroom 2, Bedroom 3, Bedroom 4, Other, Breakfast Room, Laundry
Primary bedroom
- Level: Main
- Dimensions: 20 x 14
Bedroom 2
- Level: Main
- Dimensions: 11 x 10
Bedroom 3
- Level: Main
- Dimensions: 12 x 11
Bedroom 4
- Level: Main
- Dimensions: 12 x 10
Breakfast room
- Level: Main
- Dimensions: 9 x 7
Dining room
- Level: Main
- Dimensions: 17 x 13
Kitchen
- Level: Main
- Dimensions: 16 x 14
Laundry
- Level: Main
- Dimensions: 7 x 6
Living room
- Level: Main
- Dimensions: 20 x 15
Other
- Description: Owner Suite Sitting Area
- Level: Main
- Dimensions: 11 x 10
Heating
- Fireplace(s), Forced Air, Natural Gas
Cooling
- Central Air, Ceiling Fan(s)
Appliances
- Included: Trash Compactor, Built-In Microwave, Range, Dishwasher
- Laundry: Dryer Hookup, Washer Hookup
Features
- Walk-in Closet(s), Entrance Foyer, Kitchen Island, Pantry, Blinds/Shades, Eat-in Kitchen, Walk-In Closet(s)
- Flooring: LVT/LVP, Carpet, Ceramic Tile, Hardwood
- Doors: Thermal Doors
- Windows: Thermal Windows
- Basement: None
- Attic: Pull Down Stairs
- Number of fireplaces: 1
Interior area
- Total structure area: 2,314
- Total interior livable area: 2,314 sqft
Property
Parking
- Total spaces: 2
- Parking features: Attached, Garage Door Opener, Garage
- Attached garage spaces: 2
Features
- Levels: One
- Patio & porch: Covered, Patio
- Exterior features: Thermal Doors
- Fencing: Privacy
- Has view: Yes
- View description: See Remarks
- Frontage type: See Remarks
Lot
- Size: 0.35 Acres
- Dimensions: 77 x 176 x 99 x 175
- Features: Landscaped, Sprinklers in Front, Sprinklers in Rear
Details
- Additional structures: Outbuilding
- Parcel number: 0501304028
- Zoning: RUD
- Special conditions: Standard
Construction
Type & style
- Home type: SingleFamily
- Property subtype: Single Family Residence
Materials
- See Remarks, Brick
- Foundation: Slab
- Roof: Composition
Condition
- New construction: No
- Year built: 2006
Utilities & green energy
- Sewer: Septic Tank
- Water: Public
- Utilities for property: Cable Available
Community & HOA
Community
- Security: Smoke Detector(s)
- Subdivision: The Summit At Horse Creek
HOA
- Has HOA: Yes
- Amenities included: Street Lights
- HOA fee: $150 annually
- HOA name: Summit at Horse Creek Community
Location
- Region: Graniteville
Financial & listing details
- Price per square foot: $138/sqft
- Tax assessed value: $209,680
- Annual tax amount: $774
- Date on market: 4/30/2026
- Cumulative days on market: 311 days
- Listing agreement: Exclusive Right To Sell
- Listing terms: Cash,Conventional,FHA,USDA Loan,VA Loan
- Road surface type: Paved
Estimated market value
$315,300
$300,000 - $331,000
$2,087/mo
Price history
| Date | Event | Price |
|---|---|---|
| 8/31/2026 | Contingent | $319,900$138/sqft |
Source:  Hive MLS #98256996 Report a problem Hive MLS #98256996 Report a problem | ||
| 7/13/2026 | Price change | $319,900-3%$138/sqft |
Source: Hive MLS #98256996 Report a problem | ||
| 6/18/2026 | Price change | $329,900-1.5%$143/sqft |
Source: Hive MLS #98256996 Report a problem | ||
| 6/4/2026 | Price change | $334,900-1.5%$145/sqft |
Source: Hive MLS #98256996 Report a problem | ||
| 4/30/2026 | Listed for sale | $339,900-1.4%$147/sqft |
Source: Hive MLS #555279 Report a problem | ||
| 4/24/2026 | Listing removed | $344,900$149/sqft |
Source:  Aiken MLS #220389 Report a problem Aiken MLS #220389 Report a problem | ||
| 2/22/2026 | Price change | $344,900-2.8%$149/sqft |
Source: Aiken MLS #220389 Report a problem | ||
| 1/14/2026 | Price change | $354,900-2.7%$153/sqft |
Source: Hive MLS #549077 Report a problem | ||
| 11/7/2025 | Listed for sale | $364,900+170.3%$158/sqft |
Source: Aiken MLS #220389 Report a problem | ||
| 8/24/2012 | Sold | $135,000+12.3%$58/sqft |
Source: Aiken MLS #77484 Report a problem | ||
| 2/21/2012 | Sold | $120,180-39.9%$52/sqft |
Source: Public Record Report a problem | ||
| 8/21/2010 | Listing removed | $199,900$86/sqft |
Source: Blanchard and Calhoun Real Estate #68971 Report a problem | ||
| 6/30/2010 | Price change | $199,900-2.4%$86/sqft |
Source: Blanchard and Calhoun Real Estate #68971 Report a problem | ||
| 1/23/2010 | Listed for sale | $204,900+12.6%$89/sqft |
Source: Blanchard and Calhoun Real Estate #68971 Report a problem | ||
| 5/7/2007 | Sold | $181,900$79/sqft |
Source: Public Record Report a problem | ||
Public tax history
| Year | Property taxes | Tax assessment |
|---|---|---|
| 2025 | $775 | $8,390 |
| 2024 | $775 -2.6% | $8,390 |
| 2023 | $795 +4.8% | $8,390 |
| 2022 | $759 -0.2% | $8,390 |
| 2021 | $760 +12% | $8,390 +8.5% |
| 2020 | $678 | $7,730 |
| 2019 | -- | $7,730 |
| 2018 | $686 | $7,730 |
| 2017 | $686 | -- |
| 2016 | -- | -- |
| 2015 | -- | -- |
| 2014 | $632 | -- |
| 2013 | $632 | -- |
| 2011 | -- | -- |
| 2009 | -- | -- |
| 2007 | -- | -- |
| 2006 | -- | -- |
Find assessor info on the county website
Monthly payment
Est. payment
Payment breakdown
Explore the cost of this home by adjusting the details. Changes won't be saved.Climate risks
Neighborhood: 29829
Nearby schools
Schools provided by the listing agent
- Elementary: Gloverville
- Middle: Highland Springs
- High: Midland Valley
Source: Hive MLS. This data may not be complete. We recommend contacting the local school district to confirm school assignments for this home.

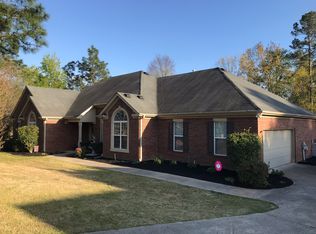
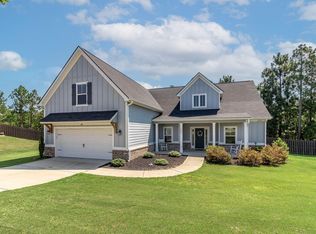
Similar homes
- $379,9004 bd2 ba2.1k sqft8000 Crossbow Lndg, Graniteville, SC 29829New Construction
 MLS ID #224417, Lisa M Moss, Blanchard & Calhoun - Evans. Aiken MLS
 - $350,0004 bd2 ba2.4k sqft266 Sudlow Lake Rd, Graniteville, SC 29829For Sale
 MLS ID #11971487, Benjamin 'kellar' Lawrence, Your Home Sold Guaranteed Realty. My State MLS
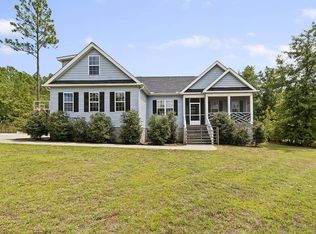
 - $339,9003 bd2 ba1.8k sqft509 Laurel Dr, Graniteville, SC 29829For Sale
 MLS ID #225594, Cynthia C Daniel, Property Partners. Aiken MLS
 - $315,0004 bd3 ba2.5k sqft534 Creighton Dr, North Augusta, SC 29860For Sale
 MLS ID #225944, McKynsey Harrison, eXp Realty - Columbia. Aiken MLS
 - $258,0003 bd2 ba1.5k sqft3086 Calli Crossing Drive, Graniteville, SC 29829For Sale
 MLS ID #100604105, Erica Harris, Keller Williams Realty Augusta Partners. Hive MLS
 - $330,0004 bd2 ba1.9k sqft3314 Thames Place, Hephzibah, GA 30815For SaleMLS ID #100608930, Tiffany Williams, ERA Wilder Realty. Hive MLS
- $299,9993 bd2 ba1.7k sqft4647 Leeward Drive, Evans, GA 30809For SaleMLS ID #100610626, Robert Gray Willis, Keller Williams Realty Augusta Partners. Hive MLS
- $349,9004 bd3 ba2.5k sqft304 Yuma Trail, Martinez, GA 30907For SaleMLS ID #100601860, Aracelis Saladin, Keller Williams Realty Augusta Partners. Hive MLS
- $259,0003 bd2 ba1.4k sqft5291 Silver Fox Way, North Augusta, SC 29841For SaleMLS ID #100607677, Mark Mulich, Mulich Realty, Llc. Hive MLS
- $275,0003 bd2 ba1.5k sqft625 Flatwood Court, North Augusta, SC 29860For SaleMLS ID #100597904, Carla Dabrowski, Market House Realty, LLC. Hive MLS
