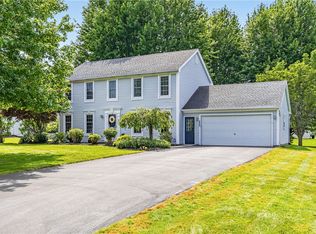
Welcome to 1064 Fawn Wood Drive! This beautifully maintained, clean 3-bedroom, 2.5-bath Colonial in Webster offers the perfect blend of comfort, function, and low-maintenance living. Set on a spacious lot with great curb appeal on a quiet street, this home features a 2.5-car attached garage, blacktop driveway, stamped concrete walkway, and a fully fenced backyard designed for relaxing and entertaining with a paver patio, shed, hot tub, and mature privacy landscaping.
Inside, you’ll find a bright and inviting layout filled with ample natural sunlight and a calm, welcoming color palette throughout. The updated kitchen features updated cabinetry, newer countertops, stainless steel appliances, and reverse osmosis filtration, while the updated bathrooms throughout the home add a clean, modern feel. The second floor offers comfortable bedrooms, including a primary bedroom with an updated bath. Additional interior highlights include updated flooring, crown molding, a comfortable living room, and thoughtful finishes throughout.
The finished lower level adds valuable bonus space with a remodeled basement area, perfect for a home office, playroom, media room, or additional living space. Enjoy peaceful mornings with coffee on the covered front porch, or sun on the back patio, and a fully fenced backyard made for everyday enjoyment. Conveniently located close to Webster amenities, parks, shopping, schools, and expressways, with hiking trails accessible from within the neighborhood.
Enjoy true move-in ready living with major updates already completed, including furnace/AC (2019), hot water tank and backup sump pump (2020), architectural roof (2021), select new windows (2022), sliding glass door (2024), and shed (2024). This home offers the peace of mind buyers are looking for. This is the one you’ve been waiting for!
Showings begin 6/2 at 7:00 AM. Delayed negotiations on file — all offers due 6/9 at 5:00 PM.
Pending
$329,900
1064 Fawn Wood Dr, Webster, NY 14580
3beds
1,435sqft
Single Family Residence
Built in 1998
0.38 Acres Lot
$-- Zestimate®
$230/sqft
$-- HOA
What's special
Remodeled basement areaPaver patioAmple natural sunlightCovered front porchMature privacy landscapingComfortable bedroomsGreat curb appeal
- 53 days |
- 119 |
- 1 |
Zillow last checked:
Listing updated:
Listed by:
Howard Hanna 585-756-7300,
Tim N. Tompkins timntompkins@aol.com,
Jordan O'Brien 716-239-9249,
Howard Hanna
Source: NYSAMLSs,MLS#: R1686109 Originating MLS: Rochester
Originating MLS: RochesterFacts & features
Interior
Bedrooms & bathrooms
- Bedrooms: 3
- Bathrooms: 3
- Full bathrooms: 2
- 1/2 bathrooms: 1
- Main level bathrooms: 1
Heating
- Gas, Forced Air
Cooling
- Central Air
Appliances
- Included: Dryer, Dishwasher, Electric Oven, Electric Range, Disposal, Gas Water Heater, Microwave, Refrigerator, Washer
- Laundry: In Basement
Features
- Eat-in Kitchen, Hot Tub/Spa, Kitchen Island, Sliding Glass Door(s), Storage, Bath in Primary Bedroom
- Flooring: Carpet, Luxury Vinyl, Tile, Varies
- Doors: Sliding Doors
- Windows: Thermal Windows
- Basement: Finished,Partial,Partially Finished
- Has fireplace: No
Interior area
- Total structure area: 1,435
- Total interior livable area: 1,435 sqft
Property
Parking
- Total spaces: 2.5
- Parking features: Attached, Garage, Garage Door Opener
- Attached garage spaces: 2.5
Features
- Levels: Two
- Stories: 2
- Patio & porch: Covered, Patio, Porch
- Exterior features: Blacktop Driveway, Fully Fenced, Hot Tub/Spa, Patio
- Has spa: Yes
- Spa features: Hot Tub
- Fencing: Full
Lot
- Size: 0.38 Acres
- Dimensions: 246 x 199
- Features: Corner Lot, Rectangular, Rectangular Lot, Residential Lot
Details
- Additional structures: Shed(s), Storage
- Parcel number: 2654890800400001068000
- Special conditions: Standard
Construction
Type & style
- Home type: SingleFamily
- Architectural style: Colonial
- Property subtype: Single Family Residence
Materials
- Attic/Crawl Hatchway(s) Insulated, Vinyl Siding
- Foundation: Block
- Roof: Asphalt,Shingle
Condition
- Resale
- Year built: 1998
Utilities & green energy
- Electric: Circuit Breakers
- Sewer: Connected
- Water: Connected, Public
- Utilities for property: Cable Available, Electricity Connected, High Speed Internet Available, Sewer Connected, Water Connected
Green energy
- Energy efficient items: Appliances
Community & HOA
Community
- Subdivision: Bowling Green Sec 03
Location
- Region: Webster
Financial & listing details
- Price per square foot: $230/sqft
- Tax assessed value: $139,500
- Annual tax amount: $6,787
- Date on market: 6/1/2026
- Cumulative days on market: 52 days
- Listing terms: Cash,Conventional,FHA,Private Financing Available,VA Loan
Estimated market value
Not available
Estimated sales range
Not available
Not available
Price history
| Date | Event | Price |
|---|---|---|
| 6/11/2026 | Pending sale | $329,900$230/sqft |
Source:  NYSAMLSs #R1686109 Report a problem NYSAMLSs #R1686109 Report a problem | ||
| 6/1/2026 | Listed for sale | $329,900+106%$230/sqft |
Source: NYSAMLSs #R1686109 Report a problem | ||
| 7/30/2015 | Sold | $160,165-5.7%$112/sqft |
Source: NYSAMLSs #R275166 Report a problem | ||
| 6/4/2015 | Listed for sale | $169,900+17.2%$118/sqft |
Source: RE/MAX Realty Group #R275166 Report a problem | ||
| 8/29/2005 | Sold | $145,000+42.5%$101/sqft |
Source: Public Record Report a problem | ||
| 6/12/1998 | Sold | $101,775$71/sqft |
Source: Public Record Report a problem | ||
Public tax history
| Year | Property taxes | Tax assessment |
|---|---|---|
| 2025 | -- | $139,500 |
| 2024 | -- | $139,500 |
| 2023 | -- | $139,500 |
| 2022 | -- | $139,500 |
| 2021 | -- | $139,500 |
| 2020 | -- | $139,500 |
| 2018 | -- | $139,500 |
| 2017 | $3,495 | $139,500 |
| 2016 | -- | $139,500 |
| 2015 | -- | $139,500 |
| 2014 | -- | $139,500 |
| 2013 | -- | $139,500 |
| 2012 | -- | $139,500 |
| 2011 | -- | $139,500 |
| 2010 | -- | $139,500 |
| 2009 | -- | $139,500 |
| 2007 | -- | $139,500 |
| 2006 | -- | $139,500 |
| 2005 | -- | $139,500 |
| 2004 | -- | $139,500 +22.4% |
| 2003 | -- | $114,000 |
| 2002 | -- | $114,000 |
| 2001 | -- | $114,000 |
| 2000 | -- | $114,000 |
Find assessor info on the county website
Monthly payment
Climate risks
Neighborhood: 14580
Nearby schools
GreatSchools rating
- 8/10State Road Elementary SchoolGrades: PK-5Distance: 0.6 mi
- 8/10Spry Middle SchoolGrades: 6-8Distance: 0.8 mi
- 7/10Webster Schroeder High SchoolGrades: PK,9-12Distance: 2.8 mi
Schools provided by the listing agent
- District: Webster
Source: NYSAMLSs. This data may not be complete. We recommend contacting the local school district to confirm school assignments for this home.
- $439,4003 bd3 ba1.9k sqft1005 Beaver Creek Dr, Webster, NY 14580Off Market

- $436,0004 bd4 ba2.3k sqft1066 Fawn Wood Dr, Webster, NY 14580Off Market

- $7,630-- bd-- ba-- sqft1059 Fawn Wood Dr, Webster, NY 14580Off Market
- $390,4003 bd2 ba1.7k sqft1007 Beaver Creek Dr, Webster, NY 14580Off Market
- $417,6003 bd2 ba1.7k sqft1068 Fawn Wood Dr, Webster, NY 14580Off Market
- $390,0003 bd3 ba1.3k sqft1059 Fawn Wood Dr, Webster, NY 14580Sold
- $390,8004 bd2 ba1.8k sqft998 Beaver Creek Dr, Webster, NY 14580Off Market
- $346,4003 bd2 ba1.3k sqft1062 Fawn Wood Dr, Webster, NY 14580Off Market
A local agent can set up tours, give advice and negotiate with sellers.
Similar homes
- $349,9004 bd3 ba1.8k sqft953 Dibbles Trl, Webster, NY 14580For Sale

 MLS ID #R1699647, Susan E. Glenz, Listing by: Keller Williams Realty Greater Rochester. NYSAMLSs
 - $349,9004 bd3 ba1.9k sqft694 Shanlee Dr, Webster, NY 14580For Sale
 MLS ID #R1700310, Julie A. Cavalieri, Listing by: Keller Williams Realty Greater Rochester. NYSAMLSs
 - $394,9003 bd3 ba1.6k sqft459 Dunwoody Xing, Webster, NY 14580For Sale
 MLS ID #R1697091, Sonya M. Russell, Listing by: Geraci Realty. NYSAMLSs
 - $379,9003 bd3 ba1.6k sqft770 Bel Arbor Trl, Webster, NY 14580For Sale
 MLS ID #R1692595, Amy L. Petrone, Listing by: RE/MAX Realty Group. NYSAMLSs
 - $449,9004 bd3 ba1.5k sqft1459 Quail Creek Trl, Webster, NY 14580For SaleMLS ID #R1700022, Mary Fetterman, Listing by: Howard Hanna. NYSAMLSs
- $299,9003 bd3 ba1.7k sqft23 Lambeth Loop, Fairport, NY 14450For SaleMLS ID #R1699658, Susan Glenz, Listing by: Keller Williams Realty Gateway. NYSAMLSs
- $309,9004 bd3 ba2k sqft3733 Deer Meadow Run, Macedon, NY 14502For SaleMLS ID #R1700664, Josephine Josie Licata, Listing by: eXp Realty, LLC. NYSAMLSs
- $324,9003 bd2 ba1.8k sqft2248 Brookside Dr, Walworth, NY 14568For SaleMLS ID #R1699394, Sara Verstraete, Listing by: RE/MAX Realty Group. NYSAMLSs
- $299,0004 bd2 ba1.4k sqft205 Van Voorhis Ave, Rochester, NY 14617AuctionMLS ID #B1700846, Ruth Rowe Campbell, Rowe Realty & Appraisal, Inc.. NYSAMLSs
- $325,0003 bd3 ba1.4k sqft4455 Eddy Ridge Rd, Marion, NY 14505For SaleMLS ID #R1695087, Michael Doty, Listing by: Keller Williams Realty Greater Rochester. NYSAMLSs
- $299,9004 bd2 ba1.5k sqft157 Ayrault Rd, Fairport, NY 14450For SaleMLS ID #R1700832, Margaret Mary Leasure, Listing by: Howard Hanna. NYSAMLSs
- $274,9003 bd3 ba1.6k sqft3323 Evergreen Cir, Walworth, NY 14568For SaleMLS ID #R1700858, Patricia Morley, Listing by: Keller Williams Realty Greater Rochester. NYSAMLSs
- $275,0003 bd2 ba1.4k sqft27 Hillcrest Dr, Penfield, NY 14526For SaleMLS ID #R1698444, Peter A. Zizzi, Listing by: Tru Agent Real Estate. NYSAMLSs
- $194,9002 bd2 ba1k sqft(Undisclosed Address), Webster, NY 14580For SaleMLS ID #R1699687, Joshua D. Bartolotta, Listing by: Keller Williams Realty Greater Rochester. NYSAMLSs
- $299,9003 bd3 ba1.6k sqft2119 Stonehedge Dr, Ontario, NY 14519For SaleMLS ID #R1690963, Darlene Maimone, Listing by: Howard Hanna. NYSAMLSs
- $484,9003 bd2 ba1.6k sqft1093 Bear Creek Cir, Webster, NY 14580For SaleMLS ID #R1687834, Jenalee M Herb, Listing by: Tru Agent Real Estate. NYSAMLSs
- $350,0004 bd2 ba1.7k sqft107 Wheatstone Cir, Fairport, NY 14450For SaleMLS ID #R1695628, Marcia E. Glenn, Listing by: Howard Hanna. NYSAMLSs
- $329,0003 bd2 ba1.5k sqft195 Saint Regis Dr S, Rochester, NY 14618For SaleMLS ID #R1699774, Yangtian Guo, Listing by: Keller Williams Realty Greater Rochester. NYSAMLSs
- $374,9004 bd3 ba1.7k sqft63 Callingham Rd, Pittsford, NY 14534For SaleMLS ID #R1698654, Don T. Simonetti Jr., Listing by: Howard Hanna. NYSAMLSs
- $289,9003 bd3 ba1.4k sqft365 Cromwell Dr, Rochester, NY 14610For SaleMLS ID #R1700169, John Antetomaso, Listing by: RE/MAX Plus. NYSAMLSs
