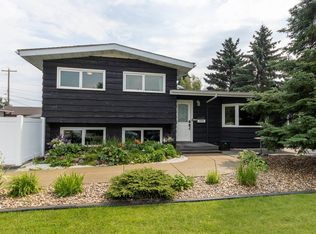
Adorable Allendale beauty with character galore! This 1.5 storey boasts fabulous curb appeal, while offering 1491 sq ft AND 4 bedrooms ABOVE GRADE, with a rare main floor bedroom, and sought-after 2nd floor full bath. Tucked away on a quiet, tree-lined street, you'll notice the quaint front veranda - a perfect spot to relax & watch the world go by. The main floor features a large living room with hardwood flooring, formal dining room with French doors, a cute kitchen with gas stove & window to the back yard, a spacious bedroom and a full, modernized 4-pce bath. Upstairs you'll find a large primary bedroom with loads of closet space, 2 more ample bedrooms and an exceptionally large, modern 4 piece bath - complete with gables and sloped ceilings. The basement features a 5th bdrm (currently used as a den), large rec room & laundry area. The back deck is a real oasis of privacy with mature Virginia creeper and lots of room. Vinyl casement windows, upgraded electrical panel & a single garage & schools nearby!
For sale
C$525,000
10644 65th Ave NW, Edmonton, AB T6H 1V4
5beds
1,491sqft
Single Family Residence
Built in 1950
5,208 Square Feet Lot
$-- Zestimate®
C$352/sqft
C$-- HOA
What's special
Fabulous curb appealRare main floor bedroomQuiet tree-lined streetSpacious bedroomVinyl casement windowsSingle garage
- 9 hours |
- 9 |
- 1 |
Zillow last checked:
Listing updated:
Listed by:
Sabrina L Bright,
Schmidt Realty Group Inc
Source: RAE,MLS®#: E4503027
Facts & features
Interior
Bedrooms & bathrooms
- Bedrooms: 5
- Bathrooms: 2
- Full bathrooms: 2
Primary bedroom
- Level: Upper
Family room
- Level: Lower
- Area: 240
- Dimensions: 20 x 12
Heating
- Forced Air-1, Natural Gas
Appliances
- Included: Dishwasher-Built-In, Dryer, Microwave Hood Fan, Refrigerator, Gas Stove, Washer
Features
- Flooring: Hardwood, Laminate Flooring
- Windows: Window Coverings
- Basement: Full, Partially Finished
Interior area
- Total structure area: 1,491
- Total interior livable area: 1,491 sqft
Video & virtual tour
Property
Parking
- Total spaces: 1
- Parking features: Single Garage Detached
- Garage spaces: 1
Features
- Levels: 1 and Half Storey,3
- Stories: 1
- Patio & porch: Deck, Front Porch
- Exterior features: Landscaped
- Fencing: Fenced
Lot
- Size: 5,208 Square Feet
- Features: Landscaped, Near Public Transit, Schools, Shopping Nearby, Public Transportation
Construction
Type & style
- Home type: SingleFamily
- Property subtype: Single Family Residence
Materials
- Foundation: Concrete Perimeter
- Roof: Asphalt
Condition
- Year built: 1950
Community & HOA
Community
- Features: Deck, Front Porch
Location
- Region: Edmonton
Financial & listing details
- Price per square foot: C$352/sqft
- Date on market: 8/10/2026
- Ownership: Private
Price history
Price history is unavailable.
Public tax history
Tax history is unavailable.
Climate risks
Neighborhood: Allendale
Nearby schools
GreatSchools rating
No schools nearby
We couldn't find any schools near this home.
- C$--3 bd3 ba-- sqft10628 65th Ave NW, Edmonton, AB T6H1V4Off Market
- C$--3 bd2 ba1.2k sqft10661 66th Ave NW #1A, Edmonton, AB T6H1X5Off Market
- C$--1 bd1 ba-- sqft10626 65th Ave NW, Edmonton, AB T6H1V4Off Market
- C$599,0004 bd3 ba2.1k sqft10620 65th Ave NW #3, Edmonton, AB T6H1V4For Sale

- C$--2 bd1 ba-- sqft10636 66th Ave NW, Edmonton, AB T6H1X6Off Market
- C$549,9004 bd4 ba1.2k sqft6420 106th St NW, Edmonton, AB T6H2V4For Sale
- C$--2 bd1 ba-- sqft10729 64th Ave NW #BASEMENT, Edmonton, AB T6H1T1Off Market
- C$--1 bd1 ba-- sqft10727 64th Ave NW, Edmonton, AB T6H1T1Off Market
Similar homes
- C$524,9003 bd3 ba1.2k sqft6806 110th St NW, Edmonton, AB T6H 3E7For Sale
 MLS ID #E4502357, Christopher E Hampson, RE/MAX Excellence. RAE
 - C$439,9004 bd2 ba1.3k sqft10508 67th Ave NW, Edmonton, AB T6H 1Z5For Sale
 MLS ID #E4502349, Leanna D Martens, Logic Realty. RAE
 - C$525,0004 bd2 ba1k sqft10671 63rd Ave NW, Edmonton, AB T6H 1P7For Sale
 MLS ID #E4497556, Curtis J Leibel, MaxWell Devonshire Realty. RAE
 - C$525,0004 bd2 ba1.2k sqft5203 105th St NW, Edmonton, AB T6H 2M7For Sale
 MLS ID #E4501198, Constance Braun, Schmidt Realty Group Inc. RAE
 - C$599,0004 bd3 ba2.1k sqft10620 65th Ave NW #3, Edmonton, AB T6H 1V4For SaleMLS ID #E4498230, Alexine McTeer, Real Broker. RAE
- C$525,0006 bd3 ba1.6k sqft6420 105th St NW, Edmonton, AB T6H 2N7For SaleMLS ID #E4494370, Sabrina L Bright, Schmidt Realty Group Inc. RAE
- C$525,0004 bd2 ba855 sqft11308 73rd Ave NW, Edmonton, AB T6G 0C8For SaleMLS ID #E4501148, Jack E Billingsley, 2% Realty Pro. RAE
- C$499,9005 bd3 ba1.3k sqft10450 69th Ave NW, Edmonton, AB T6H 2C3For SaleMLS ID #E4488127, Kate Ekdahl, NOW Real Estate Group. RAE
- C$499,9005 bd2 ba1.5k sqft9719 71st Ave NW, Edmonton, AB T6E 0W5For SaleMLS ID #E4500926, Shirley Nguyen, Royal Lepage Arteam Realty. RAE
- C$498,0004 bd2 ba1.2k sqft7230 112th St NW, Edmonton, AB T6G 1J3For SaleMLS ID #E4493445, June Wu, Mozaic Realty Group. RAE
- C$499,9004 bd2 ba1k sqft9747 66th Ave NW, Edmonton, AB T6E 0M4For SaleMLS ID #E4501092, Dave O Schroder, MaxWell Polaris. RAE
- C$449,9003 bd2 ba1k sqft10955 72nd Ave NW, Edmonton, AB T6G 0B1For SaleMLS ID #E4501864, Fan Yang, Mozaic Realty Group. RAE
- C$650,0004 bd3 ba1.3k sqft5207 114b St NW, Edmonton, AB T6H 3N4For SaleMLS ID #E4502361, Mark Gummer, The Agency North Central Alberta. RAE
- C$670,0004 bd2 ba1.4k sqft10459 66th Ave NW, Edmonton, AB T6H 1X2For SaleMLS ID #E4501878, Stewart H Kuzyk, RE/MAX Edge Realty. RAE
- C$715,0004 bd3 ba1k sqft10570 66th Ave NW, Edmonton, AB T6H 1X4For SaleMLS ID #E4501842, Heather M Faulkner, Exp Realty. RAE
- C$478,5005 bd2 ba935 sqft5316 107th St NW, Edmonton, AB T6H 2X4For SaleMLS ID #E4491599, Azmina Ladha, Homes & Gardens Real Estate Limited. RAE
- C$460,0005 bd2 ba1k sqft5307 105th St NW, Edmonton, AB T6H 2M7For SaleMLS ID #E4499428, Duc Cao, Exp Realty. RAE
- C$608,0004 bd2 ba1.3k sqft11230 75th Ave NW, Edmonton, AB T6G 0H3For SaleMLS ID #E4500118, Liam E Whalen, Exp Realty. RAE
- C$595,0005 bd4 ba1.6k sqft10711 70th Ave NW, Edmonton, AB T6H 2G4For SaleMLS ID #E4501500, Art P Kominek, CIR Realty. RAE
- C$539,0004 bd4 ba1.6k sqft10728 71st Ave NW, Edmonton, AB T6E 0X6For SaleMLS ID #E4494359, David H Luong, Exp Realty. RAE
