Welcome to Cedar Creek Country Club! This spacious 4 bedroom, 2.5 bathroom home offers an open concept living area for easy flow throughout the home with a formal dining room offering the perfect setting for gatherings and special occasions. The dedicated office provides additional space for working from home, studying, or hobbies. Outside, enjoy relaxing or entertaining on the covered rear patio. The property also features a separate air-conditioned storage building, with plenty of possibilities for storage, a workshop, hobby space, or more. Property also includes a 2-car garage and convenient circle driveway providing ample parking and easy access. Come see it for yourself!
For sale
$475,000
10644 Buddy Parker Rd, Kemp, TX 75143
4beds
2,519sqft
Single Family Residence
Built in 2002
0.5 Acres Lot
$464,100 Zestimate®
$189/sqft
$6/mo HOA
What's special
Separate air-conditioned storage buildingDedicated officeFormal dining roomCovered rear patioConvenient circle driveway
- 28 days
- 521
- 30
Zillow last checked:
Listing updated:
Listed by:
Robert Blaase 0393397 903-887-7055,
Coldwell Banker American Dream 903-887-7055
Source: NTREIS,MLS#: 21399730
Facts & features
Interior
Bedrooms & bathrooms
- Bedrooms: 4
- Bathrooms: 3
- Full bathrooms: 2
- 1/2 bathrooms: 1
Primary bedroom
- Level: First
- Dimensions: 0 x 0
Living room
- Level: First
- Dimensions: 0 x 0
Heating
- Central, Electric
Cooling
- Central Air, Electric
Appliances
- Included: Double Oven, Dishwasher, Electric Cooktop, Electric Water Heater, Disposal, Microwave
Features
- Granite Counters, Open Floorplan, Cable TV
- Has basement: No
- Number of fireplaces: 1
- Fireplace features: Living Room, Wood Burning
Interior area
- Total interior livable area: 2,519 sqft
Video & virtual tour
Property
Parking
- Total spaces: 2
- Parking features: Circular Driveway, Garage
- Attached garage spaces: 2
Features
- Levels: One
- Stories: 1
- Patio & porch: Covered
- Exterior features: Storage
- Pool features: None
- Fencing: Wrought Iron
Lot
- Size: 0.5 Acres
- Features: On Golf Course, Subdivision, Sprinkler System
Details
- Parcel number: 3292
Construction
Type & style
- Home type: SingleFamily
- Architectural style: Detached
- Property subtype: Single Family Residence
- Attached to another structure: Yes
Materials
- Brick, Rock, Stone
- Foundation: Slab
- Roof: Composition
Condition
- Year built: 2002
Utilities & green energy
- Sewer: Public Sewer
- Water: Public
- Utilities for property: Sewer Available, Water Available, Cable Available
Community & HOA
Community
- Subdivision: Cedar Creek Country Club
HOA
- Has HOA: Yes
- Services included: Association Management
- HOA fee: $75 annually
- HOA name: Cedar Creek Country Club Poa
- HOA phone: 000-000-0000
Location
- Region: Kemp
Financial & listing details
- Price per square foot: $189/sqft
- Tax assessed value: $514,898
- Annual tax amount: $6,928
- Date on market: 9/30/2026
- Cumulative days on market: 30 days
- Listing terms: Cash,Conventional,FHA,VA Loan
Estimated market value
$464,100
$441,000 - $487,000
$2,796/mo
Price history
| Date | Event | Price |
|---|---|---|
| 9/30/2026 | Listed for sale | $475,000$189/sqft |
Source: Henderson County BOR #113476 Report a problem | ||
Public tax history
| Year | Property taxes | Tax assessment |
|---|---|---|
| 2025 | $2,048 +1% | $473,734 +10% |
| 2024 | $2,029 -45.4% | $430,667 +10% |
| 2023 | $3,715 +0.6% | $391,515 +10% |
| 2022 | $3,694 +0.5% | $355,923 +10% |
| 2021 | $3,675 +0.5% | $323,566 +10% |
| 2020 | $3,657 | $294,151 +10% |
| 2019 | -- | $267,410 +10% |
| 2018 | $3,613 | $243,100 +10% |
| 2017 | $3,613 +1.4% | $221,000 |
| 2016 | $3,563 -18.6% | $221,000 +1.6% |
| 2015 | $4,380 | $217,440 -0.9% |
| 2014 | $4,380 | $219,490 -0.9% |
| 2013 | -- | $221,550 -0.9% |
| 2012 | -- | $223,600 -0.9% |
| 2011 | -- | $225,640 -0.9% |
| 2010 | -- | $227,700 -0.9% |
| 2009 | -- | $229,740 -0.9% |
| 2008 | -- | $231,790 +3.4% |
| 2007 | -- | $224,160 |
| 2006 | -- | $224,160 -0.1% |
| 2005 | -- | $224,330 +0.1% |
| 2004 | -- | $224,160 |
Find assessor info on the county website
Monthly payment
Est. payment
Payment breakdown
Explore the cost of this home by adjusting the details. Changes won't be saved.Climate risks
Neighborhood: 75143
Nearby schools
Schools provided by the listing agent
- Elementary: Mabank
- Middle: Mabank
- High: Mabank
- District: Mabank ISD
Source: NTREIS. This data may not be complete. We recommend contacting the local school district to confirm school assignments for this home.



Similar homes
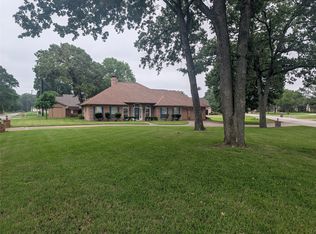
- $493,0003 bd3 ba2.8k sqft10633 Buddy Parker Rd, Kemp, TX 75143For Sale
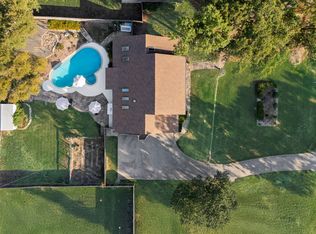 MLS ID #21364520, Val McGilvra. NTREIS
- $500,0004 bd3 ba2.7k sqft108 Cape Shore Dr, Kemp, TX 75143For Sale
 MLS ID #21318105, Matt Templeton. NTREIS
- $525,0003 bd3 ba2.6k sqft18476 Marina Dr, Kemp, TX 75143For Sale
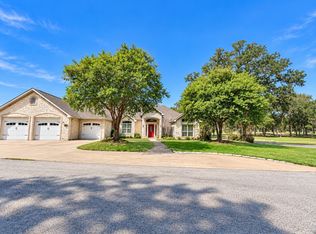 MLS ID #21414402, Lisa Rhodes. NTREIS
- $573,5004 bd5 ba3k sqft10776 Legg Dr, Kemp, TX 75143For Sale
 MLS ID #21333963, Debbie French. NTREIS
