This classic 3-bedroom, 1.5-bath Victorian home is ready for its next owner and offers character throughout. Featuring high ceilings, large windows, and original woodwork, this home blends historic charm with everyday livability. This home features an oversized front porch, perfect for enjoying the outdoors, a spacious living and separate family room, formal dining room, and nicely sized bedrooms. This home also includes many updates over the years, including electrical, plumbing, and a newer roof, offering a solid foundation for future improvements. Situated on a 50x124 beautifully landscaped lot, conveniently located just steps from the Metra and expressways, and within walking distance to Western Avenue restaurants and Beverly shopping. Home is being sold As-Is.
Contingent
$285,500
10644 S Walden Pkwy, Chicago, IL 60643
3beds
1,780sqft
Single Family Residence
Built in 1898
6,250 Square Feet Lot
$283,600 Zestimate®
$160/sqft
$-- HOA
What's special
Original woodworkHigh ceilingsNicely sized bedroomsBeautifully landscaped lotLarge windowsSeparate family roomOversized front porch
- 29 days |
- 3,465 |
- 231 |
Zillow last checked:
Listing updated:
Listed by:
Julie Norris 312-850-4663,
McHugh Development & Construction INC
Source: MRED as distributed by MLS GRID,MLS#: 12677291
Facts & features
Interior
Bedrooms & bathrooms
- Bedrooms: 3
- Bathrooms: 2
- Full bathrooms: 1
- 1/2 bathrooms: 1
Rooms
- Room types: No additional rooms
Primary bedroom
- Features: Flooring (Vinyl)
- Level: Second
- Area: 180 Square Feet
- Dimensions: 15X12
Bedroom 2
- Features: Flooring (Hardwood)
- Level: Second
- Area: 117 Square Feet
- Dimensions: 13X9
Bedroom 3
- Features: Flooring (Vinyl)
- Level: Second
- Area: 117 Square Feet
- Dimensions: 13X9
Dining room
- Features: Flooring (Hardwood)
- Level: Main
- Area: 156 Square Feet
- Dimensions: 13X12
Family room
- Features: Flooring (Carpet)
- Level: Main
- Area: 156 Square Feet
- Dimensions: 13X12
Kitchen
- Features: Flooring (Vinyl)
- Level: Main
- Area: 154 Square Feet
- Dimensions: 14X11
Living room
- Features: Flooring (Hardwood)
- Level: Main
- Area: 180 Square Feet
- Dimensions: 15X12
Heating
- Natural Gas
Cooling
- Central Air
Appliances
- Included: Range, Refrigerator, Gas Water Heater
Features
- High Ceilings
- Flooring: Hardwood
- Basement: Unfinished,Daylight
Interior area
- Total structure area: 0
- Total interior livable area: 1,780 sqft
Property
Accessibility
- Accessibility features: No Disability Access
Features
- Stories: 2
Lot
- Size: 6,250 Square Feet
- Dimensions: 125x50
Details
- Parcel number: 25182060570000
- Special conditions: None
Construction
Type & style
- Home type: SingleFamily
- Architectural style: Victorian
- Property subtype: Single Family Residence
Materials
- Frame, Wood Siding
- Foundation: Stone
- Roof: Asphalt
Condition
- New construction: No
- Year built: 1898
Utilities & green energy
- Sewer: Public Sewer
- Water: Lake Michigan
Community & HOA
Community
- Security: Carbon Monoxide Detector(s)
HOA
- Services included: None
Location
- Region: Chicago
Financial & listing details
- Price per square foot: $160/sqft
- Tax assessed value: $370,000
- Annual tax amount: $6,790
- Date on market: 6/23/2026
- Ownership: Fee Simple
Estimated market value
$283,600
$269,000 - $298,000
$3,141/mo
Price history
| Date | Event | Price |
|---|---|---|
| 7/17/2026 | Contingent | $285,500$160/sqft |
Source:  MRED as distributed by MLS GRID #12677291 Report a problem MRED as distributed by MLS GRID #12677291 Report a problem | ||
| 6/23/2026 | Listed for sale | $285,500+256.9%$160/sqft |
Source: MRED as distributed by MLS GRID #12677291 Report a problem | ||
| 9/30/2009 | Sold | $80,000$45/sqft |
Source: Public Record Report a problem | ||
Public tax history
| Year | Property taxes | Tax assessment |
|---|---|---|
| 2024 | -- | $37,000 +48% |
| 2023 | $4,586 +3% | $24,999 |
| 2022 | $4,452 +1.9% | $24,999 |
| 2021 | $4,370 -15.9% | $24,999 -5.2% |
| 2020 | $5,194 +2.2% | $26,360 -8% |
| 2019 | $5,081 +1.7% | $28,653 |
| 2018 | $4,994 -8.2% | $28,653 +0.2% |
| 2017 | $5,439 +3.8% | $28,584 |
| 2016 | $5,237 +9.8% | $28,584 |
| 2015 | $4,769 +7.5% | $28,584 +8.2% |
| 2014 | $4,437 +2.3% | $26,424 |
| 2013 | $4,338 +0.8% | $26,424 |
| 2012 | $4,303 -6.7% | $26,424 -13.1% |
| 2011 | $4,612 -1.1% | $30,419 |
| 2010 | $4,663 +21.9% | $30,419 |
| 2009 | $3,825 +9.4% | $30,419 -2% |
| 2008 | $3,495 +12.3% | $31,036 |
| 2007 | $3,113 +21.1% | $31,036 |
| 2006 | $2,570 -5.2% | $31,036 +35.3% |
| 2005 | $2,710 +1.9% | $22,944 |
| 2004 | $2,660 +4.4% | $22,944 |
| 2003 | $2,547 -5.4% | $22,944 +36.7% |
| 2002 | $2,691 +5.1% | $16,779 |
| 2001 | $2,560 -2.8% | $16,779 |
| 2000 | $2,633 -0.2% | $16,779 +7% |
| 1999 | $2,639 | $15,687 |
Find assessor info on the county website
Monthly payment
Est. payment
Payment breakdown
Explore the cost of this home by adjusting the details. Changes won't be saved.Climate risks
Neighborhood: Beverly
Nearby schools
GreatSchools rating
- 6/10Sutherland Elementary SchoolGrades: K-8Distance: 0.8 mi
- 4/10Morgan Park High SchoolGrades: 7-12Distance: 0.6 mi
Schools provided by the listing agent
- District: 299
Source: MRED as distributed by MLS GRID. This data may not be complete. We recommend contacting the local school district to confirm school assignments for this home.
- $535,0004 bd4 ba-- sqft10640 S Walden Pkwy, Chicago, IL 60643Sold

- $541,4004 bd4 ba2.8k sqft1904 W 107th St, Chicago, IL 60643Off Market

- $98,8106,534 Square Feet10634 S Walden Pkwy, Chicago, IL 60643Off Market
- $596,2006 bd2 ba2.5k sqft1910 W 107th St, Chicago, IL 60643Off Market
- $336,7003 bd1 ba1.5k sqft10643 S Longwood Dr, Chicago, IL 60643Off Market
- $366,7003 bd1 ba-- sqft10649 S Longwood Dr, Chicago, IL 60643Off Market
- $454,9004 bd3 ba2k sqft10639 S Longwood Dr, Chicago, IL 60643Off Market
- $254,3003 bd1 ba910 sqft10630 S Walden Pkwy, Chicago, IL 60643Off Market
A local agent can set up tours, give advice and negotiate with sellers.
Similar homes
- $359,0003 bd3 ba1.5k sqft10742 S Longwood Dr, Chicago, IL 60643Active
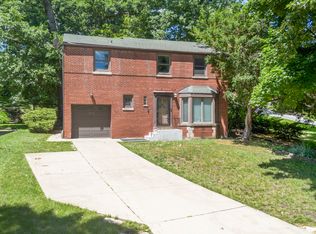 MLS ID #12694170, Cinnamon Allison, ABR,RENE,SFR, ERA Partners. MRED as distributed by MLS GRID
 - $319,9994 bd3 ba1k sqft9606 S Morgan St, Chicago, IL 60643New
 MLS ID #12711148, Victor Arteaga, Cloud Gate Realty LLC. MRED as distributed by MLS GRID
 - $320,0005 bd2 ba1.6k sqft1228 W 96th St, Chicago, IL 60643Active
 MLS ID #12650503, Taurino Morales, eXp Realty. MRED as distributed by MLS GRID
 - $263,0005 bd2 ba1.8k sqft8613 S Colfax Ave, Chicago, IL 60617New
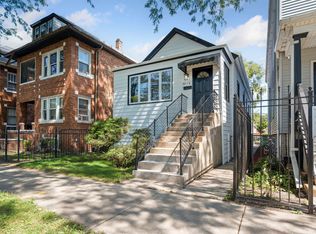 MLS ID #12713028, Angel Rosales, PROSALES REALTY. MRED as distributed by MLS GRID
 - $279,0005 bd2 ba1.6k sqft2257 Orchard St, Blue Island, IL 60406Price ChangeMLS ID #12688879, Blaze Bilic, Mark Allen Realty ERA Powered. MRED as distributed by MLS GRID
- $294,9003 bd2 ba1.2k sqft2923 W 97th St, Evergreen Park, IL 60805ActiveMLS ID #12653394, Vergis H Eiland III, @properties Christie's International Real Estate. MRED as distributed by MLS GRID
- $269,0004 bd2 ba1.8k sqft8603 S Exchange Ave, Chicago, IL 60617NewMLS ID #12709349, Gwen B Robinson, CSC, Prestige Properties Real Estate Pros Inc. MRED as distributed by MLS GRID
- $220,0003 bd1 ba1.1k sqft11317 S Carpenter St, Chicago, IL 60643ActiveMLS ID #12677976, Margaret Bolatito Adebayo, Real People Realty. MRED as distributed by MLS GRID
- $309,8733 bd2 ba2.3k sqft(Undisclosed Address), Schaumburg, IL 60482NewMLS ID #12703353, Thomas Domasik, RE/MAX 10 in the Park. MRED as distributed by MLS GRID
- $299,9004 bd3 ba2k sqft7000 S Eberhart Ave, Chicago, IL 60637ActiveMLS ID #12669466, Sasha Sukkert, DEI Realty LLC. MRED as distributed by MLS GRID
- $299,0004 bd3 ba2.2k sqft8440 S Peoria St, Chicago, IL 60620ActiveMLS ID #12178562, Ajijola Ojo, Coldwell Banker Realty. MRED as distributed by MLS GRID
- $310,0002 bd2 ba1k sqft10718 S Trumbull Ave, Chicago, IL 60655ActiveMLS ID #12698935, Joanna Klimaszka, Coldwell Banker Realty. MRED as distributed by MLS GRID
- $269,9003 bd2 ba1.6k sqft7642 S Dante Ave, Chicago, IL 60619ActiveMLS ID #12634207, Harry Ventimiglia, Keller Williams Preferred Rlty. MRED as distributed by MLS GRID
- $--4 bd2 ba1.2k sqft1904 High St, Blue Island, IL 60406AuctionAuction.com 2
- $282,5004 bd1 ba1.1k sqft7545 S Ridgeland Ave, Chicago, IL 60649ActiveMLS ID #12664759, Justin Booker, Coldwell Banker Realty. MRED as distributed by MLS GRID
- $300,0003 bd3 ba1.5k sqft7356 S Kenwood Ave, Chicago, IL 60619ActiveMLS ID #12654898, Tim Lorimer, Compass. MRED as distributed by MLS GRID
- $299,0005 bd2 ba2.4k sqft2481 E 74th St, Chicago, IL 60649Price ChangeMLS ID #12664948, Minh Huynh, Fulton Grace Realty. MRED as distributed by MLS GRID
- $264,9005 bd2 ba1k sqft6733 S Campbell Ave, Chicago, IL 60629ActiveMLS ID #12705185, Xochil Wendy Escobar, Realty of America, LLC. MRED as distributed by MLS GRID
- $219,0004 bd2 ba1.1k sqft8317 S Aberdeen St, Chicago, IL 60620ActiveMLS ID #12706285, Frank Montro, Keller Williams Preferred Rlty. MRED as distributed by MLS GRID
- $350,0003 bd3 ba1.6k sqft10619 S Sawyer Ave, Chicago, IL 60655ActiveMLS ID #12611352, Katherine Trankina, Coldwell Banker Realty. MRED as distributed by MLS GRID
