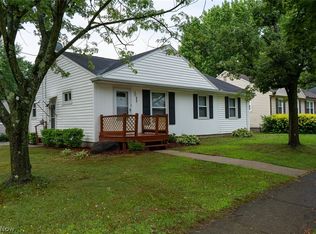
1065 Easton Dr, Akron OH 44310 is a home built in 1971 with 1,196 square feet. The kitchen features stainless steel appliances, creating a well-equipped space for cooking and entertaining. A fireplace anchors the main living area beneath a cathedral ceiling, adding warmth and ambiance to the central gathering space. Flooring and interior paint extend throughout. A deck extends the living space outdoors, creating ample room for relaxation and entertaining. This residence combines practical design with comfortable living spaces, delivering functional amenities throughout every room. Included 100-Day Home Warranty with buyer activation
Pending
$190,000
1065 Easton Dr, Akron, OH 44310
3beds
1,710sqft
Single Family Residence
Built in 1971
0.36 Acres Lot
$-- Zestimate®
$111/sqft
$-- HOA
What's special
Stainless steel appliancesCathedral ceiling
- 25 days
- 1,945
- 191
Likely to sell faster than
Zillow last checked:
Listing updated:
Listed by:
Daniel Beirne 480-462-5392 daniel.beirne@opendoor.com,
Opendoor Brokerage LLC,
Darius Toney 216-714-8193,
Opendoor Brokerage LLC
Source: MLS Now,MLS#: 5247307 Originating MLS: Other/Unspecificed
Facts & features
Interior
Bedrooms & bathrooms
- Bedrooms: 3
- Bathrooms: 2
- Full bathrooms: 1
- 1/2 bathrooms: 1
- Main level bathrooms: 2
- Main level bedrooms: 3
Heating
- Forced Air
Cooling
- Central Air
Appliances
- Laundry: In Unit
Features
- Basement: Unfinished
- Number of fireplaces: 1
Interior area
- Total structure area: 1,710
- Total interior livable area: 1,710 sqft
- Finished area above ground: 1,447
- Finished area below ground: 263
Video & virtual tour
Property
Parking
- Total spaces: 2
- Parking features: Detached, Garage
- Garage spaces: 2
Features
- Levels: One
- Stories: 1
Lot
- Size: 0.36 Acres
Details
- Parcel number: 6717622
- Special conditions: Standard
Construction
Type & style
- Home type: SingleFamily
- Architectural style: Other
- Property subtype: Single Family Residence
Materials
- Brick, Vinyl Siding, Wood Siding
- Roof: Asphalt
Condition
- Updated/Remodeled
- Year built: 1971
Utilities & green energy
- Sewer: Public Sewer
- Water: Public
Community & HOA
Community
- Subdivision: Liberty Park
HOA
- Has HOA: No
Location
- Region: Akron
Financial & listing details
- Price per square foot: $111/sqft
- Tax assessed value: $135,190
- Annual tax amount: $3,518
- Date on market: 9/24/2026
- Cumulative days on market: 9 days
- Listing terms: Cash,Conventional,FHA,VA Loan
Estimated market value
Not available
Estimated sales range
Not available
Not available
Price history
| Date | Event | Price |
|---|---|---|
| 9/29/2026 | Pending sale | $190,000$111/sqft |
Source:  MLS Now #5247307 Report a problem | ||
| 9/24/2026 | Listed for sale | $190,000$111/sqft |
Source: MLS Now #5247307 Report a problem | ||
Public tax history
| Year | Property taxes | Tax assessment |
|---|---|---|
| 2025 | $3,518 +4.5% | $47,310 |
| 2024 | $3,366 +19.7% | $47,310 |
| 2023 | $2,812 +12.2% | $47,310 +45.6% |
| 2022 | $2,507 -0.1% | $32,498 |
| 2021 | $2,509 | $32,498 |
| 2020 | -- | $32,498 +42.3% |
| 2019 | $2,005 +1.1% | $22,841 +0% |
| 2018 | $1,982 -7.6% | $22,840 |
| 2017 | $2,146 | $22,840 -5.5% |
| 2016 | $2,146 | $24,170 |
| 2015 | $2,146 +0.7% | $24,170 |
| 2014 | $2,131 -7.5% | $24,170 -11% |
| 2013 | $2,305 +2.4% | $27,160 |
| 2012 | $2,251 +34.3% | $27,160 +0% |
| 2011 | $1,676 -24.7% | $27,157 -28.3% |
| 2010 | $2,227 | $37,899 |
| 2009 | -- | $37,899 |
| 2008 | $2,482 +2.2% | $37,899 -3.3% |
| 2007 | $2,427 +1.3% | $39,190 |
| 2006 | $2,396 +18.5% | $39,190 |
| 2005 | $2,022 | $39,190 |
| 2004 | -- | $39,190 |
| 2003 | $2,032 -38% | $39,190 |
| 2002 | $3,279 +55.9% | $39,190 +10.3% |
| 2001 | $2,103 +15.2% | $35,536 |
| 2000 | $1,825 | $35,536 |
Find assessor info on the county website
Monthly payment
Est. payment
Payment breakdown
Explore the cost of this home by adjusting the details. Changes won't be saved.Climate risks
Neighborhood: Chapel Hill
Nearby schools
Schools provided by the listing agent
- District: Akron CSD - 7701
Source: MLS Now. This data may not be complete. We recommend contacting the local school district to confirm school assignments for this home.
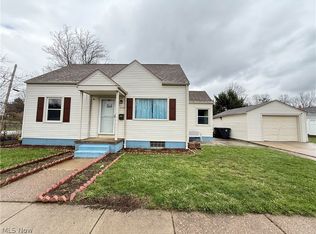
Similar homes
- $135,9004 bd2 ba1.4k sqft858 Independence Ave, Akron, OH 44310For Sale
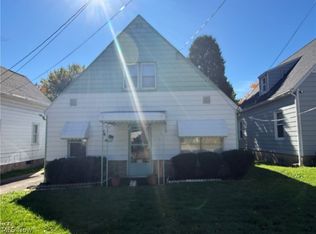 MLS ID #5252167, Darlene J Pinter, Plum Tree Realty, LLC. MLS Now
- $162,0003 bd1 ba1.2k sqft675 Oxford Ave, Akron, OH 44310For Sale
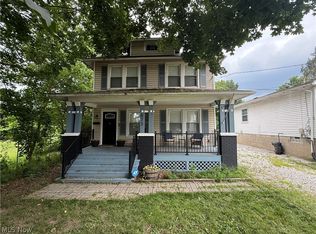 MLS ID #5231870, Michael Drew, CENTURY 21 Lakeside Realty. MLS Now
- $189,9004 bd2 ba1.6k sqft576 Kling St, Akron, OH 44311For Sale
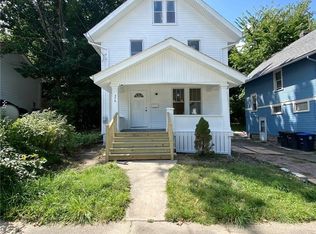 MLS ID #5239305, Jatin Patel, EXP Realty, LLC.. MLS Now
- $149,9003 bd1 ba1.3k sqft890 Independence Ave, Akron, OH 44310For Sale
 MLS ID #5234861, Gina S Ferrer, Keller Williams Legacy Group Realty. MLS Now
