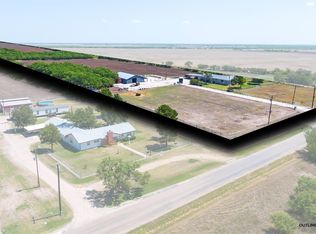
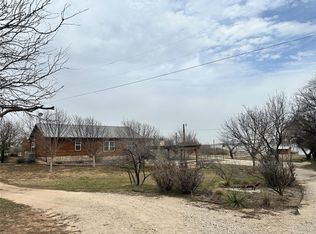
Welcome to 10650 FM 1082, a rare opportunity to own two beautiful homes on 8 acres just minutes from Lake Ft. Phantom. This unique property offers the perfect blend of rustic charm and modern conveniences, making it ideal for multi-generational living, a guest house, or even investment opportunities.
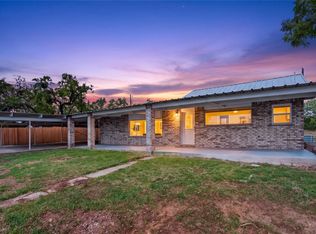
The main home boasts over 2,600 sq. ft. with 3 bedrooms, 2 bathrooms, and multiple living spaces. Step inside to find a warm interior adorned with cedar and wood accents throughout. The spacious great room is perfect for gathering, while the open kitchen features a large island with concrete countertops, propane cooktop, and tankless water heater. A cozy office and front living room add flexibility, and the primary suite includes an elegant electric fireplace and attached bath. Upstairs are two bedrooms with abundant storage. Outdoors, enjoy the beautiful wraparound porch, koi pond with waterfall, and a massive 30x50 shop with dual overhead doors, RV hookup, and room for projects. The oversized garage, extended driveway, and additional slab offer plenty of parking and space for future expansion.
The second home is 1,470 sq. ft. with 2 bedrooms and 2 bathrooms, showcasing a rustic motif with wood walls, wood-look flooring, and stained wood accents. The kitchen shines with its island topped with butcher block and propane cooktop. A full-length covered front porch welcomes you, while the backyard retreat includes a wood fence, artificial turf, above-ground saltwater pool, and 1-car garage.
With its serene country setting, dual residences, and proximity to the lake, this property is truly one of a kind.
Pending
$699,000
10650 Fm 1082, Abilene, TX 79601
3beds
2,612sqft
:
Get pre-qualified$4,993/mo
Single Family Residence
Built in 1930
8 Acres Lot
$644,200 Zestimate®
$268/sqft
$-- HOA
What's special
Beautiful wraparound porchCozy officeMultiple living spacesOversized garageTankless water heaterFull-length covered front porchPropane cooktop
- 319 days |
- 31 |
- 0 |
Zillow last checked:
Listing updated:
Listed by:
Gary Bone 0690373 325-692-4488,
Momentum Group Real Estate 325-201-8608,
Jay Sloan 0621344 325-513-1651,
Momentum Group Real Estate
Source: NTREIS,MLS#: 21054390
Facts & features
Interior
Bedrooms & bathrooms
- Bedrooms: 3
- Bathrooms: 2
- Full bathrooms: 2
Primary bedroom
- Features: Closet Cabinetry, Fireplace, Walk-In Closet(s)
- Level: First
- Dimensions: 25 x 11
Bedroom
- Features: Closet Cabinetry
- Level: Second
- Dimensions: 13 x 13
Bedroom
- Features: Closet Cabinetry
- Level: Second
- Dimensions: 13 x 13
Dining room
- Level: First
- Dimensions: 18 x 14
Kitchen
- Features: Built-in Features, Concrete Counters, Kitchen Island
- Level: First
- Dimensions: 14 x 10
Laundry
- Level: First
- Dimensions: 13 x 6
Living room
- Features: Ceiling Fan(s), Fireplace
- Level: First
- Dimensions: 21 x 21
Heating
- Central, Propane
Cooling
- Central Air
Appliances
- Included: Dishwasher, Electric Oven, Gas Cooktop, Tankless Water Heater
Features
- Built-in Features, Cedar Closet(s), Decorative/Designer Lighting Fixtures, Eat-in Kitchen, High Speed Internet, Kitchen Island, Open Floorplan, Cable TV, Natural Woodwork
- Flooring: Luxury Vinyl Plank, Wood
- Has basement: No
- Number of fireplaces: 2
- Fireplace features: Electric, Wood Burning
Interior area
- Total interior livable area: 2,612 sqft
Video & virtual tour
Property
Parking
- Total spaces: 2
- Parking features: Additional Parking, Driveway
- Attached garage spaces: 2
Features
- Levels: Two
- Stories: 2
- Patio & porch: Covered, Deck
- Exterior features: Deck
- Pool features: Above Ground, Pool, Salt Water
- Fencing: Barbed Wire
Lot
- Size: 8 Acres
- Features: Acreage, Hardwood Trees, Landscaped, Many Trees
Details
- Additional structures: Guest House
- Parcel number: R12764
Construction
Type & style
- Home type: SingleFamily
- Architectural style: Detached
- Property subtype: Single Family Residence
Materials
- Foundation: Pillar/Post/Pier
- Roof: Composition,Metal
Condition
- Year built: 1930
Utilities & green energy
- Sewer: Septic Tank
- Water: Public
- Utilities for property: Septic Available, Water Available, Cable Available
Community & HOA
Community
- Subdivision: None
HOA
- Has HOA: No
Location
- Region: Abilene
Financial & listing details
- Price per square foot: $268/sqft
- Tax assessed value: $332,240
- Annual tax amount: $7,168
- Date on market: 9/8/2025
- Cumulative days on market: 222 days
- Listing terms: Cash,Special Funding
Estimated market value
$644,200
$612,000 - $676,000
$2,949/mo
Price history
| Date | Event | Price |
|---|---|---|
| 5/31/2026 | Pending sale | $699,000$268/sqft |
Source: NTREIS #21054390 Report a problem | ||
| 4/24/2026 | Contingent | $699,000$268/sqft |
Source: NTREIS #21054390 Report a problem | ||
| 4/13/2026 | Listed for sale | $699,000$268/sqft |
Source: NTREIS #21054390 Report a problem | ||
| 3/3/2026 | Pending sale | $699,000$268/sqft |
Source: NTREIS #21054390 Report a problem | ||
| 2/12/2026 | Contingent | $699,000$268/sqft |
Source: NTREIS #21054390 Report a problem | ||
| 9/8/2025 | Listed for sale | $699,000+70.5%$268/sqft |
Source: NTREIS #21054390 Report a problem | ||
| 7/24/2025 | Listing removed | $410,000$157/sqft |
Source: NTREIS #20855739 Report a problem | ||
| 5/17/2025 | Price change | $410,000-2.4%$157/sqft |
Source: NTREIS #20855739 Report a problem | ||
| 5/1/2025 | Price change | $420,000-3.4%$161/sqft |
Source: NTREIS #20855739 Report a problem | ||
| 2/27/2025 | Listed for sale | $435,000-3.3%$167/sqft |
Source: NTREIS #20855739 Report a problem | ||
| 6/25/2024 | Listing removed | $450,000$172/sqft |
Source: NTREIS #20516364 Report a problem | ||
| 4/10/2024 | Listed for sale | $450,000$172/sqft |
Source: NTREIS #20584341 Report a problem | ||
| 4/9/2024 | Listing removed | -- |
Source: NTREIS #20516364 Report a problem | ||
| 1/19/2024 | Listed for sale | $450,000-5.3%$172/sqft |
Source: NTREIS #20516364 Report a problem | ||
| 12/1/2023 | Listing removed | -- |
Source: NTREIS #20331778 Report a problem | ||
| 5/18/2023 | Listed for sale | $475,000$182/sqft |
Source: NTREIS #20331778 Report a problem | ||
Public tax history
| Year | Property taxes | Tax assessment |
|---|---|---|
| 2025 | $2,466 +1.5% | $278,620 +4% |
| 2024 | $2,430 +31.4% | $267,890 +24.8% |
| 2023 | $1,850 +4.2% | $214,730 -23.9% |
| 2022 | $1,775 | $282,040 +31.9% |
| 2021 | -- | $213,830 +16.6% |
| 2020 | -- | $183,350 +4.5% |
| 2018 | -- | $175,440 +0.9% |
| 2017 | -- | $173,920 -1.8% |
| 2016 | -- | $177,180 |
| 2015 | -- | $177,180 +3.1% |
| 2014 | -- | $171,930 |
| 2012 | -- | -- |
| 2011 | -- | -- |
| 2010 | -- | -- |
| 2009 | -- | -- |
| 2008 | -- | -- |
Find assessor info on the county website
Monthly payment
Est. payment
Payment breakdown
Explore the cost of this home by adjusting the details. Changes won't be saved.Climate risks
Neighborhood: Fort Phantom
Nearby schools
GreatSchools rating
- 7/10Clyde Intermediate SchoolGrades: 3-5Distance: 15 mi
- 6/10Clyde Junior High SchoolGrades: 6-8Distance: 16.4 mi
- 7/10Clyde High SchoolGrades: 9-12Distance: 14.8 mi
Schools provided by the listing agent
- Elementary: Clyde
- Middle: Clyde
- High: Clyde
- District: Clyde Cons ISD
Source: NTREIS. This data may not be complete. We recommend contacting the local school district to confirm school assignments for this home.
- $--3 bd2 ba1.8k sqft10750 Fm 1082, Abilene, TX 79601Sold

- $5,520-- bd-- ba-- sqft3950 Hilltop Rd, Abilene, TX 79601Off Market
- $294,600-- bd-- ba2.5k sqft10982 Fm 1082, Abilene, TX 79601Off Market
- $213,100-- bd-- ba1.1k sqft3982 Hilltop Rd, Abilene, TX 79601Off Market
- $167,100-- bd-- ba1.2k sqft10841 Nora Rd, Abilene, TX 79601Off Market
- $71,300-- bd-- ba780 sqft10801 Nora Rd, Lueders, TX 79601Off Market
- $178,3003 bd1 ba950 sqft10741 Nora Rd, Abilene, TX 79601Off Market
- $284,900-- bd-- ba2.7k sqft10998 Fm 1082, Abilene, TX 79601Off Market
A local agent can set up tours, give advice and negotiate with sellers.
A local lender can help you make sure your offer is ready when you are.
Similar homes
- $564,9004 bd2 ba2.2k sqft542 County Road 505, Abilene, TX 79601For Sale
 MLS ID #21340303, Priscilla Jaques. NTREIS
 - $595,0004 bd4 ba2.6k sqft11001 W Lake Rd, Abilene, TX 79601For Sale
 MLS ID #20883216, Matthew Muzechenko. NTREIS
 - $575,0003 bd2 ba1.3k sqft546 Apache Ln, Abilene, TX 79601For Sale
 MLS ID #21326532, Kristi Andrew. NTREIS
 - $599,9993 bd2 ba2.2k sqft430 County Road 150, Abilene, TX 79601For Sale
 MLS ID #21305512, Debra Taubert. NTREIS
 - $698,0003 bd3 ba2.5k sqft12313 Fm 18, Abilene, TX 79602For SaleMLS ID #21279247, Paul Walker. NTREIS
- $555,0003 bd3 ba2.4k sqft13052 County Road 348, Abilene, TX 79601For SaleMLS ID #21265116, Connie Rose. NTREIS
- $675,0004 bd3 ba3.1k sqft426 Elmdale Rd S, Abilene, TX 79602For SaleMLS ID #21270424, Brandi Smith. NTREIS
- $720,0002 bd3 ba1.8k sqft298 County Road 499, Abilene, TX 79601For SaleMLS ID #21326570, Christine McDonald. NTREIS
- $575,0002 bd2 ba1.5k sqft48 Poverty Point Cir, Abilene, TX 79601For SaleMLS ID #21093768, Patricia Knight. NTREIS
- $895,0004 bd3 ba2.8k sqft11137 County Road 348, Abilene, TX 79601For SaleMLS ID #21186568, Colton Harbert. NTREIS
- $425,0003 bd2 ba1.7k sqft9732 Cove Rd, Abilene, TX 79601For SaleMLS ID #21290012, Anna Hughes. NTREIS
- $399,0003 bd2 ba2.2k sqft3701 Caldwell Rd, Abilene, TX 79601For SaleMLS ID #21279094, Kristopher Kowatch. NTREIS
- $760,0003 bd3 ba2.8k sqft4318 La Hacienda Dr, Abilene, TX 79602For SaleMLS ID #21329174, Robyn Burns. NTREIS
- $489,9005 bd4 ba3.3k sqft8773 W Lake Rd, Abilene, TX 79601New ConstructionMLS ID #21097057, Jonathan Jones. NTREIS
- $590,0003 bd4 ba2.4k sqft5280 Peppergrass Ln, Abilene, TX 79606For SaleMLS ID #21330241, Brittany Lewallen. NTREIS
- $825,0003 bd2 ba2.7k sqft448 Elmdale Rd S, Abilene, TX 79602For SaleMLS ID #21105709, Lucy Bishop. NTREIS
- $350,0004 bd2 ba3.2k sqft6702 W Lake Rd, Abilene, TX 79601For SaleMLS ID #21292271, Chad Chaney. NTREIS
- $435,0005 bd3 ba1.9k sqft6370 County Road 107, Abilene, TX 79601For SaleMLS ID #21145304, Amber Sanders. NTREIS
- $450,0003 bd3 ba1.8k sqft560 Apache Ln, Abilene, TX 79601For SaleMLS ID #21226292, Kirsten Favor. NTREIS
- $699,0003 bd3 ba2.4k sqft200 Pleasant Ln, Clyde, TX 79510For SaleMLS ID #21313325, Tommy Simons. NTREIS
