Seller is offering concessions toward the buyer's closing costs and/or interest rate buy-down with a mutually acceptable offer. Great opportunity to own a home set on an expansive lot with mountain views and NO HOA! Guest House is perfect for in-laws, multi-generational living, pool room; the options are endless. This newly built 2024 residence was designed with a combination of formal and casual settings to host intimate gatherings to large social events. The kitchen, living, and gathering spaces were designed to bring people together--layered with custom cabinetry, natural stone, and thoughtful details that feel both refined and livable. Every finish was selected with intention, balancing warmth, durability, and timeless design. The primary suite offers a true retreat--private, quiet, and spacious--while each additional ensuite bedroom provides comfort and privacy for family or guests. Separate Game Room, Theatre with sliding doors, dedicated AV room, Hidden Pantry, 2 Laundry Rooms, the amenities go on. Outside a newly added Baja shelf and tile to the existing pool, newly added spa, outdoor kitchen, and dedicated spaces for both entertaining and everyday life create a setting that adapts to any moment--whether it's a lively gathering or a quiet night under the stars. This is more than a home--it's a place designed to support how you live, host, and unwind. Thoughtful, intentional, and ready to be experienced. Close to the 101, shopping, walking/bike paths. Seller/Agent owned.
For sale
Price cut: $100K (6/19)
$3,899,000
10655 E DESERT COVE Avenue, Scottsdale, AZ 85259
5beds
5,665sqft
Single Family Residence
Built in 2024
0.56 Acres Lot
$-- Zestimate®
$688/sqft
$-- HOA
What's special
Newly added spaSeparate game roomHidden pantryTheatre with sliding doorsOutdoor kitchenDedicated av roomCustom cabinetry
- 96 days |
- 1,186 |
- 79 |
Zillow last checked:
Listing updated:
Listed by:
Pamela Simon 480-589-3018,
eXp Realty
Source: ARMLS,MLS#: 7022293
Facts & features
Interior
Bedrooms & bathrooms
- Bedrooms: 5
- Bathrooms: 6
- Full bathrooms: 5
- 1/2 bathrooms: 1
Heating
- Heat Pump, Mini Split, ENERGY STAR Qualified Equipment
Cooling
- HVAC SEER Rating, Central Air, ENERGY STAR Qualified Equipment, Mini Split, Programmable Thmstat
Appliances
- Included: Dryer, Washer, Reverse Osmosis, Refrigerator, Built-in Microwave, Dishwasher, Disposal, Gas Cooktop, Built-In Electric Oven, Water Purifier
- Laundry: Engy Star (See Rmks)
Features
- Pantry, High Speed Internet, Smart Home, Double Vanity, Eat-in Kitchen, 9+ Flat Ceilings, No Interior Steps, Vaulted Ceiling(s), Kitchen Island, Full Bth Master Bdrm, Separate Shwr & Tub
- Flooring: Carpet, Laminate, Tile, Wood
- Windows: Screens, Skylight(s), Double Pane Windows, ENERGY STAR Qualified Windows
- Has basement: No
- Number of fireplaces: 1
- Fireplace features: Fire Pit, Living Room
Interior area
- Total structure area: 5,665
- Total interior livable area: 5,665 sqft
Video & virtual tour
Property
Parking
- Total spaces: 6
- Parking features: Attached, Garage Door Opener, Electric Vehicle Charging Station(s)
- Attached garage spaces: 3
- Uncovered spaces: 3
Accessibility
- Accessibility features: Bath Roll-In Shower, Accessible Hallway(s)
Features
- Stories: 1
- Patio & porch: Covered, Patio
- Exterior features: Rain Gutters, Private Yard, Built-in Barbecue
- Has private pool: Yes
- Pool features: Outdoor Pool
- Has spa: Yes
- Spa features: Above Ground, Private, Bath
- Fencing: Perimeter,Back Yard,Other,Block
- Has view: Yes
- View description: Mountain(s)
- Waterfront features: Wash
Lot
- Size: 0.56 Acres
- Features: North/South Exposure, Sprinklers In Rear, Sprinklers In Front, Gravel/Stone Front, Gravel/Stone Back, Synthetic Grass Frnt, Synthetic Grass Back, Auto Timer H2O Front, Auto Timer H2O Back, Irrigation Front, Irrigation Back
Details
- Additional structures: Guest House
- Parcel number: 21747335
- Special conditions: Owner/Agent
Construction
Type & style
- Home type: SingleFamily
- Architectural style: Contemporary
- Property subtype: Single Family Residence
Materials
- Spray Foam Insulation, Synthetic Stucco, Wood Frame
- Foundation: Slab
- Roof: Metal
Condition
- Year built: 2024
Details
- Builder name: Simon Building & Design
Utilities & green energy
- Sewer: Public Sewer
- Water: City Water
- Utilities for property: Propane
Green energy
- Water conservation: Tankless Ht Wtr Heat
Community & HOA
Community
- Features: Biking/Walking Path
- Security: Fire Sprinkler System
- Subdivision: PRESTON HILLS UNIT 1
HOA
- Has HOA: No
- Services included: No Fees
Location
- Region: Scottsdale
Financial & listing details
- Price per square foot: $688/sqft
- Tax assessed value: $2,431,100
- Annual tax amount: $8,521
- Date on market: 5/21/2026
- Cumulative days on market: 97 days
- Listing terms: Cash,Conventional
- Ownership: Fee Simple
- Road surface type: Asphalt
Estimated market value
Not available
Estimated sales range
Not available
Not available
Price history
| Date | Event | Price |
|---|---|---|
| 6/19/2026 | Price change | $3,899,000-2.5%$688/sqft |
Source:  ARMLS #7022293 Report a problem ARMLS #7022293 Report a problem | ||
| 5/21/2026 | Listed for sale | $3,999,000+150.1%$706/sqft |
Source: ARMLS #7022293 Report a problem | ||
| 10/24/2022 | Listing removed | -- |
Source: BHHS broker feed Report a problem | ||
| 4/19/2022 | Pending sale | $1,599,000-1.6%$282/sqft |
Source: BHHS broker feed #6355267 Report a problem | ||
| 4/18/2022 | Sold | $1,625,000+1.6%$287/sqft |
Source: ARMLS #6355267 Report a problem | ||
| 2/22/2022 | Pending sale | $1,599,000$282/sqft |
Source:  Berkshire Hathaway HomeServices Arizona Properties #6355267 Report a problem Berkshire Hathaway HomeServices Arizona Properties #6355267 Report a problem | ||
| 2/22/2022 | Contingent | $1,599,000$282/sqft |
Source: ARMLS #6355267 Report a problem | ||
| 2/17/2022 | Listed for sale | $1,599,000$282/sqft |
Source: ARMLS #6355267 Report a problem | ||
Public tax history
| Year | Property taxes | Tax assessment |
|---|---|---|
| 2025 | $8,435 +72.8% | $243,110 +100.6% |
| 2024 | $4,881 +1.3% | $121,170 +63.7% |
| 2023 | $4,820 +4.9% | $74,004 +5% |
| 2022 | $4,593 -11.6% | $70,480 +1.3% |
| 2021 | $5,197 +3.9% | $69,580 +1.8% |
| 2020 | $5,000 +3.7% | $68,320 +4.7% |
| 2019 | $4,822 | $65,250 +6.1% |
| 2018 | $4,822 +3.7% | $61,500 -2.5% |
| 2017 | $4,652 +8.1% | $63,050 +3.9% |
| 2016 | $4,303 +3.2% | $60,660 -4% |
| 2015 | $4,170 | $63,220 +23.5% |
| 2014 | -- | $51,170 +7.7% |
| 2013 | -- | $47,530 -3% |
| 2012 | -- | $49,000 -11.9% |
| 2011 | -- | $55,610 +13% |
| 2010 | -- | $49,230 -26.8% |
| 2009 | -- | $67,260 -17.2% |
| 2008 | -- | $81,250 +14.5% |
| 2007 | -- | $70,950 +75.8% |
| 2006 | -- | $40,350 |
| 2005 | -- | $40,350 +7.7% |
| 2004 | -- | $37,450 |
| 2003 | -- | $37,450 +14.7% |
| 2002 | -- | $32,650 |
Find assessor info on the county website
Monthly payment
Est. payment
Payment breakdown
Explore the cost of this home by adjusting the details. Changes won't be saved.Climate risks
Neighborhood: 85259
Nearby schools
GreatSchools rating
- 9/10Anasazi Elementary SchoolGrades: PK-5Distance: 2.3 mi
- 7/10Mountainside Middle SchoolGrades: 6-8Distance: 2.6 mi
- 10/10Desert Mountain High SchoolGrades: 9-12Distance: 2.4 mi
Schools provided by the listing agent
- Elementary: Anasazi Elementary
- Middle: Mountainside Middle School
- High: Desert Mountain High School
- District: Scottsdale Unified District
Source: ARMLS. This data may not be complete. We recommend contacting the local school district to confirm school assignments for this home.
- $1,558,500-- bd4 ba3.6k sqft10643 E Desert Cove Ave, Scottsdale, AZ 85259Off Market
- $1,644,0005 bd4 ba3.2k sqft10667 E Desert Cove Ave, Scottsdale, AZ 85259Off Market
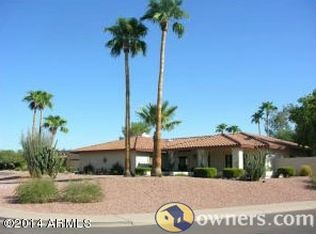
- $1,629,800-- bd4 ba3.7k sqft10679 E Desert Cove Ave, Scottsdale, AZ 85259Off Market
- $1,767,5005 bd3 ba4k sqft10629 E Desert Cove Ave, Scottsdale, AZ 85259Off Market
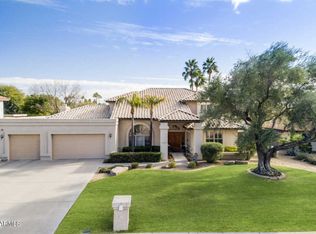
- $1,668,0005 bd2 ba3.6k sqft10660 E Desert Cove Ave, Scottsdale, AZ 85259Off Market
- $19,5004 bd3 ba3.1k sqft10636 E Desert Cove Ave, Scottsdale, AZ 85259For Rent
- $707,200-- bd2 ba2k sqft10690 E Mescal St, Scottsdale, AZ 85259Off Market
- $587,7003 bd2 ba1.5k sqft10700 E Mescal St, Scottsdale, AZ 85259Off Market
A local agent can set up tours, give advice and negotiate with sellers.
Similar homes
- $3,295,0005 bd5 ba4.5k sqft9826 N 131ST Street, Scottsdale, AZ 85259For Sale
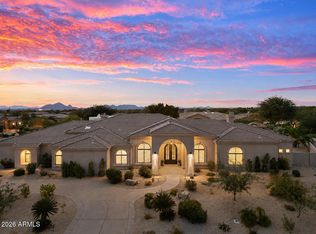 MLS ID #7037681, Penny Klinger, RE/MAX Fine Properties. ARMLS
 - $4,200,0005 bd6 ba5.9k sqft19902 N 95TH Street, Scottsdale, AZ 85255For Sale
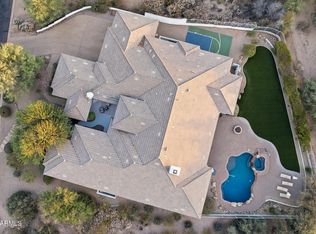 MLS ID #7061440, Jamie L Wong, RE/MAX Fine Properties. ARMLS
 - $2,250,0004 bd3 ba3.9k sqft11290 N 117TH Street, Scottsdale, AZ 85259For Sale
 MLS ID #7069599, Donald C Galloway Jr, Realty ONE Group. ARMLS
 - $2,825,0004 bd6 ba5.5k sqft11376 E DREYFUS Avenue, Scottsdale, AZ 85259For Sale
 MLS ID #7000252, Karen Picarello, RE/MAX Fine Properties. ARMLS
 - $3,899,0004 bd6 ba4.3k sqft7410 E SAN MIGUEL Avenue, Scottsdale, AZ 85250For SaleMLS ID #7025126, Zachary Heene, Realty ONE Group. ARMLS
- $3,995,0004 bd4 ba4.6k sqft19781 N 96TH Place, Scottsdale, AZ 85255For SaleMLS ID #7044476, Orfe Kelly, HomeSmart. ARMLS
- $3,429,0005 bd5 ba3.9k sqft11222 N 73RD Street, Scottsdale, AZ 85260For SaleMLS ID #7046225, Eric Brossart, Keller Williams Realty Phoenix. ARMLS
- $4,395,0006 bd7 ba5.8k sqft14521 E CORRINE Drive, Scottsdale, AZ 85259For SaleMLS ID #7038814, Anthony Turco, Compass. ARMLS
- $2,650,0004 bd5 ba4.6k sqft11965 E LARKSPUR Drive, Scottsdale, AZ 85259For SaleMLS ID #7063716, William Edward Wiebolt, Helios Property Management. ARMLS
- $4,175,0005 bd6 ba4.1k sqft22919 N 93RD Street, Scottsdale, AZ 85255For SaleMLS ID #7051629, Joanne Zelko, HomeSmart. ARMLS
- $3,500,0005 bd5 ba5.1k sqft7124 E FOOTHILL Drive, Paradise Valley, AZ 85253For SaleMLS ID #7063331, Joanna Wilkins, Russ Lyon Sotheby's International Realty. ARMLS
- $3,950,0006 bd6 ba4.8k sqft9414 N 53RD Place, Paradise Valley, AZ 85253For SaleMLS ID #7044978, Aaron Benson, Realty ONE Group. ARMLS
- $3,795,0003 bd4 ba5.9k sqft10040 E HAPPY VALLEY Road #625, Scottsdale, AZ 85255For SaleMLS ID #7052804, Robert S Lomax, Mirabel Properties. ARMLS
- $3,475,0006 bd5 ba4.6k sqft11813 N Blackheath Road, Scottsdale, AZ 85254For SaleMLS ID #7014449, Terry Brock, Russ Lyon Sotheby's International Realty. ARMLS
- $4,097,0005 bd5 ba4.4k sqft23991 N 123RD Place, Scottsdale, AZ 85255For SaleMLS ID #7028834, Mariana Hoyt, My Home Group Real Estate. ARMLS
- $4,400,0005 bd6 ba4.7k sqft10029 E CALLE DE LAS BRISAS --, Scottsdale, AZ 85255For SaleMLS ID #7004139, Daniel Wolski, Russ Lyon Sotheby's International Realty. ARMLS
- $3,300,0004 bd5 ba4.3k sqft8645 E Wood Drive, Scottsdale, AZ 85260For SaleMLS ID #7047062, Charles DeLong, HomeSmart. ARMLS
- $3,549,0004 bd4 ba4.8k sqft23863 N CHURCH Road, Scottsdale, AZ 85255For SaleMLS ID #7026376, Isabel R Herron, Herron / Korn and Company. ARMLS
- $2,395,0005 bd4 ba4k sqft12120 E Cortez Drive, Scottsdale, AZ 85259For SaleMLS ID #7012407, Daniel Peden, First Team Real Estate. ARMLS
- $4,750,0005 bd6 ba5.8k sqft18821 N 97TH Way, Scottsdale, AZ 85255For SaleMLS ID #7010089, Bryan Choate, eXp Realty. ARMLS
