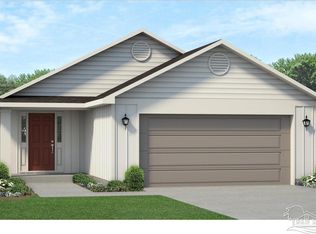
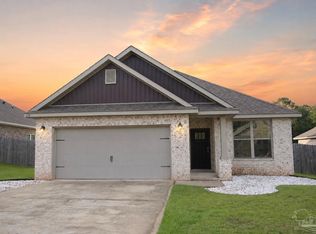
NEW CONSTRUCTION-- Location, Location and Location. Brand new construction in the 32533 zip code and all the country living that one could ask for. At 1066 BRIMWOOD CIRCLE, you will find a beautifully constructed 1515 sq ft 3 bedroom 2 bath cottage home that has everything a first time buyer or renter is looking for. As you approach the home from the street, one will be wowed by the craftsman style cottage and earth tone exterior of the home. The 1515 Plan is a very open and inviting plan that has a cute covered front porch. As you enter the home you will be amazed at the massive living room with ceiling fan. There is vinyl plank flooring throughout the home with carpet in the bedrooms only. The living room carries you into the kitchen and dining room. Within the kitchen there are stainless steel appliances, custom built cabinets and gorgeous granite countertops. The Master Bedroom sits off of the dining room with a box ceiling, ceiling fan and spacious closet. The Master Bath has a double vanity, shower/ tub combo along with a shelved alcove idea for storage of towels or what knots. The two spare bedrooms are ample in size with plenty of storage in the closets. The two spare bedrooms are in different halls which adds to the privacy that is idea for teens or roommates. Within one hall, you have a single vanity and a shower/ tub combo. Within the hall as well there is the laundry area with washer and dryer hookups. PICTURES MAY NOT BE OF TRUE REPRESENTATION.
New construction
$251,900
1066 Brimwood Cir #11A, Cantonment, FL 32533
3beds
1,515sqft
Single Family Residence
Built in 2025
6,098 Square Feet Lot
$-- Zestimate®
$166/sqft
$25/mo HOA
What's special
Craftsman style cottageGorgeous granite countertopsCustom built cabinetsCarpet in the bedroomsCute covered front porchEarth tone exterior
- 724 days
- 30
- 3
Zillow last checked:
Listing updated:
Listed by:
Crisli Salaschacon 910-818-8641,
ADAMS HOMES REALTY, INC,
Andrea De La Cerna Murphy 850-218-3563,
ADAMS HOMES REALTY, INC
Source: PAR,MLS#: 651804
Facts & features
Interior
Bedrooms & bathrooms
- Bedrooms: 3
- Bathrooms: 2
- Full bathrooms: 2
Primary bedroom
- Level: First
- Area: 192
- Dimensions: 16 x 12
Bedroom
- Level: First
- Area: 100
- Dimensions: 10 x 10
Bedroom 1
- Level: First
- Area: 120
- Dimensions: 10 x 12
Dining room
- Level: First
- Area: 132
- Dimensions: 12 x 11
Kitchen
- Level: First
- Area: 156
- Dimensions: 12 x 13
Living room
- Level: First
- Area: 264
- Dimensions: 12 x 22
Heating
- Heat Pump, Central
Cooling
- Central Air, Ceiling Fan(s)
Appliances
- Included: Electric Water Heater, Built In Microwave, Dishwasher, Disposal
- Laundry: Inside, W/D Hookups
Features
- Baseboards, Ceiling Fan(s), Recessed Lighting
- Flooring: Carpet
- Doors: Insulated Doors
- Windows: Double Pane Windows, Shutters
- Has basement: No
Interior area
- Total structure area: 1,515
- Total interior livable area: 1,515 sqft
Property
Parking
- Parking features: Driveway
- Has uncovered spaces: Yes
Features
- Levels: One
- Stories: 1
- Patio & porch: Patio, Porch
- Pool features: None
Lot
- Size: 6,098 Square Feet
- Features: Interior Lot
Details
- Parcel number: 342n312331010001
- Zoning description: Res Single
Construction
Type & style
- Home type: SingleFamily
- Architectural style: Cottage
- Property subtype: Single Family Residence
Materials
- Frame
- Foundation: Slab
- Roof: Shingle
Condition
- New Construction
- New construction: Yes
- Year built: 2025
Details
- Warranty included: Yes
Utilities & green energy
- Electric: Circuit Breakers
- Sewer: Public Sewer
- Water: Public
- Utilities for property: Cable Available
Green energy
- Energy efficient items: Heat Pump, Insulation, Insulated Walls, Ridge Vent
Community & HOA
Community
- Security: Smoke Detector(s)
- Subdivision: Turtle Creek
HOA
- Has HOA: Yes
- HOA fee: $300 annually
Location
- Region: Cantonment
Financial & listing details
- Price per square foot: $166/sqft
- Price range: $251.9K - $251.9K
- Date on market: 9/4/2024
- Cumulative days on market: 701 days
Estimated market value
Not available
Estimated sales range
Not available
Not available
Price history
| Date | Event | Price |
|---|---|---|
| 4/21/2026 | Price change | $251,900-5.6%$166/sqft |
Source:  PAR #651804 Report a problem PAR #651804 Report a problem | ||
| 4/10/2026 | Price change | $266,900+3.9%$176/sqft |
Source: PAR #651804 Report a problem | ||
| 1/16/2026 | Price change | $256,900-7.2%$170/sqft |
Source: PAR #651804 Report a problem | ||
| 2/28/2025 | Price change | $276,900+1.5%$183/sqft |
Source: PAR #651804 Report a problem | ||
| 2/3/2025 | Price change | $272,900+1.5%$180/sqft |
Source: PAR #651804 Report a problem | ||
| 1/6/2025 | Price change | $268,900+1.9%$177/sqft |
Source: PAR #651804 Report a problem | ||
| 9/4/2024 | Listed for sale | $263,900$174/sqft |
Source: PAR #651804 Report a problem | ||
Public tax history
Tax history is unavailable.
Monthly payment
Est. payment
Payment breakdown
Explore the cost of this home by adjusting the details. Changes won't be saved.Climate risks
Neighborhood: 32533
Nearby schools
Schools provided by the listing agent
- Elementary: Jim Allen
- Middle: RANSOM
- High: Tate
Source: PAR. This data may not be complete. We recommend contacting the local school district to confirm school assignments for this home.

Similar homes
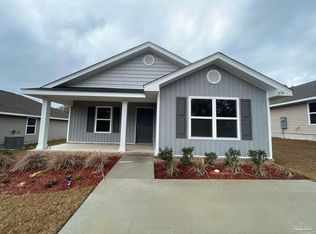
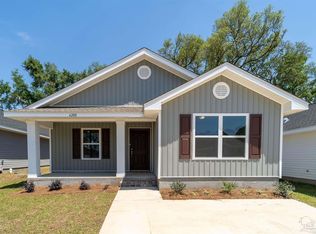
- $245,0003 bd2 ba1.6k sqft213 Rocky Ave, Cantonment, FL 32533For Sale
 MLS ID #683502, Lashon Spicer, Epique Realty, Inc.. PAR
 - $274,9003 bd2 ba1.3k sqft1014 Brimwood Cir, Cantonment, FL 32533New Construction
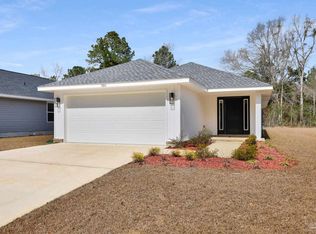 MLS ID #678453, Kelly Bryant, Epique Realty, Inc.. PAR
 - $325,9994 bd3 ba1.8k sqft1004 Sandhills Ln #Bj8pl, Cantonment, FL 32533New Construction
 MLS ID #687930, Angela Sessoms, Goode Realty. PAR
 - $294,0003 bd2 ba1.6k sqft424 Pemberton Ln, Cantonment, FL 32533For Sale
 MLS ID #685209, Morgan Burkett, Levin Rinke Realty. PAR
