A hidden gem in the heart of Sterling! This freshly painted, move-in-ready condo is a fantastic opportunity for first-time buyers or anyone ready to enjoy a place of their own. The spacious upper-level bedroom features a sitting room that can easily be converted into a second bedroom, home office, or flex space. Thoughtfully maintained with approximately $30,000 in improvements over the years, including an energy-efficient HVAC system, water heater, updated appliances, laminate and tile flooring, newer carpet, lighting, fixtures, and fireplace updates. Conveniently located near major commuter routes, shopping, dining, and everyday conveniences. Affordable, versatile, and ready for its next owner—this is one you’ll want to see!
Accepting backups
$289,900
1066 Mycroft Ct, Sterling, VA 20164
1beds
1,120sqft
Condominium
Built in 1976
-- sqft lot
$289,300 Zestimate®
$259/sqft
$370/mo HOA
What's special
Sitting roomSpacious upper-level bedroomFreshly paintedFireplace updatesNewer carpetEnergy-efficient hvac systemUpdated appliances
- 47 days
- 23
- 1
Zillow last checked:
Listing updated:
Listed by:
patricia rivas plata 703-296-1414,
Keller Williams Realty Dulles 571-313-5831
Source: Bright MLS,MLS#: VALO2136744
Facts & features
Interior
Bedrooms & bathrooms
- Bedrooms: 1
- Bathrooms: 2
- Full bathrooms: 1
- 1/2 bathrooms: 1
- Main level bathrooms: 1
Rooms
- Room types: Living Room, Dining Room, Primary Bedroom, Kitchen, Laundry, Full Bath
Primary bedroom
- Features: Flooring - Carpet
- Level: Upper
Dining room
- Features: Flooring - HardWood
- Level: Main
Other
- Features: Bathroom - Tub Shower, Flooring - Ceramic Tile
- Level: Upper
Kitchen
- Features: Flooring - Ceramic Tile
- Level: Main
Laundry
- Level: Main
Living room
- Features: Fireplace - Wood Burning, Flooring - HardWood
- Level: Main
Heating
- Heat Pump, Electric
Cooling
- Central Air, Electric
Appliances
- Included: Disposal, Dishwasher, Refrigerator, Cooktop, Washer/Dryer Stacked, Water Heater, Electric Water Heater
- Laundry: Washer In Unit, Dryer In Unit, Has Laundry, Laundry Room, In Unit
Features
- Bathroom - Tub Shower, Built-in Features, Combination Dining/Living, Open Floorplan, Beamed Ceilings, Dry Wall
- Flooring: Laminate, Carpet, Wood
- Windows: Sliding
- Has basement: No
- Number of fireplaces: 1
- Fireplace features: Wood Burning
Interior area
- Total structure area: 1,120
- Total interior livable area: 1,120 sqft
- Finished area above ground: 1,120
- Finished area below ground: 0
Property
Parking
- Total spaces: 2
- Parking features: Assigned, Parking Lot
- Details: Assigned Parking, Assigned Space #: 46
Accessibility
- Accessibility features: None
Features
- Levels: Two
- Stories: 2
- Patio & porch: Patio
- Exterior features: Storage, Sidewalks, Play Area
- Pool features: Community
- Has view: Yes
- View description: Garden
Details
- Additional structures: Above Grade, Below Grade
- Parcel number: 032182966221
- Zoning: PDH3
- Special conditions: Standard
Construction
Type & style
- Home type: Condo
- Architectural style: Contemporary
- Property subtype: Condominium
- Attached to another structure: Yes
Materials
- Brick, Combination, Vinyl Siding
- Roof: Asphalt
Condition
- Very Good
- New construction: No
- Year built: 1976
Utilities & green energy
- Sewer: Other
- Water: Public
- Utilities for property: Water Available, Electricity Available
Community & HOA
Community
- Features: Pool
- Condo and coop fee: $370 monthly
- Subdivision: Newberry
HOA
- Has HOA: No
- Amenities included: Clubhouse, Common Grounds, Storage, Fitness Center, Meeting Room, Pool, Recreation Facilities, Reserved/Assigned Parking
- Services included: Common Area Maintenance, Maintenance Grounds, Pest Control, Pool(s), Sewer, Snow Removal, Trash, Water
- HOA name: Newberry Condominiums Association
Location
- Region: Sterling
Financial & listing details
- Price per square foot: $259/sqft
- Tax assessed value: $273,220
- Annual tax amount: $2,199
- Date on market: 9/19/2026
- Listing agreement: Exclusive Right To Sell
- Listing terms: Cash,Conventional,FHA
- Ownership: Condominium
Estimated market value
$289,300
$275,000 - $304,000
$1,871/mo
Price history
| Date | Event | Price |
|---|---|---|
| 10/23/2026 | Listed for sale | $289,900$259/sqft |
Source:  Bright MLS #VALO2136744 Report a problem | ||
| 9/30/2026 | Contingent | $289,900$259/sqft |
Source: Bright MLS #VALO2136744 Report a problem | ||
| 9/19/2026 | Listed for sale | $289,900+42.1%$259/sqft |
Source: Bright MLS #VALO2136744 Report a problem | ||
| 9/4/2007 | Sold | $204,000$182/sqft |
Source: Public Record Report a problem | ||
Public tax history
| Year | Property taxes | Tax assessment |
|---|---|---|
| 2026 | $2,199 +0.4% | $273,220 +0.4% |
| 2025 | $2,190 -6.2% | $272,100 +0.8% |
| 2024 | $2,335 +12.4% | $269,940 +13.7% |
| 2023 | $2,078 +10.8% | $237,460 +12.7% |
| 2022 | $1,876 -6.2% | $210,740 +3.3% |
| 2021 | $1,999 -0.4% | $204,020 +5.2% |
| 2020 | $2,008 +0% | $194,020 +0.8% |
| 2019 | $2,008 +2.1% | $192,460 +6.2% |
| 2018 | $1,967 -3.6% | $181,260 0% |
| 2017 | $2,039 -2.1% | $181,270 +1.3% |
| 2016 | $2,083 | $179,030 +39.3% |
| 2015 | $2,083 +2.7% | $128,520 +6.5% |
| 2014 | $2,029 +8.6% | $120,680 +4.8% |
| 2013 | $1,869 | $115,100 |
| 2012 | -- | -- |
| 2011 | -- | -- |
| 2010 | -- | -- |
| 2009 | -- | $115,200 -44.9% |
| 2008 | -- | $208,900 -16.9% |
| 2007 | -- | $251,400 -7.5% |
| 2006 | -- | $271,700 +60.6% |
| 2005 | -- | $169,200 -4.5% |
| 2004 | -- | $177,100 +52% |
| 2003 | -- | $116,500 +15.9% |
| 2002 | -- | $100,500 +39.2% |
| 2001 | -- | $72,200 |
Find assessor info on the county website
Monthly payment
Est. payment
Payment breakdown
Explore the cost of this home by adjusting the details. Changes won't be saved.Climate risks
Neighborhood: 20164
Nearby schools
Schools provided by the listing agent
- District: Loudoun County Public Schools
Source: Bright MLS. This data may not be complete. We recommend contacting the local school district to confirm school assignments for this home.


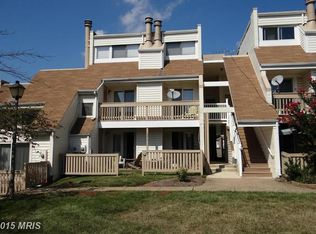
Similar homes
- $315,0002 bd2 ba1.1k sqft1043 Warwick Ct, Sterling, VA 20164For Sale
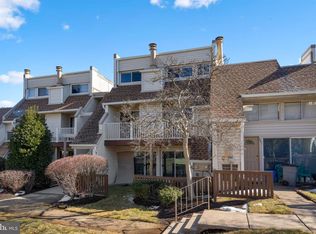
 MLS ID #VALO2137920, Jean Nguyen, Chambers Theory, LLC. Bright MLS
- $395,0003 bd2 ba1k sqftNewberry Condominiums, Sterling, VA 20164For Sale
 MLS ID #VALO2138936, Lauryn Eadie, Real Broker, LLC. Bright MLS
- $329,0002 bd1 ba1k sqftPembrook Of Loudoun, Sterling, VA 20164For Sale
 MLS ID #VALO2133196, Genevieve Johnson, Keller Williams Realty Dulles. Bright MLS
- $298,0003 bd2 ba1k sqft2245 Castle Rock Sq APT 11C, Reston, VA 20191For Sale
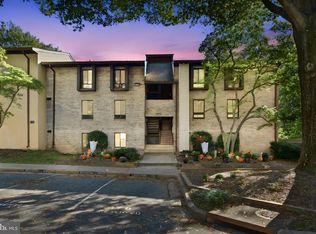 MLS ID #VAFX2346262, Brad Kirkendall, Nova Elite Realty. Bright MLS
- $279,9992 bd1 ba735 sqft116 Westwick Ct Unit 1, Sterling, VA 20165For SaleMLS ID #VALO2131388, Enrique Calle-Matute, Samson Properties. Bright MLS
- $264,9002 bd2 ba1k sqftBattery Heights, Manassas, VA 20110For SaleMLS ID #VAMN2012186, Ashley Spencer, KW United. Bright MLS
- $290,0001 bd1 ba863 sqft10303 Appalachian Cir #9-214, Oakton, VA 22124For SaleMLS ID #VAFX2347898, Roy Kohn, Redfin Corporation. Bright MLS
- $289,9002 bd2 ba1k sqftBattery Heights, Manassas, VA 20110For SaleMLS ID #VAMN2012144, Jim & Dawn Gaskill, RE/MAX Gateway. Bright MLS
- $319,9992 bd1 ba925 sqftAshburn Farm, Ashburn, VA 20147For SaleMLS ID #VALO2136528, Charlotte Bonini, EXP Realty, LLC. Bright MLS
- $299,9002 bd2 ba1.1k sqftHawthorne Village, Fairfax, VA 22031For SaleMLS ID #VAFX2347360, Khalil El-Ghoul, Glass House Real Estate. Bright MLS
- $279,0002 bd2 ba999 sqft862 College Pkwy APT 202, Rockville, MD 20850For SaleMLS ID #MDMC2257100, Ruth McGovern, Long & Foster Real Estate, Inc.. Bright MLS
- $299,9002 bd2 ba1k sqftThe Meadows Condo, Centreville, VA 20121For SaleMLS ID #VAFX2347154, Mike Middleton, EXP Realty, LLC. Bright MLS
- $318,4492 bd2 ba1.1k sqftHawthorne Village Condominiums, Fairfax, VA 22031For SaleMLS ID #VAFX2340150, Thambi Gangadhar, Gaja Associates Inc.. Bright MLS
- $299,9002 bd2 ba1.1k sqftRiverstone Codm, Germantown, MD 20874For SaleMLS ID #MDMC2258418, Becky Plesset, Long & Foster Real Estate, Inc.. Bright MLS
- $399,0002 bd2 ba937 sqft18 Dorrell Ct, Sterling, VA 20165For SaleMLS ID #VALO2135526, Steve Wilburn, Pearson Smith Realty, LLC. Bright MLS
- $267,0002 bd1 ba984 sqftMosby Woods Garden, Fairfax, VA 22030For SaleMLS ID #VAFC2009232, Dana Tran, Pearson Smith Realty, LLC. Bright MLS
- $260,0002 bd1 ba968 sqftThe Knolls / N Lke, Germantown, MD 20874For SaleMLS ID #MDMC2260952, Din Khaled, Houwzer, LLC. Bright MLS
- $270,0002 bd2 ba1k sqft18700 Caledonia Ct APT E, Germantown, MD 20874For SaleMLS ID #MDMC2258320, Mario Padilla, RLAH @properties. Bright MLS
- $269,0002 bd1 ba1.2k sqftTreebrooke, Oakton, VA 22124For SaleMLS ID #VAFX2332894, Tom Wilson, Long & Foster Real Estate, Inc.. Bright MLS
- $268,0002 bd1 ba1.1k sqft10507 Weymouth St #W-2, Bethesda, MD 20814For SaleMLS ID #MDMC2260058, Judi Shields, NextHome Envision. Bright MLS
