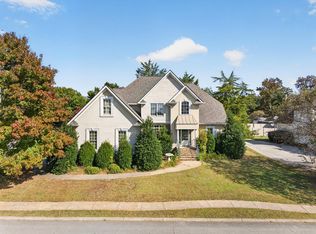
Coming Soon! Welcome to this beautiful home in Reunion, one of the Chattanooga area's most sought-after neighborhoods! Meticulously maintained, this 3 bedroom 2 ½ bath home offers a beautifully landscaped yard and numerous desirable upgrades. Interior features include granite countertops in the kitchen and bathrooms, stainless steel appliances, hardwood flooring throughout the main level, crown molding in every room, and 9-foot ceilings. The inviting living area features a gas fireplace with remote-controlled logs, while the oversized primary bedroom offers a spacious retreat. Outdoor living is equally impressive, with a fenced backyard, pergola-covered Trex deck, and stamped concrete patio, perfect for relaxing or entertaining. Two charming front porches add to the home's appeal, including an upper-level porch with Trex decking. Reunion residents enjoy access to community amenities, including a clubhouse, swimming pool, and park area. With its thoughtful upgrades, inviting outdoor spaces, and desirable location in Reunion, this home is a must-see!
Coming soon
$525,000
1066 Restoration Dr, Chattanooga, TN 37421
3beds
2,440sqft
Single Family Residence
Built in 2006
9,583 Square Feet Lot
$527,600 Zestimate®
$215/sqft
$83/mo HOA
What's special
- 9 days
- 262
- 23
Zillow last checked:
Listing updated:
Listed by:
Jay L Hudson 423-598-1959,
Keller Williams Realty 423-664-1600
Source: Greater Chattanooga Realtors,MLS#: 1546216
Facts & features
Interior
Bedrooms & bathrooms
- Bedrooms: 3
- Bathrooms: 3
- Full bathrooms: 2
- 1/2 bathrooms: 1
Primary bedroom
- Level: Second
- Area: 294
- Dimensions: 21 x 14
Bedroom
- Level: Second
- Area: 256
- Dimensions: 16 x 16
Bedroom
- Level: Second
- Area: 256
- Dimensions: 16 x 16
Dining room
- Level: First
- Area: 162.4
- Dimensions: 14 x 11.6
Great room
- Level: First
- Area: 336.96
- Dimensions: 21.6 x 15.6
Other
- Description: Breakfast Room: Level: First, Length: 11.30, Width: 9.90
Heating
- Central, Natural Gas
Cooling
- Central Air, Electric, Multi Units
Appliances
- Included: Disposal, Dishwasher, Free-Standing Electric Range, Gas Water Heater, Microwave, Refrigerator
Features
- Ceiling Fan(s), Crown Molding, Eat-in Kitchen, High Ceilings, Open Floorplan, Pantry, Walk-In Closet(s), Separate Shower, Tub/shower Combo, Sitting Area, Breakfast Nook, Separate Dining Room, Whirlpool Tub
- Flooring: Carpet, Ceramic Tile, Hardwood
- Windows: Insulated Windows
- Basement: Crawl Space
- Number of fireplaces: 1
- Fireplace features: Gas Log, Great Room
Interior area
- Total structure area: 2,440
- Total interior livable area: 2,440 sqft
- Finished area above ground: 2,440
Property
Parking
- Total spaces: 2
- Parking features: Garage, Garage Door Opener, Garage Faces Front, Kitchen Level
- Attached garage spaces: 2
Features
- Levels: Two
- Patio & porch: Deck, Patio, Porch, Porch - Covered
- Exterior features: Lighting, Rain Gutters
- Pool features: Community
- Fencing: Back Yard,Fenced
Lot
- Size: 9,583 Square Feet
- Dimensions: 69 x 139.66
- Features: Level, Sprinklers In Front, Sprinklers In Rear
Details
- Parcel number: 171g F 019
Construction
Type & style
- Home type: SingleFamily
- Property subtype: Single Family Residence
Materials
- Fiber Cement
- Foundation: Brick/Mortar
- Roof: Asphalt,Shingle
Condition
- New construction: No
- Year built: 2006
Utilities & green energy
- Sewer: Public Sewer
- Water: Public
- Utilities for property: Electricity Connected, Natural Gas Connected, Sewer Connected, Underground Utilities, Water Connected
Community & HOA
Community
- Features: Clubhouse, Playground, Pool, Sidewalks
- Security: Smoke Detector(s), Security System
- Subdivision: Reunion
HOA
- Has HOA: Yes
- Amenities included: Basketball Court, Clubhouse, Playground, Pool
- HOA fee: $1,000 annually
Location
- Region: Chattanooga
Financial & listing details
- Price per square foot: $215/sqft
- Tax assessed value: $523,700
- Annual tax amount: $4,511
- Date on market: 11/12/2026
- Listing terms: Cash,Conventional,FHA,VA Loan
- Inclusions: Refrigerator, washer, dryer
Estimated market value
$527,600
$501,000 - $554,000
$2,725/mo
Price history
| Date | Event | Price |
|---|---|---|
| 10/21/2009 | Sold | $290,000-7%$119/sqft |
Source: Public Record Report a problem | ||
| 7/11/2009 | Price change | $311,900-3.1%$128/sqft |
Source: Crye-Leike of the South, Inc. #1118335 Report a problem | ||
| 6/13/2009 | Listed for sale | $321,900-5.8%$132/sqft |
Source: Crye-Leike of the South, Inc. #1118335 Report a problem | ||
| 4/17/2009 | Listing removed | $341,900$140/sqft |
Source: Number1Expert #1118335 Report a problem | ||
| 4/14/2009 | Price change | $341,900-2.3%$140/sqft |
Source: Number1Expert #1118335 Report a problem | ||
| 11/2/2008 | Listed for sale | $349,900+19.7%$143/sqft |
Source: Number1Expert #1118335 Report a problem | ||
| 4/17/2006 | Sold | $292,202$120/sqft |
Source: Public Record Report a problem | ||
Public tax history
| Year | Property taxes | Tax assessment |
|---|---|---|
| 2025 | $1,984 -2% | $130,925 +44.7% |
| 2024 | $2,024 | $90,475 |
| 2023 | $2,024 | $90,475 |
| 2022 | $2,024 | $90,475 |
| 2021 | $2,024 -7.7% | $90,475 +14.1% |
| 2020 | $2,193 | $79,325 |
| 2019 | $2,193 | $79,325 |
| 2018 | $2,193 -46.8% | $79,325 |
| 2017 | $4,126 +0.5% | $79,325 |
| 2016 | $4,105 | -- |
| 2015 | $4,105 | $78,625 |
| 2014 | $4,105 -3.1% | -- |
| 2013 | $4,237 | $78,625 -5.8% |
| 2012 | $4,237 | $83,500 |
| 2011 | $4,237 | $83,500 |
| 2010 | $4,237 +7.9% | $83,500 |
| 2009 | $3,928 | $83,500 +11% |
| 2008 | -- | $75,225 |
| 2007 | -- | $75,225 +46.1% |
| 2006 | -- | $51,500 |
Find assessor info on the county website
Monthly payment
Est. payment
Payment breakdown
Explore the cost of this home by adjusting the details. Changes won't be saved.Climate risks
Neighborhood: 37421
Nearby schools
Schools provided by the listing agent
- Elementary: East Brainerd Elementary
- Middle: East Hamilton
- High: East Hamilton
Source: Greater Chattanooga Realtors. This data may not be complete. We recommend contacting the local school district to confirm school assignments for this home.

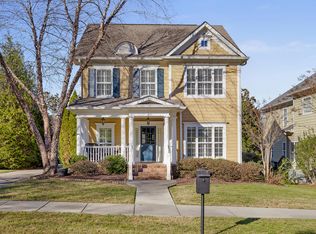
Similar homes
- $565,0003 bd3 ba2.5k sqft1078 Restoration Dr, Chattanooga, TN 37421For Sale
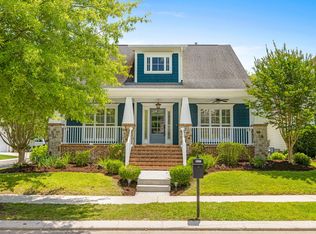 MLS ID #1543123, Ryan K King. Greater Chattanooga Realtors
- $450,0003 bd3 ba2.2k sqft8722 George Town Trace Ln, Chattanooga, TN 37421For Sale
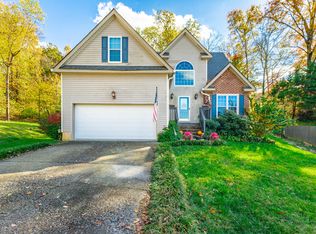 MLS ID #1546015, Agnes L Hellmann. Greater Chattanooga Realtors
- $499,0005 bd4 ba3.6k sqft8820 Kelso Ln, Chattanooga, TN 37421For Sale
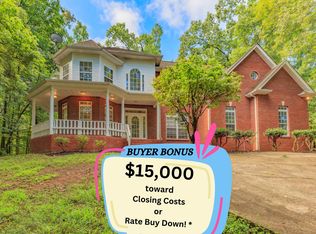 MLS ID #1541713, Kathryn L Hill. Greater Chattanooga Realtors
- $485,0004 bd3 ba2.9k sqft1191 Norfolk Green Cir, Chattanooga, TN 37421For Sale
 MLS ID #1545265, Jay Robinson. Greater Chattanooga Realtors
- $418,5004 bd3 ba2k sqft136 Sonoma Ln, Ringgold, GA 30736Active
 MLS ID #10893034, Reese Freyer, Wild Wild West Group, LLC. GAMLS
