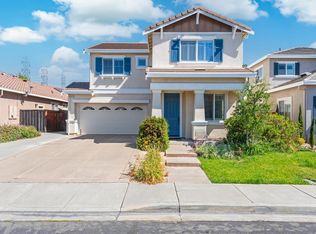
Welcome to an exceptional former model five-bedroom home in Vacaville's sought-after North Village, offering a move-in-ready interior, versatile living spaces, and convenient access to major commuter routes, parks, and leading employers. From the moment you arrive, the custom extended driveway sets the tone, while the beautifully detailed custom-tile entry welcomes you into an impressive interior filled with natural light, soaring ceilings, plantation shutters, and quality upgrades throughout. At the heart of the home, the gourmet kitchen showcases granite countertops, built-in Viking stainless steel appliances including a gas cooktop with hood, oven, microwave, and dishwasher, plus an expansive center island with sink, dining area, generous walk-in pantry, and stylish butler's pantry with dry bar. The kitchen flows seamlessly into the spacious great room, where a built-in entertainment center, surround sound, and striking stone-framed gas-log fireplace create an inviting setting for everyday living and entertaining. Formal living and dining spaces provide additional gathering areas, while a downstairs bedroom and full bathroom with a stone shower offer exceptional flexibility for guests, multigenerational living, or a private home office. Upstairs, the expansive primary suite is a true retreat, complete with a spa-inspired bathroom featuring a large soaking tub, beautifully appointed glass-enclosed stone shower, dual vanities, and oversized walk-in closet with built-in cabinetry. A spacious secondary bedroom features French doors, a large walk-in closet, and private balcony, while the nearby bathroom offers dual vanities, a custom tile backsplash, and shower-over-tub combination. The remaining bedrooms provide flexible space for family, hobbies, or working from home, complemented by updated bathrooms, flooring, and a well-appointed laundry room with built-in sink and cabinetry. Outside, mature landscaping, extended walkways, and a low-maintenance backyard create an inviting setting for relaxing or entertaining, while the extended driveway provides additional parking and potential space for a boat. Ideally located near Kaiser Permanente, Lonza Biologics, and ICON Aircraft, this impressive North Village residence combines former model-home appeal, multigenerational versatility, and commuter-friendly convenience in one exceptional offering.
Active
$775,000
1067 N Station Drive, Vacaville, CA 95688
5beds
3,173sqft
:
Get pre-qualified$5,068/mo
Single Family Residence
Built in 2006
5,397 Square Feet Lot
$-- Zestimate®
$244/sqft
$-- HOA
What's special
- 1 day |
- 280 |
- 6 |
Zillow last checked:
Listing updated:
Listed by:
Tom Rapisarda DRE #01705989 707-592-2852,
Rapisarda Real Estate 707-448-4248
Source: BAREIS,MLS#: 326067180 Originating MLS: Northern Solano
Originating MLS: Northern SolanoFacts & features
Interior
Bedrooms & bathrooms
- Bedrooms: 5
- Bathrooms: 3
- Full bathrooms: 3
Rooms
- Room types: Baths Other, Dining Room, Family Room, Great Room, Kitchen, Laundry, Living Room, Master Bathroom, Master Bedroom
Primary bedroom
- Level: Upper
Bedroom
- Level: Main,Upper
Primary bathroom
- Features: Double Vanity, Shower Stall(s), Soaking Tub, Stone, Tile, Tub w/Shower Over, Walk-In Closet(s), Window
Bathroom
- Features: Double Vanity, Shower Stall(s), Stone, Tile, Tub w/Shower Over, Window
- Level: Main,Upper
Dining room
- Features: Dining/Living Combo
- Level: Main
Family room
- Features: Great Room
- Level: Main
Kitchen
- Features: Breakfast Area, Butlers Pantry, Granite Counters, Island w/Sink, Kitchen/Family Combo, Pantry Closet
- Level: Main
Living room
- Level: Main
Heating
- Central, Fireplace(s)
Cooling
- Ceiling Fan(s), Central Air
Appliances
- Included: Built-In Gas Oven, Dishwasher, Disposal, Free-Standing Refrigerator, Gas Cooktop, Range Hood, Microwave
- Laundry: Cabinets, Ground Floor, Hookups Only, Inside Room, Sink
Features
- Flooring: Carpet, Luxury Vinyl Plank, Tile
- Windows: Dual Pane Full
- Basement: None
- Number of fireplaces: 1
- Fireplace features: Family Room, Gas Log, Stone, See Remarks
Interior area
- Total structure area: 3,173
- Total interior livable area: 3,173 sqft
Property
Parking
- Total spaces: 5
- Parking features: Attached, Enclosed, Garage Faces Front, Inside Entrance, Uncovered Parking Spaces 2+, Paved
- Attached garage spaces: 2
- Has uncovered spaces: Yes
Features
- Levels: Two
- Stories: 2
- Patio & porch: Patio
- Exterior features: Balcony
- Fencing: Back Yard,Fenced,Full,Wood
Lot
- Size: 5,397 Square Feet
- Features: Cul-De-Sac, Curb(s), Garden, Landscaped, Landscape Front, Low Maintenance
Details
- Additional structures: Shed(s)
- Parcel number: 0133483040
- Special conditions: Standard
Construction
Type & style
- Home type: SingleFamily
- Architectural style: Traditional
- Property subtype: Single Family Residence
Materials
- Stucco, Wood
- Foundation: Slab
- Roof: Tile
Condition
- Year built: 2006
Utilities & green energy
- Sewer: Public Sewer
- Water: Public
- Utilities for property: Public
Community & HOA
Community
- Security: Carbon Monoxide Detector(s), Double Strapped Water Heater, Fire Alarm
- Subdivision: North Village
HOA
- Has HOA: No
Location
- Region: Vacaville
Financial & listing details
- Price per square foot: $244/sqft
- Tax assessed value: $668,400
- Annual tax amount: $8,588
- Date on market: 8/10/2026
- Road surface type: Paved
Estimated market value
Not available
Estimated sales range
Not available
Not available
Price history
| Date | Event | Price |
|---|---|---|
| 8/10/2026 | Listed for sale | $775,000+25.5%$244/sqft |
Source:  BAREIS #326067180 Report a problem BAREIS #326067180 Report a problem | ||
| 10/5/2020 | Sold | $617,500+3.1%$195/sqft |
Source: BAREIS #22018758 Report a problem | ||
| 9/8/2020 | Pending sale | $599,000$189/sqft |
Source: RE/MAX Gold #22018758 Report a problem | ||
| 9/2/2020 | Listed for sale | $599,000+62.1%$189/sqft |
Source: RE/MAX Gold #22018758 Report a problem | ||
| 5/8/2013 | Sold | $369,500+2.6%$116/sqft |
Source: Public Record Report a problem | ||
| 2/7/2013 | Listing removed | $359,995$113/sqft |
Source: Grant Gerhart, Broker #S713525 Report a problem | ||
| 11/16/2012 | Price change | $359,995+5.9%$113/sqft |
Source: Grant Gerhart, Broker #S713525 Report a problem | ||
| 10/13/2012 | Price change | $340,000-6.8%$107/sqft |
Source: Grant Gerhart, Broker #S713525 Report a problem | ||
| 10/2/2012 | Listed for sale | $365,000-34.1%$115/sqft |
Source: Grant Gerhart, Broker #S713525 Report a problem | ||
| 6/25/2008 | Sold | $554,000$175/sqft |
Source: Public Record Report a problem | ||
Public tax history
| Year | Property taxes | Tax assessment |
|---|---|---|
| 2025 | $8,588 +0.8% | $668,400 +2% |
| 2024 | $8,516 +3.1% | $655,295 +2% |
| 2023 | $8,260 +2.4% | $642,447 +2% |
| 2022 | $8,063 +0.5% | $629,850 +2% |
| 2021 | $8,021 +24.3% | $617,500 +30.6% |
| 2020 | $6,452 +0.4% | $472,909 +2% |
| 2019 | $6,426 +1.8% | $463,637 +2% |
| 2018 | $6,311 +3.6% | $454,547 +2% |
| 2017 | $6,091 +1% | $445,635 +2% |
| 2016 | $6,030 +2.2% | $436,898 +1.5% |
| 2015 | $5,898 +5.8% | $430,336 +2% |
| 2014 | $5,577 | $421,907 +21.9% |
| 2013 | -- | $346,000 -7.5% |
| 2012 | -- | $374,000 +1.4% |
| 2011 | -- | $369,000 -5.1% |
| 2010 | -- | $389,000 |
Find assessor info on the county website
Monthly payment
Est. payment
Payment breakdown
Explore the cost of this home by adjusting the details. Changes won't be saved.Climate risks
Neighborhood: 95688
Nearby schools
GreatSchools rating
- 4/10Edwin Markham Elementary SchoolGrades: K-6Distance: 2.9 mi
- 4/10Willis Jepson Middle SchoolGrades: 7-8Distance: 4.4 mi
- 7/10Vacaville High SchoolGrades: 9-12Distance: 4.1 mi
- $592,5003 bd2 ba1.6k sqft1061 N Station Dr, Vacaville, CA 95688Off Market

- $577,3004 bd2 ba2.1k sqft579 Del Mar Cir, Vacaville, CA 95688Off Market
- $643,8003 bd2 ba2.2k sqft1073 N Station Dr, Vacaville, CA 95688Off Market
- $721,6004 bd3 ba2.8k sqft1055 N Station Dr, Vacaville, CA 95688Off Market
- $566,4004 bd3 ba1.7k sqft585 Del Mar Cir, Vacaville, CA 95688Off Market
- $578,7004 bd3 ba1.9k sqft573 Del Mar Cir, Vacaville, CA 95688Off Market
- $543,9003 bd2 ba1.5k sqft597 Del Mar Cir, Vacaville, CA 95688Off Market
- $593,7003 bd2 ba1.6k sqft872 Windsor Ct, Vacaville, CA 95688Off Market
A local agent can set up tours, give advice and negotiate with sellers.
Similar homes
- $789,0004 bd3 ba2.7k sqft918 Monticello Court, Vacaville, CA 95688For Sale
 MLS ID #326061093, Kelly Thornhill-McCampbell, eXp Realty of Northern Califor. BAREIS
 - $729,0005 bd3 ba2.8k sqft665 Brazelton Circle, Vacaville, CA 95688For Sale
 MLS ID #326065580, Sarah Padilla, RE/MAX Gold. BAREIS
 - $725,0005 bd3 ba2.4k sqft448 Cache Court, Vacaville, CA 95688For Sale
 MLS ID #326042840, Candice Goshgarian, Sterling California Properties. BAREIS
 - $850,0004 bd3 ba2.7k sqft1036 Boone Court, Vacaville, CA 95687For Sale
 MLS ID #326060580, Kelly Thornhill-McCampbell, eXp Realty of Northern Califor. BAREIS
 - $799,0005 bd3 ba2.4k sqft219 Berkshire Court, Vacaville, CA 95687For SaleMLS ID #326067450, Stacy Stream, Streamhaven Estates. BAREIS
- $665,0004 bd3 ba1.9k sqft149 Sundance Drive, Vacaville, CA 95688For SaleMLS ID #326068214, Cecilia McNaughton, Greater Solano Real Estate Ser. BAREIS
- $688,8884 bd2 ba1.7k sqft1043 Parkside Dr, Vacaville, CA 95688For SaleMLS ID #326029727, Florencio Lavadia. MetroList Services of CA
- $689,9004 bd3 ba2.2k sqft1000 Carlisle Court, Vacaville, CA 95688For SaleMLS ID #326062576, Gilbert Duenas, GD Homes. BAREIS
- $700,0004 bd3 ba1.9k sqft419 Inverness Way, Vacaville, CA 95687For SaleMLS ID #326068076, Tracy Mitchell, Realty One Group FOX. BAREIS
- $699,9994 bd2 ba1.8k sqft584 Kingbird Cir, Vacaville, CA 95688For SaleMLS ID #326059700, Mariselo Armenta. MetroList Services of CA
- $729,9004 bd3 ba2.1k sqft212 Wrentham Drive, Vacaville, CA 95688For SaleMLS ID #326057233, Sue-San Lambright, Coldwell Banker Kappel Gateway. BAREIS
- $769,9005 bd3 ba2.4k sqft413 Crownpointe Circle, Vacaville, CA 95687For SaleMLS ID #326048797, Bruce E Vallimont, Realty One Group FOX. BAREIS
- $665,0004 bd2 ba1.8k sqft243 Gannet St, Vacaville, CA 95688For SaleMLS ID #41137908, Stella Coral Chen. Bay East AOR
- $739,0004 bd3 ba2.1k sqft724 Chelmsford Court, Vacaville, CA 95688For SaleMLS ID #326053314, Amy Webber, RE/MAX Gold. BAREIS
- $695,0004 bd3 ba2.2k sqft107 Bald Eagle Drive, Vacaville, CA 95688For SaleMLS ID #326062710, Sandy Stewart, Coldwell Banker Kappel Gateway. BAREIS
- $749,0004 bd3 ba2.3k sqft349 Oak Valley Dr, Vacaville, CA 95687For SaleMLS ID #326060461, Martha Czosnyka. MetroList Services of CA
- $785,0004 bd3 ba2.5k sqft312 Hibiscus Street, Vacaville, CA 95687For SaleMLS ID #326062165, Seidi Woods, Realty One Group FOX. BAREIS
- $675,0003 bd2 ba2k sqft712 Ashford Court, Vacaville, CA 95687For SaleMLS ID #326066798, Stacy Stream, Streamhaven Estates. BAREIS
- $630,0004 bd3 ba2k sqft393 Limerick Way, Vacaville, CA 95688For SaleMLS ID #326066088, Bonnie Falk, Coldwell Banker Kappel Gateway. BAREIS
- $699,0003 bd3 ba2k sqft625 Sparrowhawk Dr, Vacaville, CA 95687For SaleMLS ID #326067463, Renee Friedrich. MetroList Services of CA
Local buyer's agents are ready to help
