Built in 2022, this stunning 4-bedroom, 3-bath ranch offers approximately 3,300 square feet of beautifully finished living space and an incredible blend of style and functionality. The open main level features a spacious living room with fireplace and striking wood beams; a gorgeous kitchen with granite countertops, oversized island and large walk-in pantry; and a luxurious front-to-back primary suite complete with a freestanding tub, custom shower and walk-in closet. The fully finished basement adds exceptional living space along with a bar and bonus room. Outside, enjoy a fenced backyard and beautiful covered patio, complete with string lighting and a fire pit—perfect for relaxing or entertaining. A spacious 3-car garage completes this exceptional home.
Active
Price cut: $5.1K (10/6)
$619,950
1067 SW Conch Cir, Lee's Summit, MO 64064
4beds
3,298sqft
Single Family Residence
Built in 2022
0.28 Acres Lot
$-- Zestimate®
$188/sqft
$61/mo HOA
What's special
- 31 days
- 606
- 48
Zillow last checked:
Listing updated:
Listed by:
Denise Sanker 816-679-8336,
ReeceNichols - Lees Summit,
Rob Ellerman Team 816-304-4434,
ReeceNichols - Lees Summit
Source: Heartland MLS as distributed by MLS GRID,MLS#: 2641494
Facts & features
Interior
Bedrooms & bathrooms
- Bedrooms: 4
- Bathrooms: 4
- Full bathrooms: 3
- 1/2 bathrooms: 1
Primary bedroom
- Features: Carpet, Ceiling Fan(s), Walk-In Closet(s)
- Level: Main
Bedroom 2
- Features: Carpet, Walk-In Closet(s)
- Level: Main
Bedroom 3
- Features: Carpet
- Level: Main
Bedroom 4
- Features: Carpet
- Level: Lower
Primary bathroom
- Features: Ceramic Tiles, Double Vanity, Separate Shower And Tub
- Level: Main
Bathroom 2
- Features: Ceramic Tiles, Shower Over Tub
- Level: Main
Bathroom 3
- Features: Ceramic Tiles, Shower Only
- Level: Lower
Dining room
- Features: Wood Floor
- Level: Main
Family room
- Features: Carpet
- Level: Lower
Great room
- Features: Fireplace, Wood Floor
- Level: Main
Kitchen
- Features: Granite Counters, Kitchen Island, Pantry, Wood Floor
- Level: Main
Heating
- Forced Air
Cooling
- Electric
Appliances
- Included: Cooktop, Dishwasher, Disposal, Exhaust Fan, Microwave, Stainless Steel Appliance(s)
- Laundry: Laundry Room, Main Level
Features
- Ceiling Fan(s), Custom Cabinets, Kitchen Island, Pantry, Stained Cabinets, Vaulted Ceiling(s), Walk-In Closet(s), Wet Bar
- Flooring: Carpet, Tile, Wood
- Doors: Storm Door(s)
- Windows: Storm Window(s)
- Basement: Basement BR,Egress Window(s),Finished,Sump Pump
- Number of fireplaces: 1
- Fireplace features: Gas, Great Room
Interior area
- Total structure area: 3,298
- Total interior livable area: 3,298 sqft
- Finished area above ground: 1,774
- Finished area below ground: 1,524
Video & virtual tour
Property
Parking
- Total spaces: 3
- Parking features: Built-In, Garage Door Opener, Garage Faces Front
- Attached garage spaces: 3
Features
- Patio & porch: Covered
- Exterior features: Fire Pit
- Fencing: Metal
Lot
- Size: 0.28 Acres
- Features: City Limits, Estate Lot
Details
- Parcel number: 53610042300000000
Construction
Type & style
- Home type: SingleFamily
- Architectural style: Traditional
- Property subtype: Single Family Residence
Materials
- Stone Trim, Wood Siding
- Roof: Composition
Condition
- Year built: 2022
Details
- Builder model: Cottonwood
- Builder name: Mid America
Utilities & green energy
- Sewer: Public Sewer
- Water: Public
Community & HOA
Community
- Security: Smoke Detector(s)
- Subdivision: The Estates at Chapman Farms
HOA
- Has HOA: Yes
- Amenities included: Pool, Trail(s)
- Services included: Curbside Recycle, Trash
- HOA fee: $728 annually
- HOA name: The Estates at Chapman Farms
Location
- Region: Lees Summit
Financial & listing details
- Price per square foot: $188/sqft
- Tax assessed value: $409,710
- Annual tax amount: $6,541
- Date on market: 9/12/2026
- Listing terms: Cash,Conventional,FHA,VA Loan
- Exclusions: See Disclosures
- Ownership: Private
- Road surface type: Paved
Estimated market value
Not available
Estimated sales range
Not available
Not available
Price history
| Date | Event | Price |
|---|---|---|
| 10/6/2026 | Price change | $619,950-0.8%$188/sqft |
Source:  Heartland MLS as distributed by MLS GRID #2641494 Report a problem Heartland MLS as distributed by MLS GRID #2641494 Report a problem | ||
| 9/24/2026 | Price change | $625,000-1.6%$190/sqft |
Source: Heartland MLS as distributed by MLS GRID #2641494 Report a problem | ||
| 9/12/2026 | Listed for sale | $635,000+15.5%$193/sqft |
Source: Heartland MLS as distributed by MLS GRID #2641494 Report a problem | ||
| 12/5/2022 | Listing removed | -- |
Source: Heartland MLS as distributed by MLS GRID #2372439 Report a problem | ||
| 11/1/2022 | Price change | $549,900-6.8%$167/sqft |
Source: Heartland MLS as distributed by MLS GRID #2372439 Report a problem | ||
| 9/12/2022 | Price change | $589,900-1.7%$179/sqft |
Source: Heartland MLS as distributed by MLS GRID #2372439 Report a problem | ||
| 3/30/2022 | Listed for sale | $599,900$182/sqft |
Source: Heartland MLS as distributed by MLS GRID #2372439 Report a problem | ||
Public tax history
| Year | Property taxes | Tax assessment |
|---|---|---|
| 2025 | $6,541 +14% | $77,845 +15% |
| 2024 | $5,740 +0.9% | $67,691 |
| 2023 | $5,689 +209.8% | $67,691 +375% |
| 2022 | $1,836 +2.7% | $14,250 |
| 2021 | $1,787 -2.3% | $14,250 +0.4% |
| 2020 | $1,830 +1.7% | $14,190 |
| 2019 | $1,800 | $14,190 +14.9% |
| 2018 | $1,800 | $12,350 |
Find assessor info on the county website
Monthly payment
Est. payment
Payment breakdown
Explore the cost of this home by adjusting the details. Changes won't be saved.Climate risks
Neighborhood: 64064
Nearby schools
Schools provided by the listing agent
- Elementary: Mason Lee's Summit
- Middle: Bernard Campbell
- High: Lee's Summit North
Source: Heartland MLS as distributed by MLS GRID. This data may not be complete. We recommend contacting the local school district to confirm school assignments for this home.
Similar homes
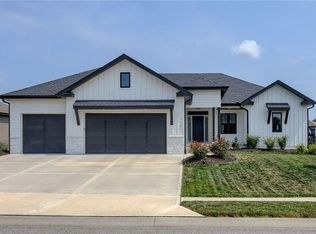
- $625,0005 bd5 ba3.6k sqft104 SW Shores Dr, Blue Springs, MO 64064For Sale
 MLS ID #2639840, Ask Cathy Team, Keller Williams Platinum Prtnr. Heartland MLS as distributed by MLS GRID
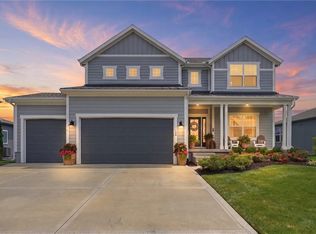
 - $679,0005 bd3 ba3.8k sqft9300 SW Tsunami Ct, Lee's Summit, MO 64064For Sale
 MLS ID #2625506, Karen Johnson, Platinum Realty LLC. Heartland MLS as distributed by MLS GRID
 - $560,0005 bd4 ba2.7k sqft140 SE Riley St, Blue Springs, MO 64064For Sale
 MLS ID #2631384, Bourk Johnson Team, Parkway Real Estate LLC. Heartland MLS as distributed by MLS GRID
 - $525,0005 bd4 ba2.8k sqft104 SW Greenbriar Dr, Blue Springs, MO 64064For Sale
 MLS ID #2634430, Matt Turnbough, Platinum Realty LLC. Heartland MLS as distributed by MLS GRID
