Welcome home to this beautifully refreshed 4-bedroom, 2.5-bath end-unit townhome in the heart of Burke Centre! Offering over 1,400 square feet of living space across two levels, this light-filled home combines thoughtful updates, comfortable living, and an unbeatable location. Step inside to discover gorgeous brand-new luxury vinyl plank flooring throughout the entryway, living room, dining room, and staircase, complemented by fresh paint and updated lighting throughout. The bright and inviting kitchen features a brand-new refrigerator and microwave, stylish new backsplash, and updated cabinet hardware. Upstairs, you'll find four spacious bedrooms with plush new carpeting, along with two refreshed full bathrooms featuring new vanities and lighting. Every closet has been updated with new doors and shelving, providing plenty of organized storage. All windows have also been replaced within the past 10 years! Just off the dining room, enjoy your own fenced backyard, complete with a built-in storage shed- perfect for relaxing, entertaining, or enjoying a little outdoor space. The home also includes one assigned parking space, plus plenty of additional guest parking for visitors. And the location truly can't be beat! Just minutes from Burke Centre Shopping Center, Chick-fil-A, and everyday conveniences, with beautiful Lake Barton just a short walk away, where you can enjoy peaceful nature walks and fishing. As part of the sought-after Burke Centre community, residents also enjoy access to five community pools and wonderful neighborhood amenities. Fresh, bright, beautifully updated, and perfectly situated- this Burke Centre gem is ready to welcome you home!
For sale
$500,000
10673 Myrtle Oak Ct, Burke, VA 22015
4beds
1,464sqft
Townhouse
Built in 1979
1,939 Square Feet Lot
$497,800 Zestimate®
$342/sqft
$105/mo HOA
What's special
Light-filled homeFenced backyardBuilt-in storage shedBright and inviting kitchenUpdated cabinet hardwareBrand-new refrigerator and microwaveStylish new backsplash
- 2 days
- 339
- 46
Likely to sell faster than
Zillow last checked:
Listing updated:
Listed by:
Kelly Daniel 703-798-9674,
Pearson Smith Realty, LLC 571-386-1075
Source: Bright MLS,MLS#: VAFX2349754
Facts & features
Interior
Bedrooms & bathrooms
- Bedrooms: 4
- Bathrooms: 3
- Full bathrooms: 2
- 1/2 bathrooms: 1
- Main level bathrooms: 1
Rooms
- Room types: Living Room, Dining Room, Primary Bedroom, Bedroom 2, Bedroom 3, Bedroom 4, Kitchen
Primary bedroom
- Level: Upper
Bedroom 2
- Level: Upper
Bedroom 3
- Level: Upper
Bedroom 4
- Level: Upper
Dining room
- Level: Main
Kitchen
- Level: Main
Living room
- Level: Main
Heating
- Heat Pump, Electric
Cooling
- Central Air, Electric
Appliances
- Included: Microwave, Dishwasher, Disposal, Dryer, Refrigerator, Cooktop, Washer, Electric Water Heater
Features
- Has basement: No
- Has fireplace: No
Interior area
- Total structure area: 1,464
- Total interior livable area: 1,464 sqft
- Finished area above ground: 1,464
Property
Parking
- Parking features: Assigned, Off Street, Parking Lot
- Details: Assigned Parking, Assigned Space #: 45
Accessibility
- Accessibility features: None
Features
- Levels: Two
- Stories: 2
- Pool features: Community
Lot
- Size: 1,939 Square Feet
Details
- Additional structures: Above Grade
- Parcel number: 0771 10 0046
- Zoning: 372
- Special conditions: Standard
Construction
Type & style
- Home type: Townhouse
- Architectural style: Traditional
- Property subtype: Townhouse
Materials
- Combination
- Foundation: Slab
Condition
- New construction: No
- Year built: 1979
Utilities & green energy
- Sewer: Public Sewer
- Water: Public
Community & HOA
Community
- Subdivision: Burke Centre
HOA
- Has HOA: Yes
- Amenities included: Tot Lots/Playground, Basketball Court, Jogging Path, Pool Mem Avail, Reserved/Assigned Parking, Water/Lake Privileges
- Services included: Trash, Snow Removal
- HOA fee: $314 quarterly
- HOA name: BURKE CENTRE CONSERVANCY (SPRING OAK CLUSTER)
Location
- Region: Burke
Financial & listing details
- Price per square foot: $342/sqft
- Tax assessed value: $472,600
- Annual tax amount: $5,452
- Date on market: 11/12/2026
- Listing agreement: Exclusive Right To Sell
- Listing terms: Cash,Conventional,FHA,VA Loan
- Ownership: Fee Simple
Estimated market value
$497,800
$473,000 - $523,000
$3,176/mo
Price history
| Date | Event | Price |
|---|---|---|
| 11/12/2026 | Listed for sale | $500,000$342/sqft |
Source:  Bright MLS #VAFX2349754 Report a problem | ||
Public tax history
| Year | Property taxes | Tax assessment |
|---|---|---|
| 2026 | $5,451 +5.5% | $472,600 +5.7% |
| 2025 | $5,169 +6% | $447,130 +6.2% |
| 2024 | $4,878 +3.8% | $421,040 +1.1% |
| 2023 | $4,701 +5.6% | $416,540 +7% |
| 2022 | $4,453 | $389,420 +10.1% |
| 2021 | -- | $353,650 +1.8% |
| 2020 | $4,112 +9.7% | $347,480 +9.7% |
| 2019 | $3,748 +4.1% | $316,680 +4.1% |
| 2018 | $3,602 +1.9% | $304,330 |
| 2017 | $3,533 -1.3% | $304,330 -1.5% |
| 2016 | $3,580 +6.6% | $309,010 +2.7% |
| 2015 | $3,359 +12.5% | $301,010 +12.2% |
| 2014 | $2,987 | $268,270 +3.1% |
| 2013 | -- | $260,080 +7.6% |
| 2012 | -- | $241,800 |
| 2011 | -- | $241,800 |
| 2010 | -- | $241,800 |
| 2009 | -- | $241,800 -22.7% |
| 2008 | -- | $312,770 -6.6% |
| 2007 | -- | $334,800 +105.6% |
| 2003 | -- | $162,850 +20.4% |
| 2002 | -- | $135,300 +18.7% |
| 2001 | -- | $114,030 |
Find assessor info on the county website
Monthly payment
Est. payment
Payment breakdown
Explore the cost of this home by adjusting the details. Changes won't be saved.Climate risks
Neighborhood: 22015
Nearby schools
Schools provided by the listing agent
- Middle: Robinson Secondary School
- High: Robinson Secondary School
- District: Fairfax County Public Schools
Source: Bright MLS. This data may not be complete. We recommend contacting the local school district to confirm school assignments for this home.
Similar homes
- $499,9503 bd4 ba1.6k sqft10020 Wood Sorrels Ln, Burke, VA 22015For Sale

 MLS ID #VAFX2350062, Joseph Knight, Aquia Realty, Inc.. Bright MLS
- $485,0003 bd3 ba1.2k sqft9207 Sprucewood Rd, Burke, VA 22015For Sale
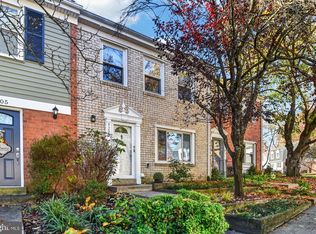 MLS ID #VAFX2350182, Brad Leydig, Pearson Smith Realty, LLC. Bright MLS
- $625,0003 bd4 ba2.1k sqft10618 Alison Dr, Burke, VA 22015For Sale
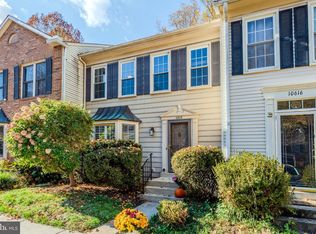 MLS ID #VAFX2348036, Jon Tobery, Century 21 Redwood Realty. Bright MLS
- $495,0003 bd2 ba1.2k sqft5545 Peppercorn Dr, Burke, VA 22015For Sale
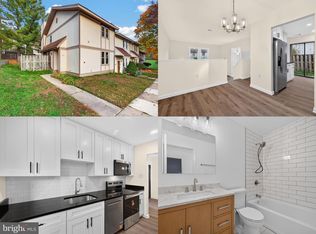 MLS ID #VAFX2348982, ELIZABETH ANN KLINE, Samson Properties. Bright MLS
- $449,9503 bd3 ba1.3k sqft5614 Summer Oak Way, Burke, VA 22015For SaleMLS ID #VAFX2344094, Ahmed Makkiyah, Douglas Realty. Bright MLS
- $495,0004 bd4 ba1.1k sqft5536 Crossrail Ct, Burke, VA 22015For SaleMLS ID #VAFX2343362, Ibteesam Al slimawy, KW United. Bright MLS
- $529,9003 bd3 ba1.4k sqft6117 Martins Landing Ct, Burke, VA 22015For SaleMLS ID #VAFX2317576, Carolyn Young, Samson Properties. Bright MLS
- $575,0003 bd3 ba1.7k sqft10851 Oak Green Ct, Burke, VA 22015For SaleMLS ID #VAFX2341334, Morgan Knull, RE/MAX Gateway, LLC. Bright MLS
- $624,9003 bd4 ba1.7k sqft5734 Lakeside Oak Ln, Burke, VA 22015For SaleMLS ID #VAFX2346344, Philip Jonkers, Richey Real Estate Services. Bright MLS
- $420,0003 bd3 ba1.5k sqftKeene Mill Woods Condo, Burke, VA 22015For SaleMLS ID #VAFX2349586, Jon Tripp, EXP Realty, LLC. Bright MLS
- $522,0003 bd4 ba1.7k sqft5554 Peppercorn Dr, Burke, VA 22015For SaleMLS ID #VAFX2331964, Steve McIlvaine, KW United. Bright MLS
- $459,9902 bd3 ba1.4k sqft10310 Bridgetown Pl #56, Burke, VA 22015For SaleMLS ID #VAFX2342902, Scott MacDonald, RE/MAX Gateway, LLC. Bright MLS
- $525,0003 bd3 ba1.8k sqft5014 Tibbitt Ln, Burke, VA 22015For SaleMLS ID #VAFX2342756, Roberto Roncales, Keller Williams Realty. Bright MLS
- $450,0002 bd2 ba1.8k sqft5106 Arrit Ct, Burke, VA 22015For SaleMLS ID #VAFX2349250, Candyce Astroth, Samson Properties. Bright MLS
- $635,0003 bd4 ba1.8k sqft10637 Alison Dr, Burke, VA 22015For SaleMLS ID #VAFX2334204, Emel Safoglu, Samson Properties. Bright MLS
- $615,0003 bd3 ba1.2k sqft5986 Powells Landing Rd, Burke, VA 22015For SaleMLS ID #VAFX2340618, Stavros Voudouris, EXP Realty, LLC. Bright MLS
- $579,9004 bd4 ba1.8k sqft9625 Pierrpont St, Burke, VA 22015For SaleMLS ID #VAFX2339496, Nicole Dash, eXp Realty LLC. Bright MLS
- $689,9003 bd4 ba1.4k sqft10556 Reeds Landing Cir, Burke, VA 22015For SaleMLS ID #VAFX2332508, Jessica Fauteux, RE/MAX Allegiance. Bright MLS
- $549,9503 bd4 ba1.8k sqft6035 Bonnie Bern Ct, Burke, VA 22015For SaleMLS ID #VAFX2313206, Kathleen Quintarelli, Weichert, REALTORS. Bright MLS
- $380,0002 bd2 ba945 sqftBurke Cove Condo, Burke, VA 22015For SaleMLS ID #VAFX2347616, Sue Laurence, Key Move Properties, LLC.. Bright MLS
