Welcome to an exceptional residence in Elkhorn Golf Estates, where sophisticated living meets comfort, functionality, and effortless entertaining. This beautifully appointed home offers an impressive combination of spacious interiors, luxury upgrades, and thoughtful amenities designed for today's lifestyle. Featuring four bedrooms and three-and-a-half bathrooms, the home also offers a flexible den that can serve as a fifth bedroom. A downstairs bedroom and full bathroom creates an ideal retreat for guests, extended family, or multigenerational living. The heart of the home is the newly remodeled kitchen, featuring an electric induction cooktop, stainless-steel appliances, and a refined contemporary aesthetic. Rich architectural details, including striking ceiling beams, add warmth and character throughout the living spaces. Multiple gathering areas include an elegant dining room, inviting living room, spacious family room, and versatile den, providing an exceptional setting for both intimate occasions and grand entertaining. The primary suite is complemented by a newly remodeled master bathroom, creating a private spa-like retreat. Upstairs, an impressive atrium/balcony which provide an additional sense of openness and an inviting space to relax and enjoy the surroundings. Step outside and discover your own private resort. The heated swimming pool creates an extraordinary backdrop for summer gatherings, evening entertaining, and year-round enjoyment. The outdoor experience is enhanced by a built-in BBQ. The home also offers generous RV parking, providing exceptional convenience for recreational vehicles, boats, or additional guest parking. Enjoy the convenience of an easy walk to the clubhouse, putting Elkhorn Golf Estates' resort-style amenities within easy reach. Modern infrastructure and energy-efficient features further distinguish this property. Solar supports energy-conscious living, while a Nest thermostat provides smart climate control and added convenience. A water softener enhances water quality throughout the home. The garage features an EV charging level 2 outlet and smart garage door technology, while a central vacuum system adds everyday convenience. Leaf-guard gutter covers provide an additional level of low-maintenance functionality. Every aspect of this residence reflects a thoughtful balance of luxury, comfort, and practicality. 10692 Elkhorn Golf Estates offers a distinctive resort-style lifestyle in one remarkable property.
Active
$955,000
10692 Elkhorn Dr, Stockton, CA 95209
4beds
3,624sqft
Single Family Residence
Built in 1977
0.4 Acres Lot
$929,100 Zestimate®
$264/sqft
$-- HOA
What's special
Heated swimming poolGenerous rv parkingSpacious interiorsPrivate resortMultiple gathering areasVersatile denRich architectural details
- 5 hours |
- 88 |
- 5 |
Zillow last checked:
Listing updated:
Listed by:
Sandri Kearns DRE #01389115 209-649-0716,
PMZ Real Estate
Source: MetroList Services of CA,MLS#: 226104373Originating MLS: MetroList Services, Inc.
Facts & features
Interior
Bedrooms & bathrooms
- Bedrooms: 4
- Bathrooms: 3
- Full bathrooms: 3
Rooms
- Room types: Atrium, Den, Dining Room, Family Room, Kitchen, Laundry, Living Room
Primary bedroom
- Features: Balcony, Walk-In Closet
Primary bathroom
- Features: Bidet, Closet, Shower Stall(s), Double Vanity, Soaking Tub, Quartz
Dining room
- Features: Formal Area
Kitchen
- Features: Pantry Cabinet, Quartz Counter, Slab Counter, Kitchen Island
Heating
- Central, Gas
Cooling
- Ceiling Fan(s), Central Air, Multi Units, Zoned
Appliances
- Included: Range Hood, Ice Maker, Dishwasher, Disposal, Free-Standing Electric Range, Dryer, Washer
- Laundry: Laundry Room, Cabinets, Electric Dryer Hookup, Ground Floor, Inside Room
Features
- Central Vacuum
- Flooring: Carpet, Laminate, Tile
- Number of fireplaces: 1
- Fireplace features: Living Room, Gas Starter
Interior area
- Total structure area: 0
- Total interior livable area: 3,624 sqft
Video & virtual tour
Property
Parking
- Total spaces: 2
- Parking features: Private, Attached, Boat, RV Possible, Garage Faces Side, Guest, Driveway
- Attached garage spaces: 2
- Has uncovered spaces: Yes
Features
- Has private pool: Yes
- Pool features: In Ground, On Lot, Pool Sweep, Fenced
- Fencing: Back Yard,Metal,Fenced,Front Yard,Masonry
Lot
- Size: 0.4 Acres
- Features: Adjacent to Golf Course, Auto Sprinkler F&R, Cul-De-Sac
- Topography: Lot Grade Varies,Trees Many,Lot Grade Varies,Trees Many
Details
- Additional structures: RV/Boat Storage, Other
- Zoning: R1
- Special conditions: Other
Construction
Type & style
- Home type: SingleFamily
- Architectural style: A-Frame,Contemporary
- Property subtype: Single Family Residence
Materials
- Stucco, Frame
- Foundation: Combination
- Roof: Tile
Condition
- Year built: 1977
Utilities & green energy
- Electric: 220 Volts
- Sewer: Septic System
- Water: Private
- Utilities for property: Cable Available, Internet Available
Community & HOA
Community
- Subdivision: Elkhorn Golf Course Estates
Location
- Region: Stockton
Financial & listing details
- Price per square foot: $264/sqft
- Price range: $955K - $955K
- Date on market: 8/21/2026
- Road surface type: Paved Sidewalk
Estimated market value
$929,100
$883,000 - $976,000
$3,600/mo
Price history
| Date | Event | Price |
|---|---|---|
| 8/21/2026 | Listed for sale | $955,000+101.1%$264/sqft |
Source: MetroList Services of CA #226104373 Report a problem | ||
| 3/24/2015 | Sold | $475,000$131/sqft |
Source: MetroList Services of CA #14076230 Report a problem | ||
| 11/29/2000 | Sold | $475,000$131/sqft |
Source: MetroList Services of CA #132013547 Report a problem | ||
Public tax history
Tax history is unavailable.
Monthly payment
Est. payment
Payment breakdown
Explore the cost of this home by adjusting the details. Changes won't be saved.Climate risks
Neighborhood: 95209
Nearby schools
GreatSchools rating
- 4/10Podesta Ranch Elementary SchoolGrades: K-6Distance: 0.6 mi
- 4/10Christa McAuliffe Middle SchoolGrades: 7-8Distance: 2.3 mi
- 5/10Bear Creek High SchoolGrades: 9-12Distance: 1.5 mi
- $880,3004 bd3 ba3.6k sqft10692 N Elkhorn Dr, Stockton, CA 95209Off Market

- $640,8003 bd2 ba1.9k sqft10676 N Elkhorn Dr, Stockton, CA 95209Off Market
- $654,9003 bd2 ba2.1k sqft10708 N Elkhorn Dr, Stockton, CA 95209Off Market
- $593,0003 bd2 ba1.9k sqft10664 N Elkhorn Dr, Stockton, CA 95209Off Market
- $610,0003 bd2 ba1.9k sqft10703 N Elkhorn Dr, Stockton, CA 95209Sold
- $610,0003 bd2 ba1.9k sqft10703 Elkhorn Dr, Stockton, CA 95209Sold
- $643,4002 bd2 ba2.1k sqft10683 N Elkhorn Dr, Stockton, CA 95209Off Market
- $737,8004 bd3 ba2.5k sqft10722 N Elkhorn Dr, Stockton, CA 95209Off Market
A local agent can set up tours, give advice and negotiate with sellers.
Similar homes
- $999,8885 bd3 ba5.1k sqft10941 Saint Moritz Cir, Stockton, CA 95209For Sale
 MLS ID #226098858, Jean McGurk. MetroList Services of CA
 - $824,9953 bd2 ba2.9k sqft10764 N Elkhorn Dr, Stockton, CA 95209For Sale
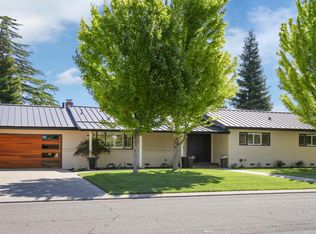 MLS ID #226061381, Nicholas Kramer. MetroList Services of CA
 - $555,0004 bd3 ba2.1k sqft1155 Windjammer Dr, Stockton, CA 95209For Sale
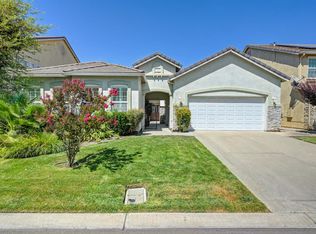 MLS ID #226104558, Roop Dhillon. MetroList Services of CA
 - $--5 bd3 ba2.5k sqft10639 Trevor Dr, Stockton, CA 95209Auction
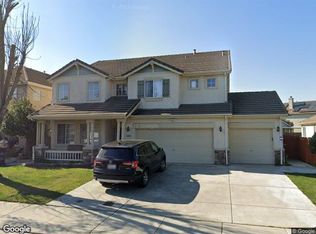 Xome
Xome - $925,0005 bd3 ba3.7k sqft7714 Park Woods Dr, Stockton, CA 95207For SaleMLS ID #226094449, Erika Hulstrom-Garces. MetroList Services of CA
- $529,9004 bd3 ba2.1k sqft9845 Sleepy Hollow Ct, Stockton, CA 95209For SaleMLS ID #226103572, Jason Somerville. MetroList Services of CA
- $759,0005 bd3 ba3.4k sqft1781 Chatfield Cir, Stockton, CA 95209For SaleMLS ID #226075905, Nancy Duong. MetroList Services of CA
- $899,0003 bd2 ba2.4k sqft10886 Saint Moritz Cir, Stockton, CA 95209For SaleMLS ID #226078750, Sarah Bergen. MetroList Services of CA
- $767,4906 bd3 ba2.9k sqft1235 Heavenly Cir, Stockton, CA 95209For SaleMLS ID #226100413, Gregg Henry. MetroList Services of CA
- $799,0005 bd5 ba3.8k sqft1317 Mill Way, Stockton, CA 95209For SaleMLS ID #226052557, Qaisar Ullah. MetroList Services of CA
- $599,0004 bd3 ba2.6k sqft1952 Lonnie Beck Way, Stockton, CA 95209For SaleMLS ID #226102105, Ewa Reza. MetroList Services of CA
- $689,9004 bd3 ba2.9k sqft5565 Havencrest Cir, Stockton, CA 95219For SaleMLS ID #226105142, Stephanie Anguiano. MetroList Services of CA
- $485,0003 bd3 ba2.1k sqft10845 Peony Place Dr, Stockton, CA 95209For SaleMLS ID #226103947, Julie Stearns-Hammon. MetroList Services of CA
- $734,9903 bd2 ba2.4k sqft1241 Heavenly Cir, Stockton, CA 95209For SaleMLS ID #226100419, Gregg Henry. MetroList Services of CA
- $575,0004 bd3 ba2k sqft712 Renoir Ln, Stockton, CA 95209For SaleMLS ID #226076114, Eric Liu. MetroList Services of CA
- $750,0003 bd2 ba1.9k sqft7722 Woodside Dr, Stockton, CA 95207For Sale By Owner
- $565,0004 bd3 ba2.8k sqft1016 Cypress Run Dr, Stockton, CA 95209For SaleMLS ID #41141137, Yinka Dania. Bay East AOR
- $--2 bd3 ba2.4k sqft6848 Plymouth Rd, Stockton, CA 95207AuctionAuction.com 2
- $595,0004 bd3 ba2.2k sqft(Undisclosed Address), Stockton, CA 95209For SaleMLS ID #ML82056768, Will Clifton. MLSListings Inc
- $625,0005 bd3 ba2.8k sqft2027 Bright Star Pl, Stockton, CA 95209For SaleMLS ID #226082214, Amrit Sandhu. MetroList Services of CA
Local buyer's agents are ready to help
