Experience elevated living in the prestigious Elkhorn Country Club Estates, where this custom built residence offers a rare blend of luxury, comfort, and breathtaking golf course views. Better than new and meticulously maintained, this exceptional home enjoys direct backyard access to the golf course and has been thoughtfully landscaped to maximize stunning views of the pond and fairway. Designed for seamless indoor outdoor living, the backyard is an entertainer's dream, featuring multiple patios, a built in BBQ, outdoor refrigerator, and inviting spaces to relax while taking in the picturesque surroundings. Inside, soaring ceilings, wide hallways, and abundant natural light create an impressive sense of openness. High end finishes abound, including luxury vinyl plank flooring, plantation shutters, plush designer carpeting in the bedrooms, custom shiplap feature walls, and shaker-style soft-close cabinetry throughout. Owned solar with an electric car charger in the garage makes this home incredibly energy efficient. The chef's kitchen is both beautiful and functional, showcasing striking two tone cabinetry, a massive center island, stainless steel appliances, a spacious pantry closet, and ample storage for effortless entertaining. Every detail of this immaculate home has been carefully curated to deliver a sophisticated lifestyle in one of the area's most desirable golf course communities. This is a rare opportunity to own a truly exceptional property where luxury, craftsmanship, and spectacular views come together perfectly. Don't miss your chance to experience one of Elkhorn Country Club Estates' finest homes, schedule your private tour today.
Active
Price cut: $20K (10/1)
$830,000
10886 Saint Moritz Cir, Stockton, CA 95209
3beds
2,477sqft
Single Family Residence
Built in 2023
9,099 Square Feet Lot
$823,900 Zestimate®
$335/sqft
$131/mo HOA
What's special
Inviting spaces to relaxWide hallwaysShaker-style soft-close cabinetry throughoutMassive center islandAbundant natural lightMultiple patiosSoaring ceilings
- 112 days
- 413
- 7
Zillow last checked:
Listing updated:
Listed by:
Sarah Bergen DRE #01221643 209-607-1759,
Redfin Corporation
Source: MetroList Services of CA,MLS#: 226078750Originating MLS: MetroList Services, Inc.
Facts & features
Interior
Bedrooms & bathrooms
- Bedrooms: 3
- Bathrooms: 2
- Full bathrooms: 2
Primary bedroom
- Features: Walk-In Closet
Primary bathroom
- Features: Shower Stall(s), Double Vanity, Soaking Tub
Dining room
- Features: Dining/Living Combo
Kitchen
- Features: Pantry Cabinet, Quartz Counter, Island w/Sink, Kitchen/Family Combo
Heating
- Central
Cooling
- Central Air
Appliances
- Laundry: Cabinets, Inside Room
Features
- Flooring: Carpet, Luxury Vinyl Plank
- Has fireplace: No
Interior area
- Total interior livable area: 2,477 sqft
Video & virtual tour
Property
Parking
- Total spaces: 2
- Parking features: Attached, Garage Faces Front
- Attached garage spaces: 2
Features
- Has private pool: Yes
- Pool features: Community
Lot
- Size: 9,099 Square Feet
- Features: Adjacent to Golf Course, Shape Regular, Landscape Back, Landscape Front, Low Maintenance
- Topography: Level,Level
Details
- Parcel number: 070620060000
- Zoning: R1
- Special conditions: Standard
Construction
Type & style
- Home type: SingleFamily
- Property subtype: Single Family Residence
Materials
- Wood
- Foundation: Slab
- Roof: Tile
Condition
- Year built: 2023
Utilities & green energy
- Electric: See Remarks, 220 Volts in Laundry
- Sewer: Public Sewer
- Water: Public
- Utilities for property: Public, Sewer In & Connected, Solar
Green energy
- Energy generation: Solar
Community & HOA
Community
- Features: Gated
HOA
- Has HOA: Yes
- Amenities included: Playground, Pool, Recreation Facilities, Game Court Exterior
- Services included: Common Areas, Pool, Recreation Facility, Management
- HOA fee: $131 monthly
Location
- Region: Stockton
Financial & listing details
- Price per square foot: $335/sqft
- Tax assessed value: $813,200
- Price range: $830K - $830K
- Date on market: 6/25/2026
Estimated market value
$823,900
$783,000 - $865,000
$3,267/mo
Price history
| Date | Event | Price |
|---|---|---|
| 10/1/2026 | Price change | $830,000-2.4%$335/sqft |
Source: MetroList Services of CA #226078750 Report a problem | ||
| 9/11/2026 | Price change | $850,000-4.4%$343/sqft |
Source: MetroList Services of CA #226078750 Report a problem | ||
| 8/27/2026 | Price change | $889,000-1.1%$359/sqft |
Source: MetroList Services of CA #226078750 Report a problem | ||
| 6/25/2026 | Listed for sale | $899,000+8.7%$363/sqft |
Source: MetroList Services of CA #226078750 Report a problem | ||
| 1/5/2024 | Sold | $827,000$334/sqft |
Source: Public Record Report a problem | ||
Public tax history
| Year | Property taxes | Tax assessment |
|---|---|---|
| 2026 | -- | $813,200 -3.6% |
| 2025 | $9,729 +13.4% | $843,504 +14% |
| 2024 | $8,578 +319.2% | $739,877 +372% |
| 2023 | $2,046 +2.9% | $156,743 +2% |
| 2022 | $1,989 -1.5% | $153,670 +2% |
| 2021 | $2,019 +18.3% | $150,657 +20.5% |
| 2020 | $1,707 +1.5% | $125,000 |
| 2019 | $1,682 +0.4% | $125,000 |
| 2018 | $1,675 +2.9% | $125,000 |
| 2017 | $1,628 +7.1% | $125,000 |
| 2016 | $1,521 +85.1% | $125,000 -7.9% |
| 2015 | $822 | $135,692 +126.2% |
| 2014 | $822 | $60,000 |
| 2013 | -- | $60,000 +71.4% |
| 2012 | -- | $35,000 |
| 2011 | -- | $35,000 +25% |
| 2010 | -- | $28,000 -67.2% |
| 2009 | -- | $85,410 |
| 2008 | -- | $85,410 -29.8% |
| 2007 | -- | $121,726 +2% |
| 2006 | -- | $119,340 +47.3% |
| 2005 | -- | $81,000 |
Find assessor info on the county website
Monthly payment
Est. payment
Payment breakdown
Explore the cost of this home by adjusting the details. Changes won't be saved.Climate risks
Neighborhood: Spanos Park East
- $757,5006 bd3 ba2.9k sqft10882 Saint Moritz Cir, Stockton, CA 95209Off Market
- $1,100,0005 bd4 ba5.1k sqft10890 Saint Moritz Cir, Stockton, CA 95209Sold
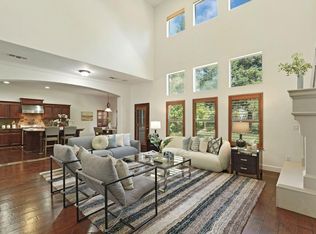
- $1,027,6005 bd4 ba4.7k sqft10878 Saint Moritz Cir, Stockton, CA 95209Off Market
- $977,7005 bd3 ba4.7k sqft10894 Saint Moritz Cir, Stockton, CA 95209Off Market
Similar homes
- $535,0003 bd3 ba1.5k sqft10851 Albano Lane, Stockton, CA 95209For Sale
 MLS ID #226082358, Reijing A Hubbard, KW Vaca Valley. BAREIS
 - $760,0003 bd3 ba2.2k sqft2013 Van Ruiten Dr, Lodi, CA 95242For Sale
 MLS ID #226113376, Ashlee Prudhel. MetroList Services of CA
 - $500,0003 bd3 ba1.7k sqft10853 Orta Ln, Stockton, CA 95209For Sale
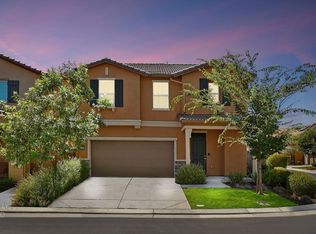 MLS ID #226091485, Christina O'Neal. MetroList Services of CA
 - $550,0004 bd3 ba2.4k sqft9818 Ladybird Way, Stockton, CA 95209For Sale
 MLS ID #226096018, Ed Snow. MetroList Services of CA
