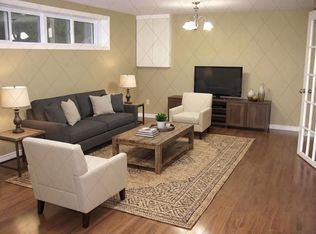
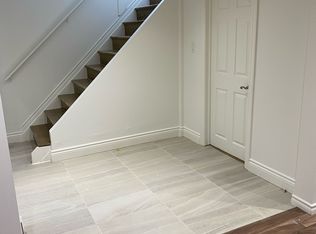
Rare Find! Great location, Tastefully renovated larger-than-typical bungalow with Over 2400 Sqft total living space. 1241 Sqft above grade and a legal secondary suite apartment registered with the Town of Newmarket #2010-0038, offering outstanding flexibility for multi-generational living or added income. It was previously rented for $5300 ($3100 Main & $2200 Basement). The main floor showcases a bright open-concept layout, a stylish renovated kitchen with quartz countertops and backsplash, new flooring, pot lights, and 2 full bathrooms, including a primary ensuite. The primary bedroom features a walk-in closet, and the private foyer adds a refined sense of arrival. The lower-level registered secondary suite is impressively bright with above-grade windows and offers a spacious open layout, upgraded cabinetry, newer appliances, separate laundry, new stairs, pot lights, and a private side entrance. With a fully fenced backyard, no sidewalk, and parking for 4+ vehicles, this property combines function, flexibility, and location. Steps to a beautiful bike trail, Upper Canada Mall, Newmarket GO Station, Southlake Hospital, shopping, restaurants, Main Street, parks, and minutes to Highways 404 and 400
Under contract
C$798,888
107 Bayview Pkwy, Newmarket, ON L3Y 3W2
5beds
3baths
Single Family Residence
Built in ----
3,326 Square Feet Lot
$-- Zestimate®
C$--/sqft
C$-- HOA
What's special
- 31 days |
- 6 |
- 0 |
Zillow last checked:
Listing updated:
Listed by:
iCloud Realty Ltd.
Source: TRREB,MLS®#: N13530510 Originating MLS®#: Toronto Regional Real Estate Board
Originating MLS®#: Toronto Regional Real Estate BoardFacts & features
Interior
Bedrooms & bathrooms
- Bedrooms: 5
- Bathrooms: 3
Primary bedroom
- Level: Main
- Dimensions: 4.16 x 3.12
Bedroom 2
- Level: Main
- Dimensions: 4.17 x 3.06
Bedroom 3
- Level: Main
- Dimensions: 3.09 x 3.06
Bedroom 4
- Level: Basement
- Dimensions: 5.3 x 2.6
Bedroom 5
- Level: Basement
- Dimensions: 3.96 x 3.11
Dining room
- Level: Main
- Dimensions: 2.67 x 3.11
Kitchen
- Level: Main
- Dimensions: 4.69 x 3.03
Living room
- Level: Main
- Dimensions: 5.53 x 3.47
Living room
- Level: Basement
- Dimensions: 7.01 x 3.11
Heating
- Forced Air, Gas
Cooling
- Central Air
Features
- Flooring: Carpet Free, Accessory Apartment
- Basement: Apartment,Finished,Full,Separate Entrance
- Has fireplace: No
Interior area
- Living area range: 1100-1500 null
Property
Parking
- Total spaces: 4
- Parking features: Private
Features
- Pool features: None
Lot
- Size: 3,326 Square Feet
Details
- Parcel number: 035680043
Construction
Type & style
- Home type: SingleFamily
- Architectural style: Bungalow
- Property subtype: Single Family Residence
Materials
- Brick
- Foundation: Block
- Roof: Asphalt Shingle
Utilities & green energy
- Sewer: Sewer
Community & HOA
Location
- Region: Newmarket
Financial & listing details
- Annual tax amount: C$3,852
- Date on market: 7/7/2026
i
iCloud Realty Ltd.
By pressing Contact Agent, you agree that the real estate professional identified above may call/text you about your search, which may involve use of automated means and pre-recorded/artificial voices. You don't need to consent as a condition of buying any property, goods, or services. Message/data rates may apply. You also agree to our Terms of Use. Zillow does not endorse any real estate professionals. We may share information about your recent and future site activity with your agent to help them understand what you're looking for in a home.
Price history
Price history is unavailable.
Public tax history
Tax history is unavailable.
Climate risks
Neighborhood: L3Y
Nearby schools
GreatSchools rating
No schools nearby
We couldn't find any schools near this home.
- C$--2 bd1 ba1k sqft105 Bayview Pkwy #B, Newmarket, ON L3Y3W2Off Market
- C$1,5751 bd1 ba-- sqft560 Heman St, Newmarket, ON L3Y2Z3For Rent
- C$779,9004 bd2 ba-- sqft140 Lundys Ln, Newmarket, ON L3Y3S3For Sale
- C$990,0095 bd2 ba-- sqft49 Bayview Pkwy, Newmarket, ON L3Y3W2For Sale

- C$1,9002 bd1 ba-- sqft49 Bayview Pkwy #BASEMENT, Newmarket, ON L3Y3W2For Rent
- C$699,0002 bd1 ba-- sqft593 Watson Ave, Newmarket, ON L3Y2V2For Sale
- C$1,3501 bd1 ba-- sqft110 Woodpark Pl #BASEMENT, Newmarket, ON L3Y3P6For Rent
- C$869,9993 bd3 ba-- sqft639 Irwin Cres, Newmarket, ON L3Y5A1For Sale
Similar homes
- C$990,0095 bd2 ba-- sqft49 Bayview Pkwy, Newmarket, ON L3Y 3W2For SaleMLS ID #N13496956, REAL ONE REALTY INC.. TRREB
- C$939,0004 bd3 ba-- sqft90 Four Seasons Cres, East Gwillimbury, ON L9N 0C4For Sale
 MLS ID #N13644082, MAIN STREET REALTY LTD.. TRREB
 - C$785,0003 bd3 ba-- sqft190 Vantage Loop, Newmarket, ON L3X 0L3For Sale
 MLS ID #N13641614, RE/MAX EXCEL REALTY LTD.. TRREB
 - C$969,0004 bd3 ba-- sqft735 Srigley St, Newmarket, ON L3Y 1X6For Sale
 MLS ID #N13243628, RIGHT AT HOME REALTY INC.. TRREB
 - C$777,8762 bd2 ba-- sqft59 Charles St #1, Newmarket, ON L3Y 3V7New ConstructionMLS ID #N13468126, YORK NATIONAL REALTY INC.. TRREB
- C$798,0007 bd4 ba-- sqft162 Biscayne Blvd, Georgina, ON L4P 3M1For SaleMLS ID #N13642386, RE/MAX REALTRON JIM MO REALTY. TRREB
- C$1,087,0005 bd4 ba-- sqft272 Elman Cres, Newmarket, ON L3Y 7X4For SaleMLS ID #N13525208, ZOLO REALTY. TRREB
- C$1,088,0004 bd3 ba-- sqft86 Beare Trl, Newmarket, ON L3X 3B3For SaleMLS ID #N13625832, HC REALTY GROUP INC.. TRREB
- C$699,0005 bd2 ba-- sqft330 Tampa Dr, Georgina, ON L4P 3A4For SaleMLS ID #N13639472, RE/MAX REALTRON REALTY INC.. TRREB
- C$999,0004 bd4 ba-- sqft376 Miller Park Ave, Bradford West Gwillimbury, ON L3Z 1M7New ConstructionMLS ID #N13645372, JDL REALTY INC.. TRREB
- C$1,080,0005 bd5 ba-- sqft494 Ritas Ave, Newmarket, ON L3X 2M8For SaleMLS ID #N13224094, RE/MAX REALTRON REALTY INC.. TRREB
- C$988,8885 bd4 ba-- sqft368 Elyse Ct, Aurora, ON L4G 2C9For SaleMLS ID #N13630186, RE/MAX ACE REALTY INC.. TRREB
- C$839,0004 bd4 ba-- sqft211 Downey Cir, Aurora, ON L4G 7E8For SaleMLS ID #N13241306, REALTY 7 LTD.. TRREB
- C$799,0004 bd3 ba-- sqft5 John Harvey St, Uxbridge, ON L9P 1C3For SaleMLS ID #N13602496, REAL BROKER ONTARIO LTD.. TRREB
- C$1,080,0004 bd2 ba-- sqft3 Earls Ct, East Gwillimbury, ON L9N 1E5For SaleMLS ID #N13593270, RE/MAX REALTRON REALTY INC.. TRREB
- C$1,149,0004 bd2 ba-- sqft44 Stonehill Blvd, East Gwillimbury, ON L9N 1E3For SaleMLS ID #N13564484, CITYSCAPE REAL ESTATE LTD.. TRREB
- C$799,0004 bd3 ba-- sqft74 Forestwood St, Richmond Hill, ON L4S 2K4For SaleMLS ID #N13627176, KW Living Realty. TRREB
- C$769,8004 bd3 ba-- sqft118 Cliff Thompson Ct, Georgina, ON L0E 1R0For SaleMLS ID #N13609222, RE/MAX REALTRON REALTY INC.. TRREB
- C$1,168,0004 bd3 ba-- sqft275 Sharon Creek Dr, East Gwillimbury, ON L9N 0P4For SaleMLS ID #N13565338, REMAX YOUR COMMUNITY REALTY. TRREB
- C$988,8004 bd3 ba-- sqft53 Belvedere Cres, Richmond Hill, ON L4C 8V4For SaleMLS ID #N13633082, Ferrari Elite Realty. TRREB
