Updated Alamo Heights ISD gem on an oversized .386-acre lot featuring open-concept living, custom cabinetry, refinished hardwood floors, and a newly installed privacy fence. This 3-bedroom, 2-bath residence offers an open-concept floor plan designed for both everyday living and entertaining. The spacious kitchen showcases custom cabinetry, stainless steel appliances, a breakfast bar, a reverse osmosis water filtration system at the sink with the option to supply filtered water to the refrigerator, and a convenient built-in cup rinser. The kitchen seamlessly connects to the main living and dining areas, creating an ideal space for gathering. Refinished hardwood floors add warmth and character throughout the home. Recent foundation work, supported by 13 adjustable jacks and a transferable warranty, provides added peace of mind. Situated on an oversized .386-acre lot, the property offers ample outdoor space for relaxation, recreation, or future enhancements. A newly installed privacy fence enhances backyard security and enjoyment. Ideally located just minutes from premier shopping, dining, and everyday conveniences, this move-in-ready home presents an exceptional opportunity to enjoy the Alamo Heights lifestyle.
Pending
$325,000
107 BLAKELEY DR, San Antonio, TX 78209
3beds
1,370sqft
Single Family Residence
Built in 1950
0.39 Acres Lot
$316,700 Zestimate®
$237/sqft
$-- HOA
What's special
Refinished hardwood floorsStainless steel appliancesBuilt-in cup rinserSpacious kitchenOpen-concept livingCustom cabinetryBreakfast bar
- 56 days |
- 92 |
- 0 |
Likely to sell faster than
Zillow last checked:
Listing updated:
Listed by:
Kathy Ripps TREC #511905 (210) 240-4464,
Kuper Sotheby's Int'l Realty
Source: LERA MLS,MLS#: 1993886
Facts & features
Interior
Bedrooms & bathrooms
- Bedrooms: 3
- Bathrooms: 2
- Full bathrooms: 2
Primary bedroom
- Features: Ceiling Fan(s), Full Bath
- Area: 156
- Dimensions: 13 x 12
Bedroom 2
- Area: 132
- Dimensions: 12 x 11
Bedroom 3
- Area: 121
- Dimensions: 11 x 11
Primary bathroom
- Features: Shower Only, Single Vanity
- Area: 64
- Dimensions: 8 x 8
Dining room
- Area: 121
- Dimensions: 11 x 11
Family room
- Area: 156
- Dimensions: 13 x 12
Kitchen
- Area: 121
- Dimensions: 11 x 11
Living room
- Area: 120
- Dimensions: 10 x 12
Heating
- Central, Natural Gas
Cooling
- Central Air
Appliances
- Included: Washer, Dryer, Microwave, Range
- Laundry: Washer Hookup, Dryer Connection
Features
- One Living Area, Separate Dining Room, Master Downstairs, Ceiling Fan(s)
- Flooring: Ceramic Tile, Wood
- Has basement: No
- Has fireplace: No
- Fireplace features: Not Applicable
Interior area
- Total interior livable area: 1,370 sqft
Video & virtual tour
Property
Parking
- Total spaces: 1
- Parking features: One Car Garage
- Garage spaces: 1
Features
- Levels: One
- Stories: 1
- Pool features: None
Lot
- Size: 0.39 Acres
Details
- Parcel number: 087060010020
Construction
Type & style
- Home type: SingleFamily
- Architectural style: Ranch
- Property subtype: Single Family Residence
Materials
- Siding
- Foundation: Slab
- Roof: Composition
Condition
- Pre-Owned
- New construction: No
- Year built: 1950
Utilities & green energy
- Electric: CPS
- Gas: CPS
- Sewer: SAWS
- Water: SAWS, Water System
Community & HOA
Community
- Features: None
- Subdivision: Terrell Heights
Location
- Region: San Antonio
Financial & listing details
- Price per square foot: $237/sqft
- Tax assessed value: $365,000
- Annual tax amount: $8,823
- Price range: $325K - $325K
- Date on market: 6/22/2026
- Cumulative days on market: 284 days
- Listing terms: Conventional,FHA,VA Loan,Cash
Estimated market value
$316,700
$301,000 - $333,000
$2,082/mo
Price history
| Date | Event | Price |
|---|---|---|
| 7/25/2026 | Pending sale | $325,000$237/sqft |
Source:  LERA MLS #1993886 Report a problem LERA MLS #1993886 Report a problem | ||
| 7/15/2026 | Contingent | $325,000$237/sqft |
Source: LERA MLS #1993886 Report a problem | ||
| 7/13/2026 | Pending sale | $325,000$237/sqft |
Source: Kuper Sotheby's International Realty #1993886 Report a problem | ||
| 6/22/2026 | Listed for sale | $325,000+1.6%$237/sqft |
Source: LERA MLS #1993886 Report a problem | ||
| 5/21/2026 | Listing removed | $320,000$234/sqft |
Source: LERA MLS #1911758 Report a problem | ||
| 4/29/2026 | Price change | $320,000-5.7%$234/sqft |
Source: LERA MLS #1911758 Report a problem | ||
| 3/8/2026 | Price change | $339,500-3%$248/sqft |
Source: LERA MLS #1911758 Report a problem | ||
| 2/11/2026 | Price change | $350,000-2.8%$255/sqft |
Source: LERA MLS #1911758 Report a problem | ||
| 11/7/2025 | Price change | $360,000-1.4%$263/sqft |
Source: LERA MLS #1911758 Report a problem | ||
| 10/6/2025 | Listed for sale | $365,000$266/sqft |
Source: LERA MLS #1911758 Report a problem | ||
| 4/16/2024 | Listing removed | -- |
Source: LERA MLS #1753404 Report a problem | ||
| 3/21/2024 | Price change | $365,000-2.7%$266/sqft |
Source: LERA MLS #1753404 Report a problem | ||
| 2/22/2024 | Listed for sale | $375,000+21%$274/sqft |
Source: LERA MLS #1753404 Report a problem | ||
| 1/17/2019 | Listing removed | $310,000$226/sqft |
Source: Keller Williams Realty Heritage #1343893 Report a problem | ||
| 11/30/2018 | Price change | $310,000-2.8%$226/sqft |
Source: Keller Williams Realty Heritage #1343893 Report a problem | ||
| 10/13/2018 | Listing removed | $2,250$2/sqft |
Source: Mission Real Estate Group #1319998 Report a problem | ||
| 10/13/2018 | Listed for sale | $319,000$233/sqft |
Source: Keller Williams Heritage #1343893 Report a problem | ||
| 8/29/2018 | Price change | $2,250-8.2%$2/sqft |
Source: Mission Real Estate Group #1319998 Report a problem | ||
| 7/22/2018 | Price change | $2,450-5.8%$2/sqft |
Source: Mission Real Estate Group #1319998 Report a problem | ||
| 6/20/2018 | Listed for rent | $2,600$2/sqft |
Source: Mission Real Estate Group #1319998 Report a problem | ||
Public tax history
| Year | Property taxes | Tax assessment |
|---|---|---|
| 2025 | $6,018 -6.3% | $365,000 |
| 2024 | $6,423 -1.2% | $365,000 +0.6% |
| 2023 | $6,504 -9.1% | $363,000 +10% |
| 2022 | $7,155 +5.3% | $330,000 +10% |
| 2021 | $6,796 | $300,000 +5.3% |
| 2020 | $6,796 +0.8% | $285,000 +0.7% |
| 2019 | $6,742 | $283,000 +1.1% |
| 2018 | $6,742 +1.2% | $280,000 +0.7% |
| 2017 | $6,663 +0.3% | $278,000 +0.3% |
| 2016 | $6,641 +56.9% | $277,120 +73.8% |
| 2015 | $4,232 | $159,430 -4.8% |
| 2014 | $4,232 | $167,410 +13.1% |
| 2013 | -- | $148,000 -4.1% |
| 2012 | -- | $154,390 +0.6% |
| 2011 | -- | $153,460 +2.3% |
| 2010 | -- | $150,000 -11.7% |
| 2009 | -- | $169,800 +1.4% |
| 2008 | -- | $167,480 +22.4% |
| 2007 | -- | $136,780 +11.9% |
| 2006 | -- | $122,230 +10.9% |
| 2005 | -- | $110,220 |
| 2004 | -- | -- |
| 2003 | -- | -- |
| 2002 | -- | -- |
| 2001 | -- | -- |
| 2000 | -- | -- |
Find assessor info on the county website
Monthly payment
Est. payment
Payment breakdown
Explore the cost of this home by adjusting the details. Changes won't be saved.Climate risks
Neighborhood: Terrell Heights
Nearby schools
GreatSchools rating
- 9/10Woodridge Elementary SchoolGrades: 1-5Distance: 1.3 mi
- 9/10Alamo Heights Junior High SchoolGrades: 6-8Distance: 1.3 mi
- 7/10Alamo Heights High SchoolGrades: 9-12Distance: 1.1 mi
Schools provided by the listing agent
- Elementary: Woodridge
- Middle: Alamo Heights
- High: Alamo Heights
- District: Alamo Heights I.S.D.
Source: LERA MLS. This data may not be complete. We recommend contacting the local school district to confirm school assignments for this home.
- $570,2004 bd3 ba2.3k sqft111 Blakeley Dr, San Antonio, TX 78209Off Market
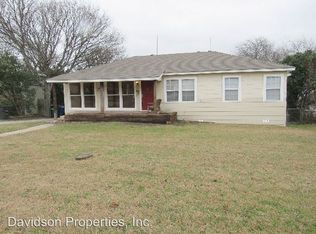
- $---- bd-- ba-- sqft103 Blakeley Dr, San Antonio, TX 78209Sold
- $495,0000.47 acres103 Blakeley Dr #1, San Antonio, TX 78209Lot/Land
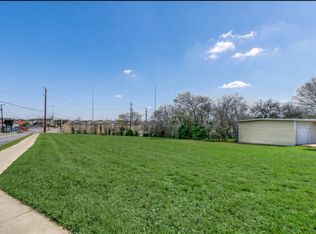
- $364,5003 bd2 ba1.4k sqft115 Blakeley Dr, San Antonio, TX 78209Off Market
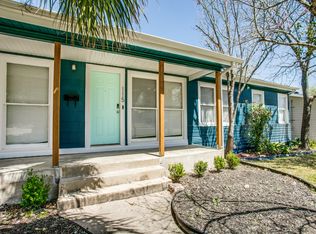
- $958,210-- bd-- ba-- sqftExeter, San antonio, TX 78209Off Market
- $529,7774 bd3 ba2.2k sqft119 Blakeley Dr, San Antonio, TX 78209For Sale
- $516,5004 bd2 ba2.4k sqft106 Blakeley Dr, San Antonio, TX 78209Off Market
- $454,0003 bd2 ba1.7k sqft102 Blakeley Dr, San Antonio, TX 78209Off Market
A local agent can set up tours, give advice and negotiate with sellers.
Similar homes
- $285,0002 bd1 ba1k sqft118 New Haven Dr, San Antonio, TX 78209For Sale
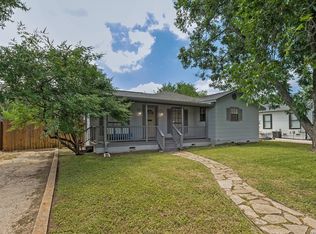
 MLS ID #2006114, Dylan Thomas TREC #701275, Davidson Properties, Inc.. LERA MLS
 - $425,0003 bd2 ba1.3k sqft103 Wellesley, San Antonio, TX 78209For Sale
 MLS ID #1964723, Codi Vives TREC #598623, Compass RE Texas, LLC. LERA MLS
 - $389,0003 bd2 ba1.9k sqft455 Laramie Dr., San Antonio, TX 78209For Sale
 MLS ID #1967507, Violet Delgado TREC #768322, Jason Mitchell Real Estate Tex. LERA MLS
 - $350,0003 bd2 ba1.5k sqft3114 Satellite Dr, San Antonio, TX 78217For Sale
 MLS ID #1990999, Jonathan Meissner TREC #822467, Exquisite Properties, LLC. LERA MLS
 - $289,0003 bd2 ba1.5k sqft523 Freiling, San Antonio, TX 78213For SaleMLS ID #2005823, Robert Saenz TREC #553208, Xsellence Realty. LERA MLS
- $315,0003 bd2 ba1.4k sqft619 Northtrail, San Antonio, TX 78216For SaleMLS ID #1944610, Marisol Pastrano TREC #832945, Option One Real Estate. LERA MLS
- $280,0003 bd2 ba1.2k sqft2371 Burnet, San Antonio, TX 78202For SaleMLS ID #1953773, Jessica Sloan TREC #690150, Keller Williams City-View. LERA MLS
- $272,9993 bd2 ba1.5k sqft511 Lovera Blvd, San Antonio, TX 78212For SaleMLS ID #1995973, Jaime Sepulveda TREC #561155, Strategic Property Management. LERA MLS
- $250,0003 bd2 ba1.6k sqft1603 Arroya Vista, San Antonio, TX 78213For SaleMLS ID #2007736, Jaime Pena TREC #663629, 1st Choice Realty Group. LERA MLS
- $295,0003 bd2 ba1.5k sqft2871 BURNING ROCK ST, San Antonio, TX 78247For SaleMLS ID #1999262, Steven Jalifi TREC #702116, Keller Williams Heritage. LERA MLS
- $274,9003 bd1 ba1.2k sqft1029 FULTON AVE, San Antonio, TX 78201For SaleMLS ID #2004990, Kimberly Rendon TREC #794396, Inspired Brokerage, LLC. LERA MLS
- $310,0003 bd2 ba1.5k sqft11119 AULDINE DR, San Antonio, TX 78230For SaleMLS ID #1964655, John Rodriguez TREC #458289, Keller Williams Heritage. LERA MLS
- $310,9994 bd3 ba1.5k sqft13802 Laurel Hollow Dr, San Antonio, TX 78232For SaleMLS ID #1969127, Josue Gallardo TREC #624913, Keller Williams City-View. LERA MLS
- $314,9004 bd2 ba1.9k sqft14406 ALLWOOD ST, San Antonio, TX 78233For SaleMLS ID #2007235, Michelle Azille TREC #765027, 1st Choice Realty Group. LERA MLS
- $273,5003 bd2 ba1.4k sqft122 Green Meadow Blvd, San Antonio, TX 78213For SaleMLS ID #1966083, Thania Perez TREC #820441, LPT Realty, LLC. LERA MLS
- $339,9003 bd2 ba1.6k sqft15238 BENT MOSS ST, San Antonio, TX 78232For SaleMLS ID #1994872, Jesus Meave TREC #701123, M Effect Realty. LERA MLS
- $239,9004 bd2 ba1.5k sqft202 LANARK DR, San Antonio, TX 78218For SaleMLS ID #2002467, Jennifer Sepulveda TREC #746931, Premier Realty Group Platinum. LERA MLS
- $244,9503 bd2 ba1.4k sqft110 EASTLEY DR, San Antonio, TX 78217For SaleMLS ID #2004340, Tony Ruiz TREC #724287, All City San Antonio Registered Series. LERA MLS
- $249,9004 bd2 ba1.3k sqft311 Haverford, San Antonio, TX 78217For SaleMLS ID #2003317, Kathia Viquez TREC #544845, Viquez Realty, LLC. LERA MLS
- $249,9003 bd3 ba1.3k sqft606 Clower, San Antonio, TX 78212For SaleMLS ID #1990465, Monica Cortes TREC #796699, Redbird Realty LLC. LERA MLS
