BACK ON THE MAKET> BUYER'S FINANCING FELL THROUGH> TITAN TITLE HAS ALL DOCS READY TO CLOSE!
Charming Corner Townhome with Expansive Living Spaces
Discover this beautifully upgraded corner townhome, located in the desirable city of Irving, TX. This inviting home offers 2 bedrooms, 2 baths, and a 2-car garage, artfully combining modern luxury with comfortable living.
Upon entering, you are greeted by an open formal living area that exudes elegance with a custom chandelier, sleek laminate flooring, and a cozy fireplace. The recently updated banister adds a touch of sophistication to the space. The kitchen is a chef's delight, featuring upgraded cabinets with pull-out shelves and soft-closing drawers. Enjoy the convenience of nearly-new appliances.The kitchen nook is flooded with natural light, offering a charming spot for daily meals, with additional bonus space perfect for an office or playroom.
An impressive addition expands the living area by approximately 240 square feet, offering versatility as an office, playroom, workout room, or even a third bedroom. The extension leads to a second covered patio, ideal for relaxation or entertaining.
Step outside to your private backyard retreat, thoughtfully designed with artificial turf and equipped with electric awnings. This area is perfect for creating an outdoor living space or installing a play structure.
The main floor houses a bedroom with new carpet, conveniently located adjacent to a full bathroom. Upstairs, a cozy loft offers a serene space for reading or a home office. The primary suite upstairs is a sanctuary of comfort, featuring a large bathroom with a walk-in shower, and a generously sized closet complete with hookups for a stackable washer and dryer.
This townhome, with its thoughtful upgrades and versatile spaces with a sophisticated and comfortable lifestyle in the heart of Irving. Experience the perfect balance of indoor luxury and outdoor convenience in this exceptional property.
For sale
Price cut: $25K (8/8)
$250,000
107 Brentwood Ct, Irving, TX 75061
2beds
1,748sqft
Townhouse
Built in 1982
2,038 Square Feet Lot
$241,500 Zestimate®
$143/sqft
$39/mo HOA
What's special
Cozy fireplaceCozy loftCorner townhomeUpdated banisterElectric awningsModern luxuryPrivate backyard retreat
- 400 days |
- 792 |
- 61 |
Zillow last checked:
Listing updated:
Listed by:
Rene' Diebold 0618347 214-549-7978,
Elysian Agency 214-549-7978
Source: NTREIS,MLS#: 20999468
Facts & features
Interior
Bedrooms & bathrooms
- Bedrooms: 2
- Bathrooms: 2
- Full bathrooms: 2
Primary bedroom
- Features: Closet Cabinetry, Walk-In Closet(s)
- Level: Second
- Dimensions: 14 x 12
Bedroom
- Level: First
- Dimensions: 11 x 12
Bonus room
- Level: First
- Dimensions: 15 x 16
Breakfast room nook
- Level: First
- Dimensions: 8 x 8
Dining room
- Level: First
- Dimensions: 10 x 12
Family room
- Features: Fireplace
- Level: First
- Dimensions: 16 x 16
Kitchen
- Features: Built-in Features, Eat-in Kitchen
- Level: First
- Dimensions: 10 x 9
Living room
- Level: First
- Dimensions: 16 x 8
Heating
- Central, Electric
Cooling
- Central Air, Ceiling Fan(s), Electric
Appliances
- Included: Dishwasher, Electric Cooktop, Disposal, Microwave, Refrigerator
- Laundry: Other
Features
- Chandelier, Decorative/Designer Lighting Fixtures, Eat-in Kitchen, Loft, Open Floorplan, Pantry, Tile Counters, Cable TV, Vaulted Ceiling(s)
- Flooring: Carpet, Engineered Hardwood
- Windows: Window Coverings
- Has basement: No
- Number of fireplaces: 1
- Fireplace features: Family Room, Wood Burning
Interior area
- Total interior livable area: 1,748 sqft
Video & virtual tour
Property
Parking
- Total spaces: 4
- Parking features: Driveway, Garage Faces Front, Garage, Garage Door Opener
- Attached garage spaces: 2
- Carport spaces: 2
Features
- Levels: Two
- Stories: 2
- Patio & porch: Awning(s), Covered
- Pool features: None
- Fencing: Wood
Lot
- Size: 2,038 Square Feet
- Features: Back Yard, Corner Lot, Lawn, Landscaped
Details
- Parcel number: 32127710020400000
Construction
Type & style
- Home type: Townhouse
- Architectural style: Traditional
- Property subtype: Townhouse
- Attached to another structure: Yes
Materials
- Brick
- Foundation: Slab
- Roof: Shingle
Condition
- Year built: 1982
Utilities & green energy
- Sewer: Public Sewer
- Utilities for property: Sewer Available, Cable Available
Community & HOA
Community
- Subdivision: Freeman Irving Heights
HOA
- Has HOA: Yes
- Services included: Association Management
- HOA fee: $118 quarterly
- HOA name: Slaten Finnancial
- HOA phone: 214-343-0642
Location
- Region: Irving
Financial & listing details
- Price per square foot: $143/sqft
- Tax assessed value: $305,990
- Annual tax amount: $1,625
- Date on market: 7/14/2025
- Cumulative days on market: 363 days
Estimated market value
$241,500
$229,000 - $254,000
$2,018/mo
Price history
| Date | Event | Price |
|---|---|---|
| 8/8/2026 | Price change | $250,000-9.1%$143/sqft |
Source: NTREIS #20999468 Report a problem | ||
| 6/4/2026 | Price change | $275,000-8.3%$157/sqft |
Source: NTREIS #20999468 Report a problem | ||
| 4/16/2026 | Listed for sale | $300,000$172/sqft |
Source: NTREIS #20999468 Report a problem | ||
| 3/22/2026 | Pending sale | $300,000$172/sqft |
Source: NTREIS #20999468 Report a problem | ||
| 3/18/2026 | Contingent | $300,000$172/sqft |
Source: NTREIS #20999468 Report a problem | ||
| 2/1/2026 | Price change | $300,000-10.4%$172/sqft |
Source: NTREIS #20999468 Report a problem | ||
| 10/21/2025 | Price change | $335,000-10.7%$192/sqft |
Source: NTREIS #20999468 Report a problem | ||
| 7/14/2025 | Listed for sale | $375,000$215/sqft |
Source: NTREIS #20999468 Report a problem | ||
Public tax history
| Year | Property taxes | Tax assessment |
|---|---|---|
| 2025 | $1,625 +11.1% | $305,990 |
| 2024 | $1,463 +10.5% | $305,990 +17.8% |
| 2023 | $1,324 +5.5% | $259,670 |
| 2022 | $1,255 +3.8% | $259,670 +31.8% |
| 2021 | $1,209 -29.6% | $197,090 |
| 2020 | $1,716 -12.6% | $197,090 +24.5% |
| 2019 | $1,964 +25.3% | $158,280 +26.3% |
| 2018 | $1,567 -53.4% | $125,310 |
| 2017 | $3,361 +11.3% | $125,310 +11.8% |
| 2016 | $3,020 +21.5% | $112,120 +13.3% |
| 2015 | $2,486 | $98,930 +7.1% |
| 2014 | $2,486 | $92,330 |
| 2013 | -- | -- |
| 2012 | -- | -- |
| 2011 | -- | -- |
| 2010 | -- | -- |
| 2009 | -- | -- |
| 2008 | -- | -- |
| 2007 | -- | -- |
| 2005 | -- | -- |
| 2004 | -- | -- |
| 2003 | -- | -- |
| 2002 | -- | -- |
| 2001 | -- | -- |
Find assessor info on the county website
Monthly payment
Est. payment
Payment breakdown
Explore the cost of this home by adjusting the details. Changes won't be saved.Climate risks
Neighborhood: Irving Heights
Nearby schools
GreatSchools rating
- 5/10Good Elementary SchoolGrades: PK-5Distance: 0.8 mi
- 4/10Austin Middle SchoolGrades: 6-8Distance: 1 mi
- 2/10Irving High SchoolGrades: 9-12Distance: 1.5 mi
Schools provided by the listing agent
- Elementary: Good
- Middle: Austin
- High: Irving
- District: Irving ISD
Source: NTREIS. This data may not be complete. We recommend contacting the local school district to confirm school assignments for this home.
- $251,2002 bd2 ba1.3k sqft105 Brentwood Ct, Irving, TX 75061Off Market
- $271,3002 bd2 ba1.3k sqft109 Brentwood Ct, Irving, TX 75061Off Market
- $257,8002 bd2 ba1.3k sqft103 Brentwood Ct, Irving, TX 75061Off Market
- $252,0002 bd2 ba1.3k sqft111 Brentwood Ct, Irving, TX 75061Off Market
- $--2 bd2 ba1.3k sqft101 Brentwood Ct, Irving, TX 75061Sold
- $250,8002 bd2 ba1.3k sqft113 Brentwood Ct, Irving, TX 75061Off Market
- $--2 bd2 ba1.1k sqft1605 Brentwood Dr, Irving, TX 75061Sold
- $297,7003 bd3 ba1.6k sqft1607 Brentwood Dr, Irving, TX 75061Off Market
A local agent can set up tours, give advice and negotiate with sellers.
Similar homes
- $259,0003 bd2 ba1.2k sqft1228 English St, Irving, TX 75061For Sale
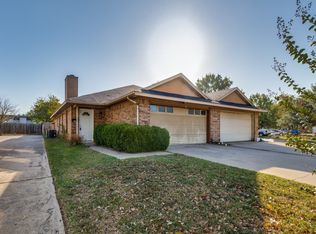 MLS ID #21104848, Adam Carriker. NTREIS
 - $279,0003 bd3 ba1.4k sqft4517 N Oconnor Rd #1138, Irving, TX 75062For Sale
 MLS ID #20699546, Mike Robbins. NTREIS
 - $249,9002 bd2 ba1k sqft4616 W Lovers Ln APT 205, Dallas, TX 75209For Sale
 MLS ID #21307257, Cindy Peck. NTREIS
 - $269,9003 bd2 ba1.7k sqft2102 Woodoak Dr, Irving, TX 75060For Sale
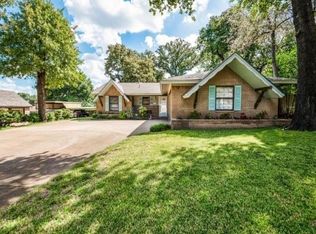 MLS ID #21283419, John Jordan. NTREIS
 - $235,0002 bd2 ba926 sqft4034 Rawlins St APT 102, Dallas, TX 75219For SaleMLS ID #21185710, Konnie Clayton. NTREIS
- $240,0002 bd2 ba1.1k sqft3622 Corona Dr, Garland, TX 75044For SaleMLS ID #21354705, Kelly Hammond. NTREIS
- $270,0003 bd2 ba1.8k sqft5229 Pruitt Dr, The Colony, TX 75056For SaleMLS ID #21335484, Karen Peoples. NTREIS
- $258,0002 bd2 ba1.3k sqft10017 Regal Park Ln #205, Dallas, TX 75230For SaleMLS ID #21218856, Mary Monkhouse. NTREIS
- $240,0003 bd2 ba1.4k sqft13752 Flagstone Ln, Dallas, TX 75240For SaleMLS ID #21335166, Carlee Howard. NTREIS
- $250,0003 bd3 ba1.7k sqft902 Ashmount Ln, Arlington, TX 76017For SaleMLS ID #21355970, Teresa Do. NTREIS
- $264,9993 bd2 ba1.5k sqft902 Wayne Ave, Duncanville, TX 75137For SaleMLS ID #21319807, Vera Vasquez. NTREIS
- $230,0002 bd3 ba1.5k sqft511 Towne House Ln, Richardson, TX 75081For SaleMLS ID #21361646, Lisa Woulard. NTREIS
- $244,9002 bd2 ba1.1k sqft625 Prairie Dell St, Lewisville, TX 75067For SaleMLS ID #21348327, Sam Anderson. NTREIS
- $280,0003 bd2 ba1.2k sqft5915 E University Blvd APT 112, Dallas, TX 75206For SaleMLS ID #21161427, Dan Ndifornyen. NTREIS
- $255,0003 bd2 ba1.1k sqft117 Myrtle Ct, Hurst, TX 76053For SaleMLS ID #21336958, Beatriz Desouza. NTREIS
- $209,0002 bd2 ba1k sqft3550 Country Square Dr Ste 109, Carrollton, TX 75006For SaleMLS ID #21322988, Revital Dahan. NTREIS
- $209,9002 bd2 ba937 sqft2816 Wycliff Ave, Dallas, TX 75219For SaleMLS ID #21231617, Molly Murray. NTREIS
- $214,9003 bd2 ba1.3k sqft9319 Chimney Corner Ln, Dallas, TX 75243For SaleMLS ID #21252187, David DeVries. NTREIS
- $260,0002 bd1 ba1k sqft512 Bluebonnet Dr, Hurst, TX 76053For SaleMLS ID #21352773, Mike Ziober. NTREIS
- $245,0003 bd2 ba1.4k sqft2108 Skylark Dr, Arlington, TX 76010For SaleMLS ID #21295508, Rosario Garcia. NTREIS
