Welcome to this immaculate and extremely well-maintained 3-Bedroom (could be 4 with Bonus room and 4 Bedroom septic), 3 FULL Bath Home located in the highly sought-after Rosewood community. From the moment you step inside, you'll appreciate the thoughtful layout, quality finishes, and exceptional outdoor living spaces this home has to offer. The Foyer welcomes you with beautiful Hardwood flooring that continues into the Formal Dining room, complete with Tray ceiling and elegant details. The spacious Kitchen features Hardwood floors, Granite countertops, Tile backsplash, Pantry, and a cozy eat-in dining area--perfect for everyday living and entertaining. The Living room showcases a soaring vaulted ceiling and a STUNNING Stone Gas log Fireplace that creates a warm and inviting centerpiece. The large Primary Suite offers a Tray ceiling and a luxurious Ensuite Bath featuring Dual vanities, oversized walk-in closet, and walk-in shower. Two additional spacious Bedrooms and a Full bath complete the downstairs living area. Upstairs, the versatile Bonus room with a convenient Full bath is ideal as a 4th Bedroom, Man cave, Office, Media room, or Playroom. There is also a HUGE walk-in attic already in place and ready for your vision to finish into additional living space. Step outside and discover your own private Backyard Oasis. Enjoy relaxing under the covered back Patio or entertain guests on the additional Patio grilling area. The Fully Fenced Backyard provides plenty of room for kids and pets to safely run and play. The crystal blue Saltwater Pool and surrounding deck with vinyl railing make this outdoor space absolutely PERFECT for summer enjoyment. Additional property highlights include: 20'x24' Wired and Insulated Detached Garage/Workshop, 12'x10' Shed with Solar-Powered electricity, Firepit area, Rain Barrels for irrigation and an Additional parking Pad ideal for RV or Boat storage. Conveniently located near Seymour Johnson AFB, Highway 70, shopping, dining, and local amenities. Welcome Home!
Under contract
$388,000
107 Bryan Pond Lane, Goldsboro, NC 27530
3beds
2,168sqft
:
Get pre-qualified$2,370/mo
Single Family Residence
Built in 2012
0.52 Acres Lot
$384,100 Zestimate®
$179/sqft
$-- HOA
What's special
- 43 days |
- 114 |
- 3 |
Zillow last checked:
Listing updated:
Listed by:
Paul Netchaeff 478-213-6083,
Berkshire Hathaway Home Services McMillen & Associates Realty
Source: Hive MLS,MLS#: 100576551 Originating MLS: MLS of Goldsboro
Originating MLS: MLS of GoldsboroFacts & features
Interior
Bedrooms & bathrooms
- Bedrooms: 3
- Bathrooms: 3
- Full bathrooms: 2
- 1/2 bathrooms: 1
Rooms
- Room types: Master Bedroom, Bedroom 2, Bedroom 3, Living Room, Dining Room, Bathroom 1, Bathroom 2
Heating
- Electric, Heat Pump
Cooling
- Central Air
Appliances
- Included: Built-In Microwave, Refrigerator, Range, Dishwasher
Features
- Master Downstairs, Walk-in Closet(s), Vaulted Ceiling(s), Tray Ceiling(s), Entrance Foyer, Ceiling Fan(s), Walk-in Shower, Gas Log, Walk-In Closet(s)
- Flooring: Carpet, Wood
- Doors: Storm Door(s)
- Windows: Thermal Windows
- Basement: None
- Attic: Partially Floored,Walk-In
- Has fireplace: Yes
- Fireplace features: Gas Log
Interior area
- Total structure area: 2,168
- Total interior livable area: 2,168 sqft
Property
Parking
- Total spaces: 3
- Parking features: Garage Faces Front, Concrete
- Attached garage spaces: 3
Features
- Levels: One and One Half
- Patio & porch: Covered, Deck, Patio, Porch, Screened
- Exterior features: Storm Doors
- Pool features: Above Ground
- Fencing: Full,Chain Link,Back Yard
- Has view: Yes
- View description: See Remarks
- Frontage type: See Remarks
Lot
- Size: 0.52 Acres
- Dimensions: 104.1 x 226.73 x 114.03 x 190.07
- Features: Dead End
Details
- Additional structures: Shed(s), Workshop
- Parcel number: 2680346439
- Zoning: R16
- Special conditions: Standard
Construction
Type & style
- Home type: SingleFamily
- Property subtype: Single Family Residence
Materials
- Stone, Vinyl Siding, Wood Frame
- Foundation: Crawl Space
- Roof: Shingle,Composition
Condition
- New construction: No
- Year built: 2012
Utilities & green energy
- Sewer: Septic Tank
- Water: Public
- Utilities for property: Water Connected
Community & HOA
Community
- Subdivision: Bryan Point
HOA
- Has HOA: No
- Amenities included: None
Location
- Region: Goldsboro
Financial & listing details
- Price per square foot: $179/sqft
- Tax assessed value: $363,340
- Annual tax amount: $2,578
- Date on market: 5/25/2026
- Cumulative days on market: 44 days
- Listing agreement: Exclusive Right To Sell
- Listing terms: Cash,Conventional,FHA,VA Loan
- Road surface type: Paved
Estimated market value
$384,100
$365,000 - $403,000
$2,119/mo
Price history
| Date | Event | Price |
|---|---|---|
| 6/17/2026 | Pending sale | $388,000$179/sqft |
Source: BHHS broker feed #100576551 Report a problem | ||
| 6/17/2026 | Contingent | $388,000$179/sqft |
Source:  Hive MLS #100576551 Report a problem Hive MLS #100576551 Report a problem | ||
| 5/25/2026 | Listed for sale | $388,000+6.6%$179/sqft |
Source: Hive MLS #100576551 Report a problem | ||
| 5/23/2024 | Sold | $364,000-1.6%$168/sqft |
Source: Hive MLS #100435688 Report a problem | ||
| 4/23/2024 | Pending sale | $369,900$171/sqft |
Source: Hive MLS #100435688 Report a problem | ||
| 3/29/2024 | Listed for sale | $369,900+26.5%$171/sqft |
Source: Hive MLS #100435688 Report a problem | ||
| 7/1/2021 | Sold | $292,500+0.9%$135/sqft |
Source: Hive MLS #77314 Report a problem | ||
| 6/7/2021 | Contingent | $289,900$134/sqft |
Source:  Goldsboro Wayne County Association of Realtors #77314 Report a problem Goldsboro Wayne County Association of Realtors #77314 Report a problem | ||
| 6/4/2021 | Listed for sale | $289,900+26%$134/sqft |
Source: Goldsboro Wayne County Association of Realtors #77314 Report a problem | ||
| 1/28/2013 | Sold | $230,000+820%$106/sqft |
Source: Public Record Report a problem | ||
| 8/30/2012 | Sold | $25,000$12/sqft |
Source: Public Record Report a problem | ||
Public tax history
| Year | Property taxes | Tax assessment |
|---|---|---|
| 2025 | $2,578 +30.4% | $363,340 +56.6% |
| 2024 | $1,977 +4.3% | $232,040 |
| 2023 | $1,896 | $232,040 |
| 2022 | $1,896 +13.7% | $232,040 |
| 2021 | $1,668 -2.6% | $232,040 |
| 2020 | $1,713 | $232,040 |
| 2019 | $1,713 | $232,040 +0.2% |
| 2018 | $1,713 +2.9% | $231,590 |
| 2017 | $1,664 | $231,590 |
| 2016 | -- | $231,590 |
| 2015 | $1,668 -0.2% | $231,590 |
| 2014 | $1,671 | $231,590 +1058% |
| 2013 | -- | $20,000 |
| 2011 | -- | $20,000 |
Find assessor info on the county website
Monthly payment
Est. payment
Payment breakdown
Explore the cost of this home by adjusting the details. Changes won't be saved.Climate risks
Neighborhood: 27530
Nearby schools
GreatSchools rating
- 7/10Rosewood Elementary SchoolGrades: PK-5Distance: 2.5 mi
- 8/10Rosewood Middle SchoolGrades: 6-8Distance: 1.4 mi
- 5/10Rosewood High SchoolGrades: 9-12Distance: 1.6 mi
Schools provided by the listing agent
- Elementary: Rosewood
- Middle: Rosewood
- High: Rosewood
Source: Hive MLS. This data may not be complete. We recommend contacting the local school district to confirm school assignments for this home.
- $393,200-- bd-- ba-- sqft109 Bryan Pond Ln, Goldsboro, NC 27530Off Market
- $428,2003 bd2 ba2.5k sqft105 Bryan Pond Ln, Goldsboro, NC 27530Off Market
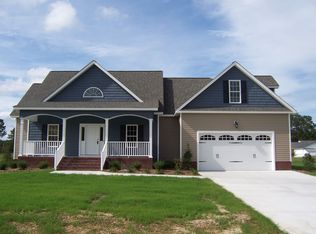
- $232,5003 bd2 ba1.2k sqft435 Perkins Mill Rd, Goldsboro, NC 27530Sold
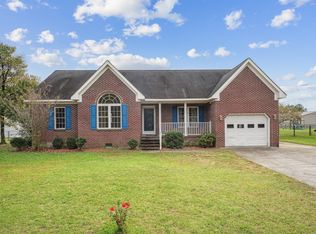
- $407,6004 bd3 ba2.6k sqft103 Bryan Pond Ln, Goldsboro, NC 27530Off Market

- $245,0003 bd2 ba1.4k sqft433 Perkins Mill Rd, Goldsboro, NC 27530Sold
- $617,6004 bd2 ba3.4k sqft106 Bryan Pond Ln, Goldsboro, NC 27530Off Market
- $304,1003 bd3 ba2k sqft445 Perkins Mill Rd, Goldsboro, NC 27530Off Market
- $308,900-- bd-- ba-- sqft423 Perkins Mill Rd, Goldsboro, NC 27530Off Market
A local agent can set up tours, give advice and negotiate with sellers.
A local lender can help you make sure your offer is ready when you are.
Similar homes
- $358,5004 bd3 ba2k sqft1158 Buck Swamp Road, Goldsboro, NC 27530For Sale
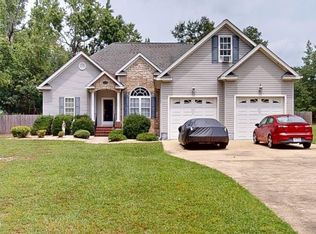
 MLS ID #100590777, Judith McMillen, Berkshire Hathaway Home Services McMillen & Associates Realty. Hive MLS
 - $370,0004 bd3 ba2.5k sqft106 Topaz Court, Goldsboro, NC 27530For Sale
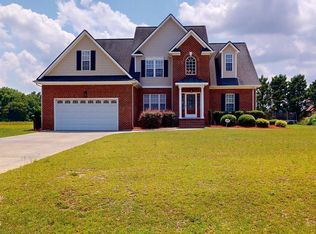 MLS ID #100590610, Gay Elmore, Berkshire Hathaway Home Services McMillen & Associates Realty. Hive MLS
 - $329,9003 bd2 ba2.1k sqft1813 Oberry Center Road, Goldsboro, NC 27530For Sale
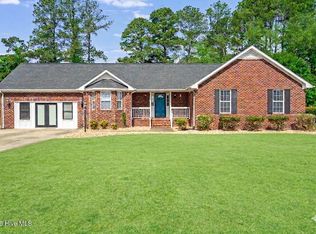 MLS ID #100567680, Lena Freeland, EXP Realty LLC - C. Hive MLS
 - $389,9003 bd3 ba2.3k sqft109 Kelly Drive, Goldsboro, NC 27530For Sale
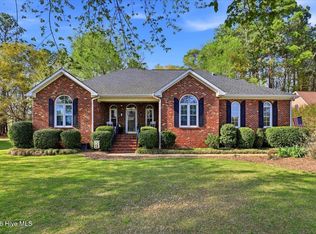 MLS ID #100563480, Robert Phillips, The Firm NC. Hive MLS
 - $355,0003 bd2 ba1.8k sqft1120 Braswell Road, Goldsboro, NC 27530For SaleMLS ID #100585511, Walter Brown, Coldwell Banker Allied Real Es. Hive MLS
- $369,9002 bd3 ba1.9k sqft102 John Deere Drive, Goldsboro, NC 27530For SaleMLS ID #100582939, Lauren Maurer, Down Home Realty And Property Management, LLC. Hive MLS
- $389,9003 bd3 ba2.6k sqft512 Buck Swamp Road, Goldsboro, NC 27530For SaleMLS ID #100573671, Dana Parker, Haystack Realty Group. Hive MLS
- $339,0004 bd3 ba2.3k sqft107 E Berkshire Court, Goldsboro, NC 27530For SaleMLS ID #100581999, Benny Segura, The Firm NC. Hive MLS
- $310,0003 bd2 ba2.1k sqft114 Trappers Run Drive, Goldsboro, NC 27530For SaleMLS ID #100584886, Laura Guelfi, Seymour Homes Realty. Hive MLS
- $378,0003 bd3 ba2.3k sqft112 N Merganser Drive, Pikeville, NC 27863For SaleMLS ID #100588131, Jonathan Mills, United Real Estate East Carolina. Hive MLS
- $305,0003 bd3 ba2.2k sqft108 Holland Hill Drive, Goldsboro, NC 27530For SaleMLS ID #100589211, Kaitlynn Klobe, FAB Real Estate Services. Hive MLS
- $299,9003 bd3 ba2.3k sqft1806 Salem Church Road, Goldsboro, NC 27530For SaleMLS ID #100564691, Laura Guelfi, Seymour Homes Realty. Hive MLS
- $379,9003 bd3 ba2.6k sqft122 W Raintree Lane, Goldsboro, NC 27534For SaleMLS ID #100584453, Linsey Dale, HTR Southern Properties. Hive MLS
- $449,0004 bd3 ba2.3k sqft127 Duval Drive, Goldsboro, NC 27530For SaleMLS ID #100576718, Diana Best, Coldwell Banker Howard Perry & Walston. Hive MLS
- $365,0003 bd3 ba2.2k sqft905 N Baden Court, Goldsboro, NC 27534For SaleMLS ID #100584135, Chad Alexander, Homestation Properties. Hive MLS
- $395,0004 bd3 ba2.6k sqft102 Atsur Place, Goldsboro, NC 27534For SaleMLS ID #100558960, James Jones, Legacy Builder, LLC. Hive MLS
- $321,0003 bd3 ba2.2k sqft1940 N Carolina St #111, Goldsboro, NC 27530For Sale
 MLS ID #10157886, Meisha Spang. Doorify MLS
 - $293,0003 bd3 ba1.8k sqft107 Cambridge Drive, Goldsboro, NC 27530For SaleMLS ID #100579371, Paul Netchaeff, Berkshire Hathaway Home Services McMillen & Associates Realty. Hive MLS
- $429,9004 bd3 ba2.2k sqft115 Christopher Allen Drive, Goldsboro, NC 27534For SaleMLS ID #100576137, Martie Rye, Down Home Realty And Property Management, LLC. Hive MLS
- $489,0004 bd3 ba3.2k sqft308 Chancery Drive, Goldsboro, NC 27530For SaleMLS ID #100567893, Amanda Backus, Down Home Realty And Property Management, LLC. Hive MLS
