Welcome to this beautiful ranch home tucked away on a quiet cul-de-sac in the Festus School District! Offering modern style, thoughtful design, and plenty of room to grow. This 3-bedroom, 2-bath home features an inviting open floor plan with abundant natural light throughout. The spacious kitchen is the heart of the home, featuring custom cabinetry, stainless steel appliances, and a large center island with additional cabinet storage that opens seamlessly to the main living area. Wood veneer flooring runs throughout the main level, creating a warm, cohesive feel. The main-floor laundry adds convenience and functionality. The primary suite provides a comfortable retreat with a private ensuite full bath featuring double sinks and a walk-in closet. Two additional bedrooms offer flexibility for family, guests, or a home office. Step outside to enjoy the brand-new composite deck overlooking the newly fenced backyard. The full walk-out basement offers incredible potential for future finished living space, with egress windows and plumbing rough-in already in place. Whether you envision a family room, additional bedrooms, a home gym, or entertaining space, the possibilities are ready for you to make your own. The basement also provides ample storage space. A two-car garage completes the package. Built in late 2024, this beautiful ranch combines a desirable layout, modern finishes, outdoor upgrades, and a quiet cul-de-sac setting, all offering the comfort and convenience of a newer home with room to make it your own.
Pending
Listed by: Keller Williams Realty St. Louis • Connie Eads • 314-607-7888
$317,500
107 Cedar Hts, Festus, MO 63028
3beds
1,214sqft
Single Family Residence
Built in 2024
7,840 Square Feet Lot
$315,300 Zestimate®
$262/sqft
$21/mo HOA
What's special
Two-car garageNewly fenced backyardOutdoor upgradesQuiet cul-de-sac settingQuiet cul-de-sacBrand-new composite deckFull walk-out basement
- 21 days
- 283
- 16
Zillow last checked:
Listing updated:
Listed by:
Connie Eads 314-607-7888,
Keller Williams Realty St. Louis
Source: MARIS,MLS#: 26052819 Originating MLS: St. Louis Association of REALTORS
Originating MLS: St. Louis Association of REALTORSFacts & features
Interior
Bedrooms & bathrooms
- Bedrooms: 3
- Bathrooms: 2
- Full bathrooms: 2
- Main level bathrooms: 2
- Main level bedrooms: 3
Primary bedroom
- Features: Floor Covering: Wood Veneer
- Level: Main
Bedroom
- Features: Floor Covering: Wood Veneer
- Level: Main
Bedroom
- Features: Floor Covering: Wood Veneer
- Level: Main
Breakfast room
- Features: Floor Covering: Wood Veneer
- Level: Main
Kitchen
- Features: Floor Covering: Wood Veneer
- Level: Main
Laundry
- Features: Floor Covering: Wood Veneer
- Level: Main
Living room
- Features: Floor Covering: Wood Veneer
- Level: Main
Heating
- Electric, Forced Air
Cooling
- Ceiling Fan(s), Central Air
Appliances
- Included: Stainless Steel Appliance(s), Dishwasher, Disposal, Microwave, Oven
- Laundry: Main Level
Features
- Custom Cabinetry, Kitchen Island, Kitchen/Dining Room Combo, Open Floorplan, Walk-In Closet(s)
- Basement: Full,Storage Space,Walk-Out Access
- Has fireplace: No
Interior area
- Total structure area: 1,214
- Total interior livable area: 1,214 sqft
- Finished area above ground: 1,214
Property
Parking
- Total spaces: 2
- Parking features: Attached, Concrete, Driveway, Garage
- Attached garage spaces: 2
- Has uncovered spaces: Yes
Features
- Levels: One
- Patio & porch: Deck
- Fencing: Back Yard,Fenced
Lot
- Size: 7,840 Square Feet
- Features: Back Yard, Cul-De-Sac
Details
- Parcel number: 109.031.04002057.19
- Special conditions: Standard
Construction
Type & style
- Home type: SingleFamily
- Architectural style: Ranch
- Property subtype: Single Family Residence
Materials
- Vinyl Siding
- Foundation: Concrete Perimeter
- Roof: Architectural Shingle
Condition
- Year built: 2024
Utilities & green energy
- Electric: Ameren
- Sewer: Public Sewer
- Water: Public
- Utilities for property: Cable Available
Community & HOA
Community
- Subdivision: Scenic View Estates
HOA
- Has HOA: Yes
- Amenities included: None
- Services included: Common Area Maintenance
- HOA fee: $250 annually
- HOA name: Scenic View
Location
- Region: Festus
Financial & listing details
- Price per square foot: $262/sqft
- Tax assessed value: $196,600
- Annual tax amount: $2,053
- Date on market: 9/18/2026
- Cumulative days on market: 22 days
- Listing terms: Cash,Conventional,FHA,VA Loan
- Ownership: Private
Estimated market value
$315,300
$300,000 - $331,000
$1,937/mo
Price history
| Date | Event | Price |
|---|---|---|
| 10/2/2026 | Pending sale | $317,500$262/sqft |
Source:  MARIS #26052819 Report a problem MARIS #26052819 Report a problem | ||
| 9/18/2026 | Listed for sale | $317,500$262/sqft |
Source: MARIS #26052819 Report a problem | ||
Public tax history
| Year | Property taxes | Tax assessment |
|---|---|---|
| 2025 | $2,053 +312.1% | $37,400 +325% |
| 2024 | $498 +0.5% | $8,800 |
| 2023 | $496 +100.1% | $8,800 +100% |
| 2022 | $248 -0.1% | $4,400 |
| 2021 | $248 | $4,400 |
Find assessor info on the county website
Monthly payment
Est. payment
Payment breakdown
Explore the cost of this home by adjusting the details. Changes won't be saved.Climate risks
Neighborhood: 63028
Nearby schools
Schools provided by the listing agent
- Elementary: Festus Elem.
- Middle: Festus Middle
- High: Festus Sr. High
Source: MARIS. This data may not be complete. We recommend contacting the local school district to confirm school assignments for this home.


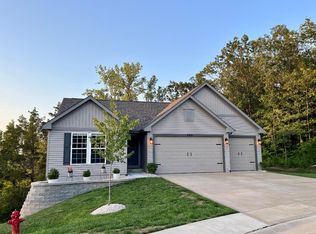
Similar homes
- $295,0003 bd4 ba1.8k sqft1095 Eagle Nest Dr, Festus, MO 63028For Sale
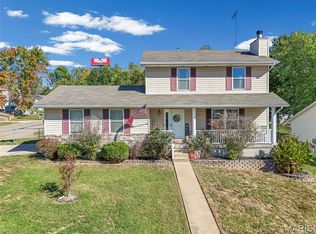
 MLS ID #26063011, Miranda G Martinez, Exit Elite Realty. MARIS
 - $315,0004 bd3 ba1.7k sqft1916 Iditarod Trl, Festus, MO 63028For Sale
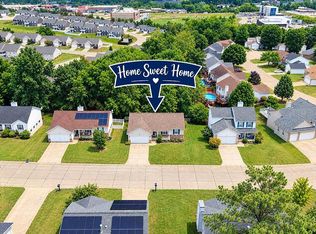 MLS ID #26055694, Claudia B Counsell, Wolfe Realty. MARIS
 - $409,9003 bd2 ba1.6k sqft1706 Scenic Dr, Festus, MO 63028For Sale
 MLS ID #26064535, Todd M Swim, Nettwork Global. MARIS
 - $339,9003 bd2 ba1.3k sqft1657 Flagstaff Dr, Festus, MO 63028New Construction
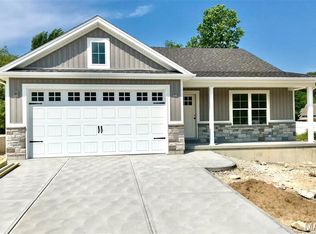 MLS ID #26063621, David L McKeen, Berkshire Hathaway HomeServices Select Properties. MARIS
 - $232,9003 bd2 ba1.1k sqft729 Joachim St, Festus, MO 63028For SaleMLS ID #26050916, Holly A Kennedy, Exit Elite Realty. MARIS
- $327,5003 bd2 ba1.3k sqft1413 Edgewood Dr, Festus, MO 63028New ConstructionMLS ID #26049994, Stephanie Hogenmiller, The Hermann London Group LLC. MARIS
- $312,0003 bd2 ba1.2k sqft1988 Magnolia Way, Pevely, MO 63070New ConstructionMLS ID #26063278, Traci N Palmero, RE/MAX Best Choice. MARIS
- $208,0003 bd2 ba960 sqft702 Locust St, Festus, MO 63028For SaleMLS ID #26057790, Sidney P Florence, Main Key Realty LLC. MARIS
- $215,0003 bd2 ba1.2k sqft1250 Denali Dr, Festus, MO 63028For SaleMLS ID #26050248, Caleb C Travers, Keller Williams Chesterfield. MARIS
- $274,9004 bd2 ba1.5k sqft5142 Jeremiah Blvd, Hillsboro, MO 63050For SaleMLS ID #26063847, Jeannie Baumgartner, Epique Realty. MARIS
- $324,9004 bd3 ba1.2k sqft635 Elm St, Hillsboro, MO 63050For SaleMLS ID #26036269, Jeff X Zheng, RE/MAX Platinum. MARIS
- $331,5004 bd3 ba1.3k sqft2160 Forest Ln, Arnold, MO 63010For SaleMLS ID #26063113, Clint D McCormack, Berkshire Hathaway HomeServices Select Properties. MARIS
- $257,0003 bd2 ba1.4k sqft(Undisclosed Address), Pevely, MO 63070For SaleMLS ID #26062662, Cheryl A Adams, Savio Realty, LLC. MARIS
- $289,9003 bd1 ba1.4k sqft503 Spitz Dr, Fenton, MO 63026For SaleMLS ID #26063856, Cortney Ellis, EXP Realty, LLC. MARIS
- $309,9003 bd2 ba1.3k sqft4227 Meadowgreen Trails Dr, Saint Louis, MO 63129For SaleMLS ID #26064638, Dana Jones, Platinum Realty of St. Louis. MARIS
- $339,0003 bd2 ba1.3k sqft416 Trenton Dr, De Soto, MO 63020For SaleMLS ID #26047869, Amy L Kent, Faith Land & Homes Realty. MARIS
- $310,0003 bd3 ba1.3k sqft6131 Barrington Oaks Dr, Cedar Hill, MO 63016For SaleMLS ID #26050828, Leonmarie T Benner, RE/MAX Results. MARIS
- $239,9003 bd2 ba1.3k sqft2934 Marathon Dr, De Soto, MO 63020For SaleMLS ID #26054992, Brittany N Henricks, Main Key Realty LLC. MARIS
- $341,9003 bd2 ba1.7k sqft2 Maple At Winding Mdws, Fenton, MO 63026New ConstructionMLS ID #26063826, Pamela Chyba, ListWithFreedom.com Inc. MARIS
- $299,9002 bd1 ba1.1k sqft250 Meadow Woods Rd, Hillsboro, MO 63050For SaleMLS ID #26058139, Jennifer R Jones, Rooted Real Estate & Auction Co.. MARIS
