Nestled in the heart of historic downtown Madisonville, enjoy the perfect combination of timeless charm & modern convenience: blocks away from the Tchefuncte River, riverfront dining & fun! This house is also a walkable distance to Madisonville Park, & Madisonville Junior High School. River Chase Shopping Center & access to I-12 is right around the corner.
The expansive front porch creates inviting curb appeal and provides the ideal setting for festive seasonal decorations, morning coffee, or evening conversations.
Step inside to an open concept floor plan, highlighted by soaring 11.5 foot ceilings, creating a bright & spacious atmosphere. The large kitchen is thoughtfully designed for everyday living & entertaining. Features include white cabinetry, granite countertops with breakfast bar & seating, a farmhouse sink, stainless steel appliances & food pantry. Stylish shiplap walls adds warmth, character and a touch of timeless charm throughout the home.
Retreat to the comfortable bedroom, complete with an en suite bathroom with a dual sink vanity, shower, closets & storage.
A versatile laundry room/ half bathroom offers practical functionality & added convenience.
At the back of the house is the versatile & inviting sunroom or 2nd bedroom with its own private staircase & entrance. You're surrounded by windows that flood the space with natural light & features soaring 12 foot ceilings. This space could serve as 2nd living area, library, home office, or creative studio,--- possibly an ideal space to consider a home occupation (as per Madisonville, LA Code of Ordinances). This unique setup offers exceptional flexibility.
For added peace of mind and enhanced protection, the home was elevated in 2017, which also allows for additional covered parking and storage space.
Active
$369,000
107 Covington St, Madisonville, LA 70447
2beds
1,327sqft
Single Family Residence
Built in 1909
8,560 Square Feet Lot
$-- Zestimate®
$278/sqft
$-- HOA
What's special
Open concept floor planInviting curb appealPrivate staircase and entranceWhite cabinetryStainless steel appliancesFarmhouse sinkExpansive front porch
- 109 days
- 230
- 13
Zillow last checked:
Listing updated:
Listed by:
Kristen Morlier 504-232-4869,
REVE, REALTORS 504-300-0700
Source: GSREIN,MLS#: 2562560
Facts & features
Interior
Bedrooms & bathrooms
- Bedrooms: 2
- Bathrooms: 2
- Full bathrooms: 1
- 1/2 bathrooms: 1
Primary bedroom
- Description: Flooring: Plank,Simulated Wood
- Level: Lower
- Dimensions: 10.3 x 19
Bedroom
- Description: Flooring: Plank,Simulated Wood
- Level: Lower
- Dimensions: 15.6 x 16.6
Primary bathroom
- Description: Flooring: Plank,Simulated Wood
- Level: Lower
- Dimensions: 8.3 x 8.3
Kitchen
- Description: Flooring: Plank,Simulated Wood
- Level: Lower
- Dimensions: 12.8 x 16
Laundry
- Description: Flooring: Plank,Simulated Wood
- Level: Lower
- Dimensions: 8 x 10
Living room
- Description: Flooring: Plank,Simulated Wood
- Level: Lower
- Dimensions: 25.5 x 13.5
Heating
- Central
Cooling
- Central Air, 1 Unit
Appliances
- Included: Dryer, Dishwasher, Microwave, Range, Refrigerator, Washer
Features
- Attic, Carbon Monoxide Detector, Granite Counters, Pull Down Attic Stairs, Stainless Steel Appliances
- Attic: Pull Down Stairs
- Has fireplace: No
- Fireplace features: None
Interior area
- Total structure area: 2,503
- Total interior livable area: 1,327 sqft
Property
Parking
- Total spaces: 3
- Parking features: Covered, Driveway, Three or more Spaces
- Has uncovered spaces: Yes
Features
- Levels: One
- Stories: 1
- Patio & porch: Porch
- Exterior features: Porch
- Pool features: None
Lot
- Size: 8,560 Square Feet
- Dimensions: 40 x 214
- Features: City Lot, Rectangular Lot
Details
- Additional structures: Shed(s)
- Parcel number: 70447107CovingtonST
- Special conditions: None
Construction
Type & style
- Home type: SingleFamily
- Property subtype: Single Family Residence
Materials
- Foundation: Raised
- Roof: Metal
Condition
- Excellent
- Year built: 1909
Utilities & green energy
- Sewer: Public Sewer
- Water: Public
Green energy
- Energy efficient items: Water Heater
Community & HOA
Community
- Security: Smoke Detector(s)
- Subdivision: Madisonville
HOA
- Has HOA: No
Location
- Region: Madisonville
Financial & listing details
- Price per square foot: $278/sqft
- Tax assessed value: $189,574
- Annual tax amount: $1,478
- Date on market: 6/24/2026
Estimated market value
Not available
Estimated sales range
Not available
Not available
Price history
| Date | Event | Price |
|---|---|---|
| 7/8/2026 | Price change | $369,000-4.2%$278/sqft |
Source:  GSREIN #2562560 Report a problem GSREIN #2562560 Report a problem | ||
| 6/24/2026 | Listed for sale | $385,000$290/sqft |
Source: GSREIN #2562560 Report a problem | ||
| 11/30/2016 | Sold | -- |
Source: GSREIN #2084396 Report a problem | ||
| 2/29/2016 | Sold | -- |
Source: GSREIN #2023919 Report a problem | ||
Public tax history
| Year | Property taxes | Tax assessment |
|---|---|---|
| 2025 | $1,478 -2.2% | $18,957 |
| 2024 | $1,511 +4.2% | $18,957 +7.5% |
| 2023 | $1,450 | $17,638 |
| 2022 | $1,450 +11.8% | $17,638 |
| 2021 | $1,298 -0.3% | $17,638 |
| 2020 | $1,301 +14.3% | $17,638 +9.5% |
| 2019 | $1,139 -0.1% | $16,105 |
| 2018 | $1,140 -9.9% | $16,105 +80.8% |
| 2017 | $1,265 -27% | $8,907 -26.8% |
| 2016 | $1,731 | $12,172 +11.4% |
| 2015 | $1,731 +8.8% | $10,928 |
| 2014 | $1,592 +0% | $10,928 |
| 2013 | $1,591 +179.8% | $10,928 |
| 2011 | $569 +0.2% | $10,928 |
| 2010 | $567 | $10,928 |
Find assessor info on the county website
Monthly payment
Est. payment
Payment breakdown
Explore the cost of this home by adjusting the details. Changes won't be saved.Climate risks
Neighborhood: 70447
Nearby schools
Schools provided by the listing agent
- Elementary: Madisonville
- Middle: Madisonville
Source: GSREIN. This data may not be complete. We recommend contacting the local school district to confirm school assignments for this home.


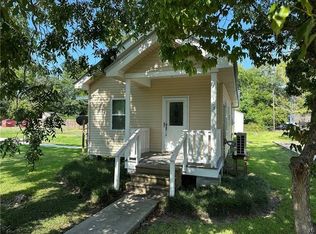
Similar homes
- $349,5002 bd2 ba1.2k sqft302 Saint Joseph St, Madisonville, LA 70447For Sale

 MLS ID #2573793, Karl Cavaretta, Compass Mandeville. GSREIN
 - $295,0002 bd2 ba1.4k sqft201 2nd St, Madisonville, LA 70447For Sale
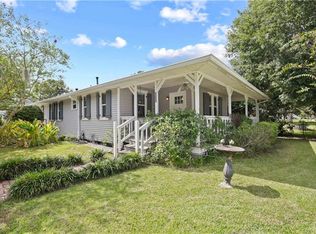 MLS ID #2580056, Stacey Dauzat, Weichert Realtors, Loescher Pr. GSREIN
 - $384,0004 bd2 ba1.9k sqft605 English Oak Dr, Madisonville, LA 70447For Sale
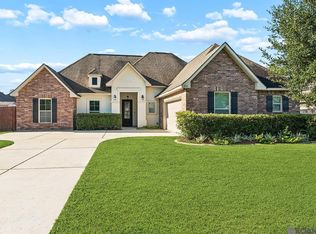
 MLS ID #2026018424, Timothy Houk, Keller Williams Realty Red Stick Partners. ROAM MLS
 - $369,9003 bd2 ba1.8k sqft3012 Rock Dove Dr, Madisonville, LA 70447For Sale
 MLS ID #2571244, Michael Ortner, RE/MAX Shoreline. GSREIN
 - $337,0003 bd3 ba1.9k sqft101 Belington Ave, Madisonville, LA 70447For SaleMLS ID #2575506, Gregg Tepper, Keller Williams Realty Services. GSREIN
- $339,9004 bd2 ba1.8k sqft760 Jackson Ct, Madisonville, LA 70447For SaleMLS ID #2561530, Donna Naquin, Compass Mandeville. GSREIN
- $318,0003 bd2 ba1.8k sqft172 Timberwood Dr, Madisonville, LA 70447For SaleMLS ID #2561833, Ashley Callahan, 1 Percent Lists Gulf South. GSREIN
- $360,0004 bd3 ba1.9k sqft3057 Lost Lake Ln, Madisonville, LA 70447For SaleMLS ID #2573452, Kimberly Schexnayder, Mirambell Realty. GSREIN
- $289,0004 bd2 ba1.8k sqft42 Helen Dr, Madisonville, LA 70447For SaleMLS ID #2569896, Shelly Vallee, All Around Realty, LLC. GSREIN
- $350,0003 bd3 ba1.9k sqft1233 Deer Park Ct, Madisonville, LA 70447For SaleMLS ID #2567768, Jennifer Griffith, Realty One Group Immobilia. GSREIN
- $379,0003 bd2 ba1.5k sqft73121 Pruden Rd, Covington, LA 70435For SaleMLS ID #2527543, Victor Lizarraga, 1 Percent Lists Premier. GSREIN
- $379,0003 bd3 ba1.5k sqft72315 Kustenmacher Rd, Abita Springs, LA 70420For SaleMLS ID #2577841, Heather Palmisano, FQR Realtors. GSREIN
- $350,0002 bd2 ba1.7k sqft1107 W 25th Ave, Covington, LA 70433For SaleMLS ID #2574544, Diana Stanley, Keller Williams Realty Services. GSREIN
- $330,0002 bd1 ba970 sqft68346 Bode Ave, Covington, LA 70433For SaleMLS ID #2572316, Samantha R Ekinia, Downtown Realty. GSREIN
- $220,0003 bd2 ba1.2k sqft135B Bryant St, Madisonville, LA 70447For SaleMLS ID #2575921, Krista Bonin, Select Realty Group, LLC. GSREIN
- $349,0003 bd2 ba1.5k sqft220 E 8th Ave, Covington, LA 70433For SaleMLS ID #2558745, Daniel Fouquet, Keller Williams Realty Services. GSREIN
- $365,0004 bd3 ba1.8k sqft1933 Marlin Dr, Mandeville, LA 70448For SaleMLS ID #2570957, Cody LeBoeuf, 1 Percent Lists. GSREIN
- $339,0003 bd2 ba1.6k sqft202 Yvonne Ave, Abita Springs, LA 70420For SaleMLS ID #2566131, James Boltin, Boltin Realty Group, LLC. GSREIN
- $350,0003 bd2 ba1.7k sqft477 Tiger Ave, Covington, LA 70433For SaleMLS ID #2574652, Ashley Womack, 1 Percent Lists. GSREIN
