3 BEDROOMS • 2 FULL BATHS • APPROX. 1,680 SQ FT • 0.57 ACRES • NO HOA! This well-maintained HOMEoffers an easy-to-use layout and plenty of outdoor space. The OPEN FLOOR PLAN connects the living room and kitchen, with a BAR ISLAND WITH ROOM FOR BARSTOOLS that provides additional seating and workspace. BEAUTIFUL FLOORING runs throughout the home.
Outside, the CLEARED, LEVEL FRONT AND BACK YARDS provide plenty of usable space for pets, recreation, gardening, entertaining, or future plans. The property also includes a WIRED BARN WITH AN ATTACHED WIRED LEAN-TO, offering flexible space for storage, equipment, hobbies, or a workshop.
PLUS PERMANENT EXTERIOR LIGHTING SYSTEM
Conveniently located CLOSE TO TOWN WITH EASY ACCESS TO WILSON AND GOLDSBORO, this property gives you space without being far from everyday amenities.
For sale
$201,000
107 E Old Fort Road, Pikeville, NC 27863
3beds
1,495sqft
Manufactured Home
Built in 2015
0.57 Acres Lot
$200,000 Zestimate®
$134/sqft
$-- HOA
What's special
Open floor planBeautiful flooringPermanent exterior lighting system
- 12 days
- 450
- 53
Zillow last checked:
Listing updated:
Listed by:
Beth Hines 919-868-6316,
RE/MAX Southland Realty II,
Kimberly Willis 919-280-1915,
RE/MAX Southland Realty II
Source: Hive MLS,MLS#: 100598002 Originating MLS: Johnston County Association of REALTORS
Originating MLS: Johnston County Association of REALTORSFacts & features
Interior
Bedrooms & bathrooms
- Bedrooms: 3
- Bathrooms: 2
- Full bathrooms: 2
Rooms
- Room types: Master Bedroom, Bedroom 2, Bedroom 3, Dining Room, Family Room, Laundry
Primary bedroom
- Level: Main
- Dimensions: 12.8 x 14.1
Bedroom 2
- Level: Main
- Dimensions: 11.4 x 12.8
Bedroom 3
- Level: Main
- Dimensions: 11.6 x 12.8
Dining room
- Level: Main
- Dimensions: 9.2 x 12.8
Family room
- Level: Main
- Dimensions: 13.2 x 20
Kitchen
- Level: Main
- Dimensions: 12.8 x 14.1
Laundry
- Level: Main
- Dimensions: 5.8 x 12.8
Heating
- Heat Pump, Electric, Forced Air
Cooling
- Central Air, Ceiling Fan(s), Heat Pump
Appliances
- Included: Refrigerator, Range, Ice Maker, Dishwasher, Electric Range
- Laundry: Laundry Room
Features
- Master Downstairs, Walk-in Closet(s), Kitchen Island, Ceiling Fan(s), Walk-in Shower, Eat-in Kitchen, Walk-In Closet(s)
- Flooring: LVT/LVP, Carpet, Laminate, Vinyl
- Has fireplace: No
Interior area
- Total structure area: 1,495
- Total interior livable area: 1,495 sqft
Property
Parking
- Total spaces: 1
- Parking features: Workshop in Garage, Covered, Detached, Gravel, On Site, Enclosed, Garage
- Garage spaces: 1
Accessibility
- Accessibility features: Central Living Area
Features
- Levels: One
- Patio & porch: Open, Deck
- Fencing: None
- Has view: Yes
- View description: See Remarks
- Frontage type: See Remarks
Lot
- Size: 0.57 Acres
- Dimensions: 128 x 163 x 185 x 161
- Features: Level, Wooded, Landscaped
Details
- Additional structures: Covered Area, Storage, Workshop
- Parcel number: 3613094026
- Zoning: RES
- Special conditions: Standard
Construction
Type & style
- Home type: MobileManufactured
- Property subtype: Manufactured Home
Materials
- Vinyl Siding, Steel Frame
- Foundation: Brick/Mortar
- Roof: Shingle
Condition
- New construction: No
- Year built: 2015
Utilities & green energy
- Water: Public
- Utilities for property: Water Connected
Community & HOA
Community
- Subdivision: Other
HOA
- Has HOA: No
Location
- Region: Pikeville
Financial & listing details
- Price per square foot: $134/sqft
- Tax assessed value: $162,260
- Annual tax amount: $1,015
- Date on market: 8/21/2026
- Cumulative days on market: 12 days
- Listing agreement: Exclusive Right To Sell
- Listing terms: Cash,Conventional,FHA,USDA Loan,VA Loan
- Road surface type: Paved
Estimated market value
$200,000
$190,000 - $210,000
Not available
Price history
| Date | Event | Price |
|---|---|---|
| 8/21/2026 | Listed for sale | $201,000$134/sqft |
Source:  Doorify MLS #10187894 Report a problem Doorify MLS #10187894 Report a problem | ||
Public tax history
Tax history is unavailable.
Monthly payment
Climate risks
Neighborhood: 27863
Nearby schools
Schools provided by the listing agent
- Elementary: Northeast
- Middle: Norwayne
- High: Charles Aycock
Source: Hive MLS. This data may not be complete. We recommend contacting the local school district to confirm school assignments for this home.
Similar homes
- $224,9003 bd2 ba1k sqft1911 Nahunta Road, Pikeville, NC 27863For Sale
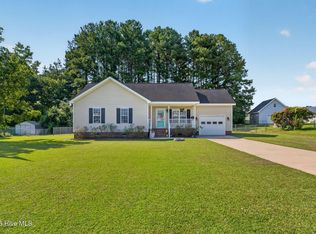
 MLS ID #100598548, Beth Hines, RE/MAX Southland Realty II. Hive MLS
 - $189,9003 bd2 ba1.5k sqft105 Stone Glen Place, Pikeville, NC 27863For Sale
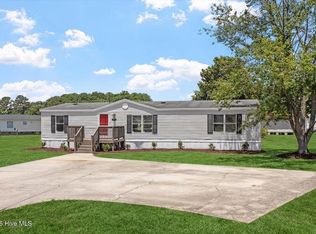 MLS ID #100577788, Brian S Hargrove, Grow Local Realty LLC. Hive MLS
 - $141,9003 bd2 ba1.1k sqft677 Mount Carmel Church Road NE, Pikeville, NC 27863For Sale
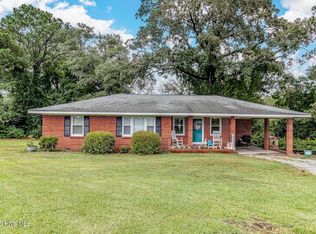 MLS ID #100600124, Jinny Lyon, Berkshire Hathaway Home Services McMillen & Associates Realty. Hive MLS
 - $183,8003 bd2 ba1.3k sqft124 Decoy Drive, Pikeville, NC 27863For Sale
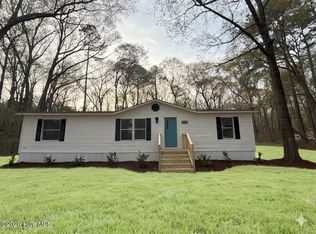 MLS ID #100561748, Brian S Hargrove, Grow Local Realty LLC. Hive MLS
 - $194,9003 bd2 ba1.5k sqft211 Duck Ridge Drive, Pikeville, NC 27863For SaleMLS ID #100569359, Brian S Hargrove, Grow Local Realty LLC. Hive MLS
- $212,9004 bd2 ba1.6k sqft510 W Church Street, Pikeville, NC 27863For SaleMLS ID #100591424, Tammy Syverson, Statewide Realty. Hive MLS
- $263,5003 bd2 ba1.6k sqft125 Brookside Way, Pikeville, NC 27863For SaleMLS ID #100599705, Lena Freeland, EXP Realty LLC - C. Hive MLS
- $240,0003 bd2 ba1.3k sqft208 Settlers Pointe Dr, Pikeville, NC 27863For Sale
 MLS ID #10186152, Thomas Ladane Shoupe. Doorify MLS
 - $250,0004 bd2 ba1.7k sqft1508 Airport Road NE, Pikeville, NC 27863For SaleMLS ID #100551052, Lakesha Dawson, Dawson & Co. Realty, LLC. Hive MLS
- $300,0003 bd2 ba1.5k sqft204 Brookside Way, Pikeville, NC 27863For SaleMLS ID #10187265, Mandy Moultrie. Doorify MLS
- $200,0003 bd2 ba1.7k sqft801 S Vance Street, Fremont, NC 27830For SaleMLS ID #100587942, Suzanna Grajales, Seymour Homes Realty. Hive MLS
- $279,9003 bd2 ba1.6k sqft501 Western Wayne Drive, Pikeville, NC 27863For SaleMLS ID #100599467, Suzanna Grajales, Seymour Homes Realty. Hive MLS
- $185,0002 bd1 ba1k sqft106 Fort St, Pikeville, NC 27863For SaleMLS ID #10171672, Ruthy Gibson. Doorify MLS
- $257,5003 bd2 ba1.7k sqft204 Wanda Drive, Pikeville, NC 27863For SaleMLS ID #100590572, Nichole Lund, Down Home Realty And Property Management, LLC. Hive MLS
- $199,9003 bd2 ba1.3k sqft4098 Us Highway 13 N, Goldsboro, NC 27534For SaleMLS ID #100598674, Jesse Lancaster, Wilkins & Lancaster Realty, LLC. Hive MLS
- $242,9003 bd2 ba1.4k sqft5419 Wayne Memorial Drive NE, Pikeville, NC 27863For SaleMLS ID #100592790, Karen Burnette, Porter Group Real Estate. Hive MLS
- $289,9003 bd2 ba1.7k sqft113 Joy Ave, Pikeville, NC 27863For SaleMLS ID #10170726, April Stephens. Doorify MLS
- $268,0003 bd2 ba1.9k sqft1831 Hinnant Road NW, Pikeville, NC 27863For SaleMLS ID #100566832, Michael Ellis, Coldwell Banker Howard Perry & Walston. Hive MLS
