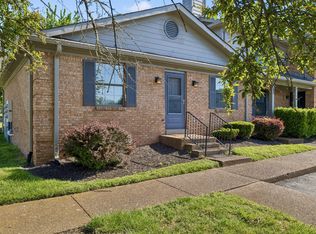
PRICE IMPROVEMENT! NOW $259,900 — MOTIVATED SELLER! Fully renovated, move-in ready condo just 20 minutes from downtown featuring an open floorplan, crown molding, new flooring, designer paint, recessed lighting, and upscale finishes throughout. The stunning kitchen includes quartz and granite surfaces, stainless steel appliances, tile backsplash, and eat-in nook.
Relax by the stone-accent electric fireplace or retreat to a luxurious primary suite with marble floors, spa-style walk-in shower, double vanity, and added storage.
Enjoy low-maintenance living with HOA covering exterior maintenance, ground maintenance, insurance, water, sewer, trash pickup, pest control, pool/clubhouse maintenance, and guest parking—providing convenience and peace of mind. Convenient to shopping and dining.
Buyer incentive: Up to $30,000 toward down payment and closing costs OR 3.5% down payment grant with preferred lender (subject to approval/program guidelines). Excellent opportunity to reduce upfront costs—schedule your showing today!
Under contract - not showing
Price cut: $10K (7/16)
$259,900
107 Heritage Trace Dr, Madison, TN 37115
3beds
1,440sqft
:
Get pre-qualified$2,015/mo
Apartment, Residential, Condominium
Built in 1996
-- sqft lot
$-- Zestimate®
$180/sqft
$410/mo HOA
What's special
Stone-accent electric fireplaceOpen floorplanStainless steel appliancesUpscale finishes throughoutAdded storageStunning kitchenNew flooring
- 158 days |
- 552 |
- 33 |
Zillow last checked:
Listing updated:
Listed by:
Lisa Dixon 615-429-7564,
Parks Compass 615-370-8669
Source: RealTracs MLS as distributed by MLS GRID,MLS#: 3133591
Facts & features
Interior
Bedrooms & bathrooms
- Bedrooms: 3
- Bathrooms: 2
- Full bathrooms: 2
- Main level bedrooms: 3
Bedroom 1
- Features: Extra Large Closet
- Level: Extra Large Closet
Bedroom 2
- Features: Walk-In Closet(s)
- Level: Walk-In Closet(s)
- Area: 121 Square Feet
- Dimensions: 11x11
Bedroom 3
- Features: Walk-In Closet(s)
- Level: Walk-In Closet(s)
- Area: 204 Square Feet
- Dimensions: 17x12
Primary bathroom
- Features: Primary Bedroom
- Level: Primary Bedroom
Kitchen
- Area: 192 Square Feet
- Dimensions: 16x12
Living room
- Features: Great Room
- Level: Great Room
- Area: 306 Square Feet
- Dimensions: 18x17
Other
- Features: Utility Room
- Level: Utility Room
- Area: 15 Square Feet
- Dimensions: 5x3
Heating
- Central, Electric
Cooling
- Central Air, Electric
Appliances
- Included: Electric Oven, Electric Range, Dishwasher, Disposal, Refrigerator, Stainless Steel Appliance(s)
Features
- Ceiling Fan(s), Extra Closets, Open Floorplan, Pantry, Walk-In Closet(s)
- Flooring: Laminate, Tile
- Basement: None
- Number of fireplaces: 1
- Fireplace features: Electric
Interior area
- Total structure area: 1,440
- Total interior livable area: 1,440 sqft
- Finished area above ground: 1,440
Property
Parking
- Total spaces: 2
- Parking features: Assigned, Parking Lot
- Carport spaces: 2
Features
- Levels: One
- Stories: 1
- Pool features: Association
Lot
- Size: 1,306 Square Feet
Details
- Additional structures: Storage
- Parcel number: 042110B00400CO
- Special conditions: Standard
Construction
Type & style
- Home type: Condo
- Architectural style: Traditional
- Property subtype: Apartment, Residential, Condominium
- Attached to another structure: Yes
Materials
- Brick
Condition
- New construction: No
- Year built: 1996
Utilities & green energy
- Sewer: Public Sewer
- Water: Public
- Utilities for property: Electricity Available, Water Available
Green energy
- Energy efficient items: Doors
Community & HOA
Community
- Security: Smoke Detector(s)
- Subdivision: Heritage Village Condomimiums
HOA
- Has HOA: Yes
- Amenities included: Clubhouse, Pool, Sidewalks
- Services included: Maintenance Structure, Maintenance Grounds, Insurance, Recreation Facilities, Pest Control, Sewer, Trash, Water
- HOA fee: $410 monthly
Location
- Region: Madison
Financial & listing details
- Price per square foot: $180/sqft
- Tax assessed value: $239,900
- Annual tax amount: $1,860
- Date on market: 2/20/2026
- Electric utility on property: Yes
Estimated market value
Not available
Estimated sales range
Not available
Not available
Price history
| Date | Event | Price |
|---|---|---|
| 7/26/2026 | Pending sale | $259,900$180/sqft |
Source:  RealTracs MLS as distributed by MLS GRID #3133591 Report a problem RealTracs MLS as distributed by MLS GRID #3133591 Report a problem | ||
| 7/16/2026 | Price change | $259,900-3.7%$180/sqft |
Source: RealTracs MLS as distributed by MLS GRID #3133591 Report a problem | ||
| 5/29/2026 | Price change | $269,900-3.6%$187/sqft |
Source: RealTracs MLS as distributed by MLS GRID #3133591 Report a problem | ||
| 4/30/2026 | Price change | $279,900-3.5%$194/sqft |
Source: RealTracs MLS as distributed by MLS GRID #3133591 Report a problem | ||
| 2/20/2026 | Listed for sale | $290,000+61.1%$201/sqft |
Source: RealTracs MLS as distributed by MLS GRID #3133591 Report a problem | ||
| 7/2/2025 | Sold | $180,000-4.8%$125/sqft |
Source: RealTracs MLS as distributed by MLS GRID #2815670 Report a problem | ||
| 5/28/2025 | Contingent | $189,000$131/sqft |
Source: RealTracs MLS as distributed by MLS GRID #2815670 Report a problem | ||
| 5/16/2025 | Price change | $189,000-5.5%$131/sqft |
Source: RealTracs MLS as distributed by MLS GRID #2815670 Report a problem | ||
| 4/9/2025 | Listed for sale | $199,999+69.5%$139/sqft |
Source: RealTracs MLS as distributed by MLS GRID #2815670 Report a problem | ||
| 6/13/2006 | Sold | $118,000+2.6%$82/sqft |
Source: Public Record Report a problem | ||
| 9/28/2001 | Sold | $115,000+4.1%$80/sqft |
Source: Public Record Report a problem | ||
| 5/14/1997 | Sold | $110,500$77/sqft |
Source: Public Record Report a problem | ||
Public tax history
| Year | Property taxes | Tax assessment |
|---|---|---|
| 2025 | $1,688 +27.3% | $59,975 +47.2% |
| 2024 | $1,326 | $40,750 |
| 2023 | $1,326 | $40,750 |
| 2022 | $1,326 -1% | $40,750 |
| 2021 | $1,340 -1% | $40,750 +27.1% |
| 2020 | $1,353 +33.8% | $32,050 |
| 2019 | $1,011 | $32,050 |
| 2018 | $1,011 | $32,050 |
| 2017 | -- | $32,050 +9.5% |
| 2016 | -- | $29,275 |
| 2015 | $1,040 -9.4% | $29,275 |
| 2014 | $1,149 | $29,275 |
| 2013 | -- | $29,275 +0.2% |
| 2012 | -- | $29,225 |
| 2011 | -- | $29,225 |
| 2010 | -- | $29,225 |
| 2009 | -- | $29,225 +1.6% |
| 2008 | -- | $28,775 |
| 2007 | -- | $28,775 |
| 2006 | -- | -- |
| 2005 | -- | -- |
| 2004 | -- | -- |
| 2003 | -- | -- |
| 2002 | -- | -- |
| 2001 | -- | -- |
| 2000 | -- | -- |
Find assessor info on the county website
Monthly payment
Est. payment
Payment breakdown
Explore the cost of this home by adjusting the details. Changes won't be saved.Climate risks
Neighborhood: Heritage Square - View
Nearby schools
GreatSchools rating
- 4/10Stratton Elementary SchoolGrades: PK-5Distance: 0.4 mi
- 4/10Madison Middle PrepGrades: 6-8Distance: 0.5 mi
- 4/10Hunters Lane Comp High SchoolGrades: 9-12Distance: 1.8 mi
Schools provided by the listing agent
- Elementary: Stratton Elementary
- Middle: Madison Middle
- High: Hunters Lane Comp High School
Source: RealTracs MLS as distributed by MLS GRID. This data may not be complete. We recommend contacting the local school district to confirm school assignments for this home.
- $249,0003 bd2 ba1.4k sqft105 Heritage Trace Dr, Madison, TN 37115Off Market
- $244,7003 bd2 ba1.4k sqft109 Heritage Trace Dr, Madison, TN 37115Off Market

- $240,6003 bd2 ba1.4k sqft103 Heritage Trace Dr, Madison, TN 37115Off Market
- $239,2002 bd2 ba1.4k sqft203 Mayflower Ln S, Madison, TN 37115Off Market

- $265,0003 bd2 ba1.4k sqft101 Heritage Trace Dr, Madison, TN 37115Sold
- $234,5002 bd2 ba1.4k sqft205 Mayflower Ln S, Madison, TN 37115Off Market
- $200,0003 bd2 ba1.3k sqft1053 Heritage Dr, Madison, TN 37115Sold
- $215,2002 bd2 ba1.3k sqft202 Mayflower Ln S, Madison, TN 37115Off Market
A local agent can set up tours, give advice and negotiate with sellers.
A local lender can help you make sure your offer is ready when you are.
Similar homes
- $264,9002 bd2 ba1.1k sqft101 Ellington Pl, Madison, TN 37115For Sale
 MLS ID #3181408, Shelby Mischke. RealTracs MLS as distributed by MLS GRID
 - $229,0002 bd2 ba1.1k sqft254 Mayflower Ln N, Madison, TN 37115For Sale
 MLS ID #3256526, Jenny Norris Light. RealTracs MLS as distributed by MLS GRID
 - $349,9003 bd2 ba1k sqft737 Heritage Dr, Madison, TN 37115For Sale
 MLS ID #3301861, Sarah Evans. RealTracs MLS as distributed by MLS GRID
 - $180,0002 bd2 ba1.1k sqft555 N Dupont Ave APT D-82, Madison, TN 37115For Sale
 MLS ID #3260133, Naomi Bannister. RealTracs MLS as distributed by MLS GRID
 - $224,9002 bd2 ba1.2k sqft101 Cedarwood Ln, Madison, TN 37115For SaleMLS ID #3181550, George W Weeks. RealTracs MLS as distributed by MLS GRID
- $239,0003 bd2 ba1.2k sqft1348 Bellshire Terrace Dr, Nashville, TN 37207For SaleMLS ID #3165670, Elizabeth Story. RealTracs MLS as distributed by MLS GRID
- $274,9002 bd3 ba1.3k sqft308 Myatt Dr, Madison, TN 37115For SaleMLS ID #3139787, Bernie Gallerani. RealTracs MLS as distributed by MLS GRID
- $310,0003 bd1 ba1.2k sqft1056 Cheyenne Blvd, Madison, TN 37115For SaleMLS ID #3251117, Tim Houk. RealTracs MLS as distributed by MLS GRID
- $249,0002 bd2 ba1k sqft301 Laurel Hill Dr, Old Hickory, TN 37138For SaleMLS ID #3230121, TAMMY NAUMAN. RealTracs MLS as distributed by MLS GRID
- $319,9003 bd2 ba1.2k sqft1521 Mohawk Trl, Madison, TN 37115For SaleMLS ID #3248196, Vince Coletti. RealTracs MLS as distributed by MLS GRID
- $369,9003 bd2 ba1k sqft312 Elm St, Madison, TN 37115For SaleMLS ID #3242066, Philip Davis. RealTracs MLS as distributed by MLS GRID
- $289,9002 bd2 ba1k sqft308 Mulberry Ter Lot 101-A, Madison, TN 37115New ConstructionLegacy South
- $384,9004 bd2 ba1.4k sqft1023 New Providence Pass, Madison, TN 37115For SaleMLS ID #3262653, Jack Dabney. RealTracs MLS as distributed by MLS GRID
- $179,9002 bd1 ba920 sqft420 Walton Ln APT M73, Madison, TN 37115For SaleMLS ID #3159501, John Davis Hitch. RealTracs MLS as distributed by MLS GRID
- $364,9004 bd2 ba1.4k sqft3916 Patton Hill Rd, Nashville, TN 37207For SaleMLS ID #3304778, Jack Dabney. RealTracs MLS as distributed by MLS GRID
- $275,0003 bd2 ba1k sqft1802 Seminary St #B, Nashville, TN 37207For SaleMLS ID #3215846, Amanda L. Bell. RealTracs MLS as distributed by MLS GRID
- $259,9002 bd2 ba1k sqft3447 Tisdall Dr, Whites Creek, TN 37189For SaleMLS ID #3225174, Destiny White. RealTracs MLS as distributed by MLS GRID
- $259,9002 bd2 ba1k sqft3445 Tisdall Dr, Whites Creek, TN 37189For SaleMLS ID #3225173, Destiny White. RealTracs MLS as distributed by MLS GRID
- $259,9993 bd1 ba1.3k sqft235 Southburn Dr, Hendersonville, TN 37075For SaleMLS ID #3136200, Vicki Testerman. RealTracs MLS as distributed by MLS GRID
- $249,9002 bd2 ba1.3k sqft534 Upsall Dr, Antioch, TN 37013For SaleMLS ID #3263180, Troy Charlton. RealTracs MLS as distributed by MLS GRID
