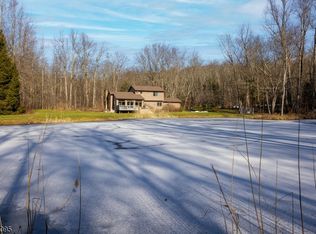
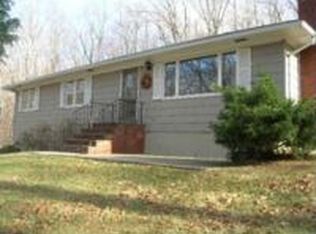
Welcome home to your own private retreat in Northwest NJ. Set on 18.6 secluded acres and surrounded by nature, this custom-designed home offers remarkable peace and privacy while remaining convenient to area amenities. The main level features a spacious eat-in kitchen, dining and living rooms anchored by an impressive stone fireplace, and an expansive great room made for gathering and entertaining. A cozy den/office, the primary suite, second bedroom, full bath and a powder room complete this level. Downstairs, discover a spacious family room with a wood-burning stove, flex room, additional bedroom with sliders to the rear deck, full bath, laundry and ample storage. The detached 30' x 40' garage features three 107 -wide doors, plenty of room for vehicles, equipment and recreational toys, plus a separate 16.5' x 8.5' room. Above, a finished loft with a heating and cooling mini split offers flexible space for working from home, homeschooling, hobbies or recreation. Spend summer days beside the in-ground pool with stone diving board, entertain across multiple decks or simply enjoy the abundant wildlife and natural beauty. With forest surrounding the property, you'll feel a world away from it all. Local dining, shopping, entertainment, hiking trails and rivers are still within easy reach with the Pocono Mountains approximately 30 minutes west and New York City just over an hour away. A rare combination of privacy, versatility, nature and convenience!
Active
Price cut: $80K (9/27)
$819,000
107 Mohican Rd, Blairstown Twp., NJ 07825
3beds
--sqft
Single Family Residence
Built in 1985
18.6 Acres Lot
$808,000 Zestimate®
$--/sqft
$-- HOA
What's special
- 14 days
- 9,641
- 173
Likely to sell faster than
Zillow last checked:
Listing updated:
Listed by:
Rebecca Patton 908-763-3046,
Re/Max Town & Valley Ii,
Christopher Kruk
Source: GSMLS,MLS#: 4054578
Facts & features
Interior
Bedrooms & bathrooms
- Bedrooms: 3
- Bathrooms: 4
- Full bathrooms: 3
- 1/2 bathrooms: 1
Primary bedroom
- Description: 1st Floor, Full Bath
Bedroom 1
- Level: First
- Area: 272
- Dimensions: 17 x 16
Bedroom 2
- Level: First
- Area: 110
- Dimensions: 11 x 10
Bedroom 3
- Level: Basement
- Area: 286
- Dimensions: 22 x 13
Bedroom 4
- Level: First
Primary bathroom
- Features: Stall Shower
Dining room
- Level: First
- Area: 208
- Dimensions: 16 x 13
Family room
- Level: Basement
- Area: 558
- Dimensions: 31 x 18
Kitchen
- Features: Breakfast Bar, Eat-in Kitchen
- Level: First
- Area: 304
- Dimensions: 19 x 16
Living room
- Level: First
- Area: 418
- Dimensions: 22 x 19
Basement
- Features: 1 Bedroom, Bath(s) Other, Family Room, Laundry Room, Office, Storage Room, Utility Room, Walkout
Heating
- Forced Air, Oil Tank Above Ground - Inside
Cooling
- Central Air, Ductless Split AC
Appliances
- Included: Carbon Monoxide Detector, Electric Cooktop, Dishwasher, Dryer, Refrigerator, Wall Oven(s) - Electric, Washer, Electric Water Heater
- Laundry: Laundry Room, In Basement
Features
- Beamed Ceilings, High Ceilings, Great Room, Office, Loft
- Flooring: Laminate, Tile, Wood
- Basement: Yes,Finished,Full,Walk-Out Access
- Number of fireplaces: 2
- Fireplace features: Living Room, Wood Burning, Wood Stove-Freestanding
Property
Parking
- Total spaces: 10
- Parking features: Asphalt, Circular Driveway, Detached Garage, Oversized, See Remarks
- Garage spaces: 3
- Uncovered spaces: 10
Features
- Patio & porch: Deck, Open Porch(es), Patio
- Has private pool: Yes
- Pool features: Gunite, In Ground
- Has view: Yes
- View description: Mountain(s)
Lot
- Size: 18.6 Acres
- Dimensions: 18.60 AC.
- Features: Wooded
Details
- Additional structures: Outbuilding, Workshop
- Parcel number: 3004001020000000130007
Construction
Type & style
- Home type: SingleFamily
- Architectural style: Custom Home,Expanded Ranch,Ranch
- Property subtype: Single Family Residence
Materials
- Wood Siding
- Roof: Asphalt Shingle
Condition
- Year built: 1985
- Major remodel year: 2021
Utilities & green energy
- Sewer: Septic Tank
- Water: Well
- Utilities for property: Electricity Connected, Cable Available, Garbage Extra Charge
Community & HOA
Community
- Security: Carbon Monoxide Detector(s), Smoke Detector(s), Carbon Monoxide Detector
Location
- Region: Blairstown
Financial & listing details
- Tax assessed value: $445,100
- Annual tax amount: $13,949
- Date on market: 9/27/2026
- Ownership type: Fee Simple
- Electric utility on property: Yes
Estimated market value
$808,000
$768,000 - $848,000
$3,400/mo
Price history
| Date | Event | Price |
|---|---|---|
| 9/27/2026 | Price change | $819,000-8.9% |
Source:  GSMLS #4054578 Report a problem GSMLS #4054578 Report a problem | ||
| 8/26/2026 | Listed for sale | $899,000 |
Source: Owner Report a problem | ||
Public tax history
| Year | Property taxes | Tax assessment |
|---|---|---|
| 2026 | $13,949 +1.1% | $445,100 |
| 2025 | $13,803 | $445,100 |
| 2024 | $13,803 +7.6% | $445,100 |
| 2023 | $12,828 +12.5% | $445,100 |
| 2022 | $11,399 +3.6% | $445,100 |
| 2021 | $11,003 +2.3% | $445,100 |
| 2020 | $10,754 +5% | $445,100 |
| 2019 | $10,237 -0.3% | $445,100 |
| 2018 | $10,273 -0.3% | $445,100 |
| 2017 | $10,309 +1.8% | $445,100 |
| 2016 | $10,130 +2% | $445,100 |
| 2015 | $9,935 +3% | $445,100 |
| 2014 | $9,650 +0.4% | $445,100 |
| 2013 | $9,614 -0.1% | $445,100 |
| 2012 | $9,628 -8.1% | $445,100 |
| 2011 | $10,472 +2.7% | $445,100 -24.9% |
| 2010 | $10,199 +2% | $592,300 |
| 2009 | $9,998 +2.3% | $592,300 |
| 2008 | $9,773 +5.5% | $592,300 |
| 2007 | $9,266 +4.2% | $592,300 +91.1% |
| 2006 | $8,894 +17.1% | $309,900 |
| 2005 | $7,593 -7.9% | $309,900 |
| 2004 | $8,243 | $309,900 |
| 2003 | -- | $309,900 |
| 2002 | -- | $309,900 |
| 2001 | -- | $309,900 |
Find assessor info on the county website
Monthly payment
Est. payment
Payment breakdown
Explore the cost of this home by adjusting the details. Changes won't be saved.Climate risks
Neighborhood: 07825
Nearby schools
Schools provided by the listing agent
- Elementary: Blairstown
- Middle: No. Warren
- High: No. Warren
Source: GSMLS. This data may not be complete. We recommend contacting the local school district to confirm school assignments for this home.
Similar homes
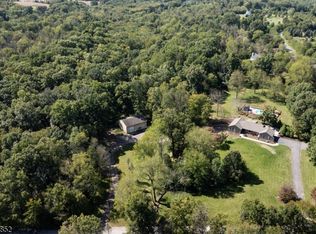
- $849,0003 bd3 ba-- sqft5 Alice Ct, Blairstown Twp., NJ 07825For Sale
 MLS ID #4056461, Evelyn Tilney, Kl Sotheby's Int'l. Realty. GSMLS
 - $975,0002 bd2 ba-- sqft313 Union Brick Rd, Hope Twp., NJ 07825For Sale
 MLS ID #4046625, Sharon Ortepio, Turpin Real Estate, Inc.. GSMLS
 - $950,0005 bd3 ba4.2k sqft137 Lanning Rd, Frelinghuysen Twp., NJ 07825For Sale
 MLS ID #4056509, Daniel L Fiedler, Fiedler Real Estate. GSMLS
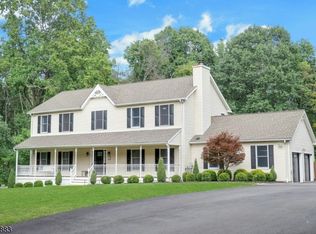
 - $775,0004 bd4 ba-- sqft47 Mott Rd, Frelinghuysen Twp., NJ 07825For Sale
 MLS ID #4054693, Jessica Craig, Coldwell Banker Realty. GSMLS
