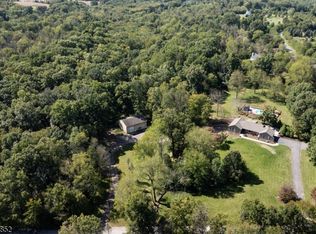
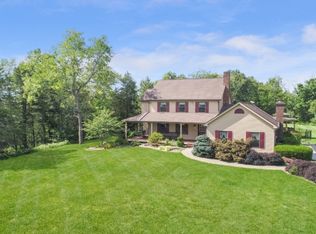
Country Estate Elegance on 4.02 Park-Like Acres! Beautifully appointed this sophisticated 4-bedroom Colonial offers a blend of timeless aesthetics, comfort & privacy. A charming rocking-chair front porch welcomes you into a dramatic 2-story foyer, a beautifully flowing main level w/ hardwood floors, oversized windows & tons of natural sunlight. Gourmet-inspired eat-in kitchen w/ granite counters, custom copper sink & copper faucet, ss appliances, generous cabinetry & lots of prep space, w/ sliders to an expansive deck overlooking the serene grounds, an above ground pool, fenced area, mature landscaping & multiple spaces for entertaining. Formal living & dining rooms, an inviting family room w/ fireplace provides space for both entertaining & everyday living. The primary suite features a walk-in closet, spa-like bath w/ soaking tub, separate shower & double vanity. 3 additional spacious bedrooms, a full bathroom complete the second level. Finished walk-out basement offers versatility w/ kitchenette, powder room, recreation room, office space & play/exercise area. Notable improvements include roof 2019, septic tank 2019, furnace 2023, D-box 2024, whole-house generator 2024, new garage doors, new front door & interior doors. A rare opportunity to embrace an elevated country lifestyle surrounded by nature, and close to farmers markets, hiking, state parks, apple & pumpkin picking, antique shops & more. Private & Picturesque. Exceptionally maintained. Welcome Home!
Active
$775,000
47 Mott Rd, Frelinghuysen Twp., NJ 07825
4beds
--sqft
Single Family Residence
Built in 1999
4.02 Acres Lot
$-- Zestimate®
$--/sqft
$-- HOA
What's special
- 12 days
- 955
- 88
Zillow last checked:
Listing updated:
Listed by:
Jessica Craig 908-310-3356,
Coldwell Banker Realty,
Michele Blinn-barreiro
Source: GSMLS,MLS#: 4054693
Facts & features
Interior
Bedrooms & bathrooms
- Bedrooms: 4
- Bathrooms: 4
- Full bathrooms: 2
- 1/2 bathrooms: 2
Primary bedroom
- Description: Full Bath, Walk-In Closet
Bedroom 1
- Level: Second
- Area: 266
- Dimensions: 19 x 14
Bedroom 2
- Level: Second
- Area: 150
- Dimensions: 15 x 10
Bedroom 3
- Level: Second
- Area: 143
- Dimensions: 13 x 11
Bedroom 4
- Level: Second
- Area: 99
- Dimensions: 11 x 9
Primary bathroom
- Features: Soaking Tub, Stall Shower
Dining room
- Level: First
- Area: 144
- Dimensions: 12 x 12
Family room
- Level: First
- Area: 285
- Dimensions: 19 x 15
Kitchen
- Features: Eat-in Kitchen
- Level: First
- Area: 273
- Dimensions: 21 x 13
Living room
- Level: First
- Area: 221
- Dimensions: 17 x 13
Basement
- Features: Kitchen, Leisure, LivDinRm, Utility, Walkout
Heating
- 1 Unit, Zoned, Oil Tank Above Ground - Inside
Cooling
- 1 Unit, Zoned
Appliances
- Included: Carbon Monoxide Detector, Dishwasher, Dryer, Generator-Built-In, Range/Oven-Electric, Washer, Water Filter, Electric Water Heater
- Laundry: Laundry Room
Features
- High Ceilings, Leisure Room, Utility Room, Foyer, Kitchen
- Flooring: Tile, Wood
- Basement: Yes,Finished,Full,Walk-Out Access
- Number of fireplaces: 1
- Fireplace features: Family Room
Property
Parking
- Total spaces: 6
- Parking features: 2 Car Width, Asphalt, Driveway-Exclusive, Attached Garage
- Attached garage spaces: 2
- Uncovered spaces: 6
Features
- Patio & porch: Deck
- Has private pool: Yes
- Pool features: Outdoor Pool, Above Ground
- Fencing: Wood
Lot
- Size: 4.02 Acres
- Dimensions: 203 FF IRR 4.02 AC
- Features: Level, Open Lot, Wooded
Details
- Additional structures: Storage Shed
- Parcel number: 3006011010000000020004
- Other equipment: Generator-Built-In
Construction
Type & style
- Home type: SingleFamily
- Architectural style: Colonial
- Property subtype: Single Family Residence
Materials
- Vinyl Siding
- Roof: Asphalt Shingle
Condition
- Year built: 1999
- Major remodel year: 2024
Utilities & green energy
- Sewer: Septic Tank
- Water: Well
- Utilities for property: Underground Utilities, Electricity Connected
Community & HOA
Community
- Security: Carbon Monoxide Detector(s), Fire Extinguisher, Smoke Detector(s), Carbon Monoxide Detector
Location
- Region: Blairstown
Financial & listing details
- Tax assessed value: $507,200
- Annual tax amount: $15,236
- Date on market: 9/26/2026
- Ownership type: Fee Simple
- Electric utility on property: Yes
Estimated market value
Not available
Estimated sales range
Not available
$4,614/mo
Price history
| Date | Event | Price |
|---|---|---|
| 9/26/2026 | Listed for sale | $775,000+9% |
Source:  GSMLS #4054693 Report a problem GSMLS #4054693 Report a problem | ||
| 8/7/2024 | Sold | $711,000+1.7% |
Source: GSMLS #3907516 Report a problem | ||
| 7/2/2024 | Pending sale | $699,000 |
Source: GSMLS #3907516 Report a problem | ||
| 6/19/2024 | Listed for sale | $699,000+197.4% |
Source: GSMLS #3907516 Report a problem | ||
| 10/12/2018 | Sold | $235,000-4% |
Source: GSMLS #3434711 Report a problem | ||
| 7/12/2018 | Listed for sale | $244,900 |
Source: PINNACLE REALTY ASSOCIATES LLC #3434711 Report a problem | ||
| 1/31/2018 | Pending sale | $244,900 |
Source: PINNACLE REALTY ASSOCIATES LLC #3434711 Report a problem | ||
| 1/3/2018 | Price change | $244,900-9.3% |
Source: PINNACLE REALTY ASSOCIATES LLC #3434711 Report a problem | ||
| 12/7/2017 | Listed for sale | $269,900-22.9% |
Source: PINNACLE REALTY ASSOCIATES LLC #3434711 Report a problem | ||
| 8/7/2017 | Listing removed | $349,900 |
Source: Burgdorff ERA #3337713 Report a problem | ||
| 1/17/2017 | Price change | $349,900+17% |
Source: Burgdorff ERA #3337713 Report a problem | ||
| 9/26/2016 | Listed for sale | $299,000-38% |
Source: Burgdorff ERA #3337713 Report a problem | ||
| 7/26/2004 | Sold | $482,500 |
Source: Public Record Report a problem | ||
Public tax history
| Year | Property taxes | Tax assessment |
|---|---|---|
| 2026 | $15,236 | $507,200 -4.9% |
| 2025 | $15,236 +27.9% | $533,100 +27.9% |
| 2024 | $11,915 +5.8% | $416,900 |
| 2023 | $11,265 +11.7% | $416,900 |
| 2022 | $10,081 -3.4% | $416,900 |
| 2021 | $10,431 | $416,900 |
| 2020 | $10,431 +2.4% | $416,900 |
| 2019 | $10,189 +1.2% | $416,900 |
| 2018 | $10,068 +2.5% | $416,900 |
| 2017 | $9,826 -3.4% | $416,900 |
| 2016 | $10,177 +2.2% | $416,900 |
| 2015 | $9,956 +1.6% | $416,900 |
| 2014 | $9,801 +5.9% | $416,900 |
| 2013 | $9,259 +5.6% | $416,900 |
| 2012 | $8,767 +0.3% | $416,900 |
| 2011 | $8,742 +0.1% | $416,900 |
| 2010 | $8,734 -0.2% | $416,900 |
| 2009 | $8,755 -3.2% | $416,900 |
| 2008 | $9,047 +1.9% | $416,900 |
| 2007 | $8,880 +3.9% | $416,900 |
| 2006 | $8,546 +13.8% | $416,900 |
| 2005 | $7,513 -8.1% | $416,900 |
| 2004 | $8,171 | $416,900 +61% |
| 2003 | -- | $258,900 |
| 2002 | -- | $258,900 |
| 2001 | -- | $258,900 |
Find assessor info on the county website
Monthly payment
Est. payment
Payment breakdown
Explore the cost of this home by adjusting the details. Changes won't be saved.Climate risks
Neighborhood: 07825
Similar homes
- $950,0005 bd3 ba4.2k sqft137 Lanning Rd, Frelinghuysen Twp., NJ 07825For Sale
 MLS ID #4056509, Daniel L Fiedler, Fiedler Real Estate. GSMLS
 - $699,8004 bd3 ba3.4k sqft4 Meadow Oak Dr, Frelinghuysen Twp., NJ 07825For Sale
 MLS ID #4031155, Sean Wright, United Real Estate. GSMLS
 - $849,0003 bd3 ba-- sqft5 Alice Ct, Blairstown Twp., NJ 07825For Sale
 MLS ID #4056461, Evelyn Tilney, Kl Sotheby's Int'l. Realty. GSMLS
 - $775,0004 bd3 ba-- sqft7 Cherokee Trl, Blairstown Twp., NJ 07825For Sale
 MLS ID #4051524, Christopher Kruk, Re/Max Town & Valley Ii. GSMLS
