Don't miss out on your chance to view this lovely home situated in a tree-lined residential area. This home sets on 1 acre, with a partially fenced space for the kiddos or pets and plenty of room for outdoor fun! With a very spacious open floorplan in the living room and kitchen, there is plenty of room for entertaining family and friends. The bedrooms are also spacious, and the bath has a conveniently located laundry area. Need room for your stuff? The 30 x 30 pole barn is perfect for that. The property has been very well maintained by the current owners, with a new roof 2-3 years ago. Schedule an appointment for your showing today!
Under contract
$140,000
107 N Acre Ln, Jonesboro, IL 62952
3beds
1,100sqft
:
Get pre-qualified$1,012/mo
Single Family Residence, Residential
Built in 1963
1 Acres Lot
$-- Zestimate®
$127/sqft
$-- HOA
What's special
Tree-lined residential areaConveniently located laundry area
- 42 days |
- 24 |
- 0 |
Zillow last checked:
Listing updated:
Listed by:
Nancy Watkins Mobile:618-697-1516,
SHAWNEE HILLS REAL ESTATE, LLC
Source: RMLS Alliance as distributed by MLS GRID,MLS#: PA1267826 Originating MLS: Peoria Area Association of Realtors
Originating MLS: Peoria Area Association of Realtors
Facts & features
Interior
Bedrooms & bathrooms
- Bedrooms: 3
- Bathrooms: 1
- Full bathrooms: 1
Bedroom 1
- Level: Main
- Dimensions: 15ft 0in x 11ft 0in
Bedroom 2
- Level: Main
- Dimensions: 16ft 0in x 11ft 0in
Bedroom 3
- Level: Main
- Dimensions: 15ft 0in x 14ft 0in
Additional room
- Description: Bath/Laundry
- Level: Main
- Dimensions: 12ft 5in x 11ft 0in
Kitchen
- Level: Main
- Dimensions: 20ft 0in x 15ft 0in
Living room
- Level: Main
- Dimensions: 20ft 0in x 15ft 0in
Main level
- Area: 1100
Heating
- Electric
Cooling
- Central Air
Appliances
- Included: Dishwasher, Disposal, Range, Refrigerator
Features
- Ceiling Fan(s)
- Basement: None
Interior area
- Total structure area: 1,100
- Total interior livable area: 1,100 sqft
Property
Parking
- Total spaces: 2
- Parking features: Detached
- Garage spaces: 2
- Details: Number Of Garage Remotes: 2
Lot
- Size: 1 Acres
- Dimensions: 1 acre
- Features: Level
Details
- Additional structures: Pole Barn
- Parcel number: 051903483A
Construction
Type & style
- Home type: SingleFamily
- Architectural style: Ranch
- Property subtype: Single Family Residence, Residential
Materials
- Frame, Vinyl Siding
- Roof: Shingle
Condition
- New construction: No
- Year built: 1963
Utilities & green energy
- Sewer: Public Sewer
- Water: Public
Community & HOA
Community
- Subdivision: None
Location
- Region: Jonesboro
Financial & listing details
- Price per square foot: $127/sqft
- Tax assessed value: $93,030
- Annual tax amount: $1,946
- Date on market: 6/25/2026
- Cumulative days on market: 43 days
- Road surface type: Paved
Estimated market value
Not available
Estimated sales range
Not available
$1,080/mo
Price history
| Date | Event | Price |
|---|---|---|
| 6/28/2026 | Contingent | $140,000$127/sqft |
Source:  RMLS Alliance as distributed by MLS GRID #PA1267826 Report a problem RMLS Alliance as distributed by MLS GRID #PA1267826 Report a problem | ||
| 6/25/2026 | Listed for sale | $140,000+104.4%$127/sqft |
Source: RMLS Alliance as distributed by MLS GRID #PA1267826 Report a problem | ||
| 7/24/2019 | Sold | $68,500-8.5%$62/sqft |
Source:  MRED as distributed by MLS GRID #EB427012 Report a problem MRED as distributed by MLS GRID #EB427012 Report a problem | ||
| 4/9/2019 | Price change | $74,900-5.2%$68/sqft |
Source: New BeginningZ Realty C #427012 Report a problem | ||
| 1/10/2019 | Listed for sale | $79,000-24.8%$72/sqft |
Source: New BeginningZ Realty C #425334 Report a problem | ||
| 2/23/2016 | Listing removed | $105,000$95/sqft |
Source: CENTURY 21 House of Realty, Inc. #331760 Report a problem | ||
| 8/22/2015 | Listed for sale | $105,000$95/sqft |
Source: CENTURY 21 House of Realty, Inc. #331760 Report a problem | ||
| 8/3/2015 | Pending sale | $105,000$95/sqft |
Source: CENTURY 21 House of Realty, Inc. #331760 Report a problem | ||
| 6/11/2015 | Price change | $105,000-4.5%$95/sqft |
Source: CENTURY 21 House of Realty, Inc. #331760 Report a problem | ||
| 2/25/2015 | Listed for sale | $110,000$100/sqft |
Source: Carbondale C21 #331760 Report a problem | ||
Public tax history
| Year | Property taxes | Tax assessment |
|---|---|---|
| 2024 | $1,947 +13.3% | $31,010 +8% |
| 2023 | $1,718 +3.5% | $28,720 +8% |
| 2022 | $1,659 +3.5% | $26,594 +4.7% |
| 2021 | $1,602 -0.4% | $25,412 |
| 2020 | $1,609 +3.1% | $25,412 |
| 2019 | $1,561 -10.8% | $25,412 -7.6% |
| 2016 | $1,749 +38.9% | $27,510 |
| 2015 | $1,259 | $27,510 |
| 2014 | $1,259 | $27,510 +10.9% |
| 2013 | $1,259 +29.5% | $24,810 +25.2% |
| 2011 | $972 -22.8% | $19,820 -18.6% |
| 2009 | $1,259 | $24,360 |
Find assessor info on the county website
Monthly payment
Est. payment
Payment breakdown
Explore the cost of this home by adjusting the details. Changes won't be saved.Climate risks
Neighborhood: 62952
Nearby schools
GreatSchools rating
- 9/10Jonesboro Elementary SchoolGrades: PK-8Distance: 0.7 mi
- 2/10Anna-Jonesboro High SchoolGrades: 9-12Distance: 0.6 mi
Schools provided by the listing agent
- High: Anna/Jonesboro HS
Source: RMLS Alliance as distributed by MLS GRID. This data may not be complete. We recommend contacting the local school district to confirm school assignments for this home.
- $117,700-- bd-- ba-- sqft109 N Acre Ln, Jonesboro, IL 62952Off Market
- $69,9003 bd1 ba960 sqft105 N Acre Ln, Jonesboro, IL 62952Sold
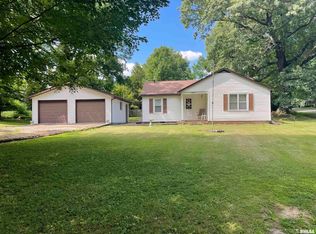
- $180,0004 bd2 ba1.7k sqft106 N Acre Ln, Jonesboro, IL 62952Sold

- $173,800-- bd-- ba-- sqft106 N Acre Ln, Jonesboro, IL 62952Off Market
- $189,700-- bd-- ba-- sqft111 N Acre Ln, Jonesboro, IL 62952Off Market
- $145,600-- bd-- ba-- sqft104 N Acre Ln, Jonesboro, IL 62952Off Market
- $130,600-- bd-- ba-- sqft108 N Acre Ln, Jonesboro, IL 62952Off Market
- $30,510-- bd-- ba-- sqft500 N Water St, Jonesboro, IL 62952Off Market
A local agent can set up tours, give advice and negotiate with sellers.
Similar homes
- $119,7002 bd1 ba1k sqft213 E Heacock St, Jonesboro, IL 62952For Sale
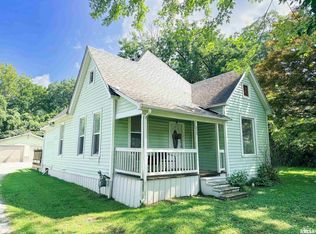
 MLS ID #PA1268985, Jaime Watkins, SHAWNEE HILLS REAL ESTATE, LLC. RMLS Alliance as distributed by MLS GRID
 - $135,0002 bd1 ba1.3k sqft545 State Route 127 N, Jonesboro, IL 62952For Sale
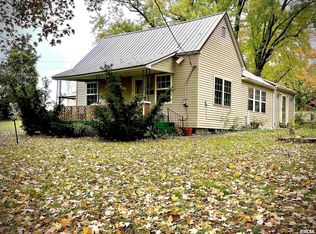 MLS ID #PA1263721, Shanna Green, HOUSE 2 HOME REALTY. RMLS Alliance as distributed by MLS GRID
 - $120,0002 bd2 ba1.3k sqft104 W Heacock St, Jonesboro, IL 62952For Sale
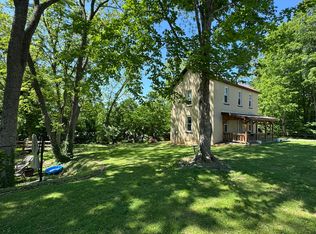 MLS ID #PA1267188, Nancy Watkins, SHAWNEE HILLS REAL ESTATE, LLC. RMLS Alliance as distributed by MLS GRID
 - $120,0003 bd2 ba984 sqft2511 Old Us Highway 51, Makanda, IL 62958New
 MLS ID #12721236, Cree Glanz, RE/MAX REALTY CENTRAL. MRED as distributed by MLS GRID
 - $160,0003 bd2 ba1.5k sqft203 Plum St, Anna, IL 62906For SaleMLS ID #PA1263419, Miranda Land-Parrish, HOUSE 2 HOME REALTY. RMLS Alliance as distributed by MLS GRID
- $130,0002 bd1 ba960 sqft208 Poplar St, Cobden, IL 62920For SaleMLS ID #PA1267191, Nancy Watkins, SHAWNEE HILLS REAL ESTATE, LLC. RMLS Alliance as distributed by MLS GRID
- $129,0003 bd2 ba1.5k sqft204 N Centennial St, Cobden, IL 62920For SaleMLS ID #PA1266180, Lisa A Tomazzoli, House 2 Home Realty Anna. RMLS Alliance as distributed by MLS GRID
- $165,0004 bd3 ba1.5k sqft118 Kohler Ave, Anna, IL 62906For SaleMLS ID #PA1266919, James "Jim" D Horn, REALTY 618 LLC. RMLS Alliance as distributed by MLS GRID
- $145,0003 bd2 ba1.3k sqft359 Hillcrest Dr, Cape Girardeau, MO 63701For Sale
 MLS ID #26049193, Cameron Bennett, EXP Realty, LLC. MARIS
 - $115,0003 bd1 ba1.4k sqft306 S Orchard Dr, Carbondale, IL 62901NewMLS ID #12697631, Robert Davenport, RE/MAX REALTY CENTRAL. MRED as distributed by MLS GRID
- $170,0004 bd2 ba1.4k sqft6952 W Pleasant Hill Rd, Murphysboro, IL 62966For SaleMLS ID #PA1268888, Daesin Bothwell, REALTY 618 LLC. RMLS Alliance as distributed by MLS GRID
- $--3 bd1 ba1k sqft607 S Taylor Dr, Carbondale, IL 62901AuctionAuction.com 1
- $139,9003 bd1 ba1.1k sqft1106 Haddock St, Cape Girardeau, MO 63701For SaleMLS ID #26041906, Jeanne R Owens, Owens Realty Co.. MARIS
- $154,0002 bd1 ba1.1k sqft7280 Buncombe Road, Buncombe, IL 62912For SaleMLS ID #PA1266156, Melanie Harp, Southern Illinois Realty Experts - Herrin. RMLS Alliance as distributed by MLS GRID
- $72,0002 bd2 ba984 sqft209 Douglas St, Anna, IL 62906For SaleMLS ID #PA1267321, Amy Penninger, House 2 Home Realty Anna. RMLS Alliance as distributed by MLS GRID
- $165,0003 bd2 ba1k sqft1673 Westwood Dr, Cape Girardeau, MO 63701For SaleMLS ID #26047611, Shari L McConnell, RE/MAX Platinum. MARIS
- $145,0002 bd1 ba864 sqft1625 David St, Cape Girardeau, MO 63701For SaleMLS ID #26036139, Tanyana V Ivy, Main Key Realty, LLC. MARIS
- $145,0003 bd1 ba1.1k sqft1821 New Madrid St, Cape Girardeau, MO 63701For SaleMLS ID #26041880, Keasha M Drury, Drury Real Estate. MARIS
- $95,0003 bd2 ba1k sqft338 Warren Rd, Carbondale, IL 62901For SaleMLS ID #PA1263455, Trent Johnston, RIVER 2 RIVER REALTY, INC.. RMLS Alliance as distributed by MLS GRID
- $120,0002 bd1 ba864 sqft2571 S Illinois Ave, Carbondale, IL 62903For SaleMLS ID #PA1263650, Alysa Bunting, Indigo Realty LLC. RMLS Alliance as distributed by MLS GRID
