New roof July 2026! City living at its finest or an incredible investment opportunity! This unit has a great tenant until the end of August 2026, the rent is $1,600 a month - providing immediate rental income. Thoughtfully designed with a modern aesthetic, the layout features a private bedroom with a full bathroom on the first floor—perfect for guests, a game room, or a home office setup. The downstairs showcases sleek bare concrete flooring, adding to the contemporary, industrial feel of the space. Upstairs, you’ll find all main living areas filled with natural light and enhanced by soaring ceilings that create an open, airy atmosphere. The spacious living area flows seamlessly into the kitchen and dining space, making it ideal for both everyday living and entertaining. The primary suite is also located upstairs, offering a comfortable retreat with ample space and privacy. Additional highlights include an oversized 1-car attached garage, along with extra parking spaces conveniently located behind and alongside the building—rare for this style of property. This unit also comes with back door access, making it easy to access the back parking area. Enjoy the charm of a small-town feel with local shops, dining, and entertainment just moments away, while still benefiting from quick access to major highways for an easy commute. Located approximately 15 minutes from downtown Dallas, this property truly offers the best of both worlds—urban convenience and neighborhood charm. Don’t miss your chance to own a unique and flexible property with endless possibilities!
For sale
Price cut: $8K (7/16)
$240,000
107 N Merrill Ave, Duncanville, TX 75116
2beds
1,372sqft
:
Get pre-qualified$1,750/mo
Townhouse
Built in 2010
1,263 Square Feet Lot
$235,400 Zestimate®
$175/sqft
$-- HOA
What's special
Modern aesthetic
- 118 days |
- 322 |
- 17 |
Zillow last checked:
Listing updated:
Listed by:
Cory Bertrand 0624318 972-562-8883,
Keller Williams NO. Collin Cty 972-562-8883,
Chance Benjamin 0725167 602-577-0204,
Keller Williams NO. Collin Cty
Source: NTREIS,MLS#: 21232473
Facts & features
Interior
Bedrooms & bathrooms
- Bedrooms: 2
- Bathrooms: 2
- Full bathrooms: 2
Primary bedroom
- Features: En Suite Bathroom
- Level: Second
- Dimensions: 14 x 13
Bedroom
- Features: En Suite Bathroom, Walk-In Closet(s)
- Level: First
- Dimensions: 14 x 13
Dining room
- Level: Second
- Dimensions: 12 x 8
Kitchen
- Features: Breakfast Bar, Built-in Features, Eat-in Kitchen, Solid Surface Counters
- Level: Second
- Dimensions: 7 x 14
Living room
- Level: Second
- Dimensions: 11 x 15
Heating
- Central, Electric
Cooling
- Central Air, Ceiling Fan(s), Electric
Appliances
- Included: Dryer, Dishwasher, Electric Cooktop, Electric Oven, Disposal, Microwave, Refrigerator, Washer
Features
- Built-in Features, Eat-in Kitchen, Open Floorplan, Vaulted Ceiling(s)
- Flooring: Carpet, Concrete, Engineered Hardwood
- Windows: Window Coverings
- Has basement: No
- Has fireplace: No
Interior area
- Total interior livable area: 1,372 sqft
Video & virtual tour
Property
Parking
- Total spaces: 1
- Parking features: Additional Parking, Concrete, Direct Access, Garage, Inside Entrance, Lighted, On Site, Garage Faces Rear
- Attached garage spaces: 1
Features
- Levels: Two
- Stories: 2
- Pool features: None
- Fencing: None
Lot
- Size: 1,263 Square Feet
- Features: Corner Lot, No Backyard Grass, Few Trees
Details
- Parcel number: 221130000A0010000
Construction
Type & style
- Home type: Townhouse
- Architectural style: Traditional
- Property subtype: Townhouse
- Attached to another structure: Yes
Materials
- Brick
- Foundation: Slab
- Roof: Composition
Condition
- Year built: 2010
Utilities & green energy
- Sewer: Public Sewer
- Water: Public
- Utilities for property: Sewer Available, Separate Meters, Water Available
Community & HOA
Community
- Security: Fire Sprinkler System, Smoke Detector(s)
- Subdivision: Msrr Flats Add
HOA
- Has HOA: No
Location
- Region: Duncanville
Financial & listing details
- Price per square foot: $175/sqft
- Annual tax amount: $5,448
- Date on market: 4/9/2026
- Cumulative days on market: 119 days
- Listing terms: Cash,Conventional,FHA,VA Loan
Estimated market value
$235,400
$224,000 - $247,000
$2,039/mo
Price history
| Date | Event | Price |
|---|---|---|
| 7/16/2026 | Price change | $240,000-3.2%$175/sqft |
Source: NTREIS #21232473 Report a problem | ||
| 6/18/2026 | Price change | $248,000-4.6%$181/sqft |
Source: NTREIS #21232473 Report a problem | ||
| 6/10/2026 | Price change | $260,000-1.9%$190/sqft |
Source: NTREIS #21232473 Report a problem | ||
| 5/13/2026 | Price change | $265,000-7%$193/sqft |
Source: NTREIS #21232473 Report a problem | ||
| 5/1/2026 | Price change | $285,000-1.7%$208/sqft |
Source: NTREIS #21232473 Report a problem | ||
| 4/9/2026 | Listed for sale | $290,000$211/sqft |
Source: NTREIS #21232473 Report a problem | ||
Public tax history
Tax history is unavailable.
Monthly payment
Est. payment
Payment breakdown
Explore the cost of this home by adjusting the details. Changes won't be saved.Climate risks
Neighborhood: 75116
Nearby schools
GreatSchools rating
- 3/10Glenn C Hardin Intermediate SchoolGrades: 5-6Distance: 0.3 mi
- 4/10J Herman Reed Middle SchoolGrades: 7-8Distance: 0.4 mi
- 3/10Duncanville High SchoolGrades: 9-12Distance: 1.5 mi
Schools provided by the listing agent
- Elementary: Central
- Middle: Reed,Hardin
- High: Duncanville
- District: Duncanville ISD
Source: NTREIS. This data may not be complete. We recommend contacting the local school district to confirm school assignments for this home.
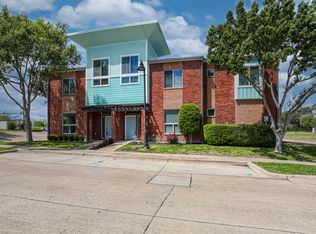
- $--2 bd2 ba1.4k sqft111 N Merrill Rd, Duncanville, TX 75116Sold
- $25,500-- bd-- ba-- sqft10 N Merrill Rd, Duncanville, TX 75116Off Market
- $25,500-- bd-- ba-- sqft11 N Merrill Rd, Duncanville, TX 75116Off Market
- $25,500-- bd-- ba-- sqft9 N Merrill Rd, Duncanville, TX 75116Off Market
- $25,500-- bd-- ba-- sqft12 N Merrill Rd, Duncanville, TX 75116Off Market
- $25,500-- bd-- ba-- sqft8 N Merrill Rd, Duncanville, TX 75116Off Market
- $25,500-- bd-- ba-- sqft14 N Merrill Rd, Duncanville, TX 75116Off Market
- $25,500-- bd-- ba-- sqft13 N Merrill Rd, Duncanville, TX 75116Off Market
A local agent can set up tours, give advice and negotiate with sellers.
Similar homes
- $210,0003 bd2 ba1.1k sqft1211 Aspen Dr, Duncanville, TX 75116For Sale
 MLS ID #21341174, Kevin Rutherford. NTREIS
 - $235,9002 bd1 ba963 sqft4414 Cedar Springs Rd APT 318, Dallas, TX 75219For Sale
 MLS ID #21343949, Matt Templeton. NTREIS
 - $235,0002 bd2 ba1k sqft5701 Gaston Ave APT 4, Dallas, TX 75214For Sale
 MLS ID #21345647, Audra Allen. NTREIS
 - $299,9002 bd2 ba1.1k sqft1603 Brentwood Dr, Irving, TX 75061For Sale
 MLS ID #21350484, Maria Screeton. NTREIS
 - $249,0002 bd2 ba984 sqft4104 N Hall St APT 336, Dallas, TX 75219For SaleMLS ID #21344255, Keith Yonick. NTREIS
- $245,0002 bd1 ba963 sqft4414 Cedar Springs Rd APT 320, Dallas, TX 75219For SaleMLS ID #21248940, Amy Messer. NTREIS
- $218,5393 bd3 ba1.3k sqft202 Creek Cove Dr, Dallas, TX 75217For SaleMLS ID #21299312, David Garcia. NTREIS
- $249,0002 bd2 ba893 sqft4034 Rawlins St APT 101, Dallas, TX 75219For SaleMLS ID #21341554, Eric Wald. NTREIS
- $249,9002 bd2 ba1k sqft4616 W Lovers Ln APT 205, Dallas, TX 75209For SaleMLS ID #21307257, Cindy Peck. NTREIS
- $255,0003 bd3 ba1.5k sqft1814 Mojave Pl, Irving, TX 75061For SaleMLS ID #21280251, Kelley Cann. NTREIS
- $290,0002 bd1 ba1k sqft4303 Buena Vista St APT 306, Dallas, TX 75205For SaleMLS ID #21331326, Angel Macias. NTREIS
- $315,0002 bd3 ba1.1k sqft3904 Rawlins St APT 116, Dallas, TX 75219For SaleMLS ID #21347333, Mark Bradford. NTREIS
- $285,0004 bd2 ba1.5k sqft1720 Dartmouth Dr, Glenn Heights, TX 75154For SaleMLS ID #21344353, Angela Hines-Langrum. NTREIS
- $269,0002 bd1 ba1k sqft4414 Cedar Springs Rd APT 206, Dallas, TX 75219For SaleMLS ID #21204842, Eden Casey. NTREIS
- $234,9991 bd1 ba749 sqft4605 Cedar Springs Rd APT 224, Dallas, TX 75219For SaleMLS ID #21236107, Joseph Felling. NTREIS
- $230,0001 bd1 ba813 sqft330 Las Colinas Blvd #220, Irving, TX 75039For SaleMLS ID #21307870, Gerald Sanguino. NTREIS
- $228,0001 bd1 ba798 sqft3102 Kings Rd APT 3308, Dallas, TX 75219For SaleMLS ID #21329225, Laura Crivello. NTREIS
- $201,9993 bd3 ba1.3k sqft238 Creek Cove Dr, Dallas, TX 75217For SaleMLS ID #21281964, David Garcia. NTREIS
- $229,9001 bd1 ba813 sqft330 Las Colinas Blvd #236, Irving, TX 75039For SaleMLS ID #21326659, Sarah Thwaites. NTREIS
- $207,5002 bd2 ba840 sqft4800 W Lovers Ln APT 501, Dallas, TX 75209For SaleMLS ID #21258973, Ken Bennett. NTREIS
