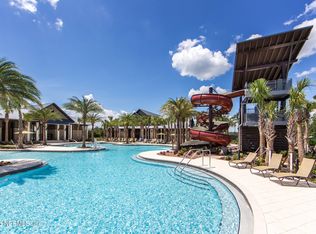
Step into a fresh take on living better. Now selling in Shearwater, St. Johns County! Beautiful resort community setting with a lagoon pool, lazy river, water slide, lap pool, fitness center, winding trails, parks, and a community farm garden. Known for top-rated schools, shopping and dining. Move-in ready town homes are built better & include connected living spaces, trending tile, spray foam insulation, and a clean air home system. The heart of the home centers around a spacious kitchen island that opens seamlessly to the main living area, with an upstairs loft offering added flexibility so you can live the way that suits you. Whirlpool stainless appliances, washer dryer, fridge & blinds. Generous kitchen island with quartz or granite and 42'' upper cabinets. Smart home package front door camera, wireless locks & thermostat you can run from your phone.
Pending
$368,990
107 RANGELINE Drive, St. Augustine, FL 32092
3beds
1,813sqft
Townhouse
Built in 2026
2,613 Square Feet Lot
$366,900 Zestimate®
$204/sqft
$185/mo HOA
What's special
Trending tileClean air home systemSpray foam insulationWhirlpool stainless appliancesConnected living spaces
- 24 days
- 105
- 7
Likely to sell faster than
Zillow last checked:
Listing updated:
Listed by:
BRYAN SUMNER 904-274-5246,
MERITAGE HOMES OF FLORIDA REALTY 904-274-5246
Source: realMLS,MLS#: 2161114
Facts & features
Interior
Bedrooms & bathrooms
- Bedrooms: 3
- Bathrooms: 3
- Full bathrooms: 2
- 1/2 bathrooms: 1
Primary bedroom
- Level: Second
- Area: 230.04 Square Feet
- Dimensions: 16.20 x 14.20
Bedroom 2
- Level: Second
- Area: 132 Square Feet
- Dimensions: 12.00 x 11.00
Bedroom 3
- Level: Second
- Area: 120.31 Square Feet
- Dimensions: 10.11 x 11.90
Heating
- Central
Cooling
- Central Air
Appliances
- Included: Dishwasher, Disposal, Electric Range, Electric Water Heater, Microwave, Refrigerator
- Laundry: Upper Level
Features
- Entrance Foyer, Kitchen Island, Open Floorplan, Pantry, Primary Bathroom - Shower No Tub, Smart Home, Walk-In Closet(s)
- Flooring: Carpet, Tile
Interior area
- Total interior livable area: 1,813 sqft
Property
Parking
- Total spaces: 2
- Parking features: Attached, Garage, Garage Door Opener
- Attached garage spaces: 2
Features
- Stories: 2
- Fencing: Other
Lot
- Size: 2,613 Square Feet
Details
- Parcel number: 0100250970
Construction
Type & style
- Home type: Townhouse
- Architectural style: Traditional
- Property subtype: Townhouse
- Attached to another structure: Yes
Materials
- Fiber Cement
- Roof: Shingle
Condition
- Under Construction
- New construction: Yes
- Year built: 2026
Utilities & green energy
- Sewer: Public Sewer
- Water: Public
- Utilities for property: Cable Available, Electricity Connected, Sewer Connected, Water Connected
Community & HOA
Community
- Subdivision: Shearwater Townhomes
HOA
- Has HOA: Yes
- Amenities included: Other, Clubhouse, Dog Park, Fitness Center, Jogging Path, Park, Playground, Tennis Court(s)
- HOA fee: $185 monthly
Location
- Region: Saint Augustine
Financial & listing details
- Price per square foot: $204/sqft
- Date on market: 8/20/2026
- Listing terms: Cash,Conventional,FHA,VA Loan
Estimated market value
$366,900
$349,000 - $385,000
$2,404/mo
Price history
| Date | Event | Price |
|---|---|---|
| 9/1/2026 | Pending sale | $368,990$204/sqft |
Source:  realMLS #2161114 Report a problem realMLS #2161114 Report a problem | ||
| 8/20/2026 | Listed for sale | $368,990$204/sqft |
Source: realMLS #2161114 Report a problem | ||
Public tax history
Tax history is unavailable.
Monthly payment
Est. payment
Payment breakdown
Explore the cost of this home by adjusting the details. Changes won't be saved.Climate risks
Neighborhood: 32092
Nearby schools
Schools provided by the listing agent
- Elementary: Timberlin Creek
- Middle: Trout Creek Academy
- High: Beachside
Source: realMLS. This data may not be complete. We recommend contacting the local school district to confirm school assignments for this home.
- $415,1703 bd3 ba1.8k sqft119 Rangeline Dr, Saint Augustine, FL 32092Pending
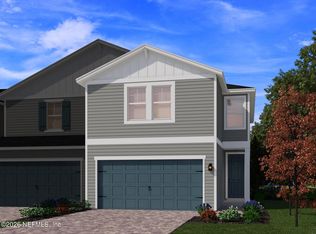
- $367,9903 bd3 ba1.8k sqft225 Yellowstone Dr, Saint Augustine, FL 32092Sold
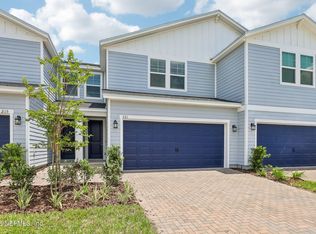
- $345,9903 bd3 ba1.5k sqft221 Yellowstone Dr, Saint Augustine, FL 32092New Construction
- $333,9903 bd3 ba1.5k sqft211 Yellowstone Dr, Saint Augustine, FL 32092New Construction

Similar homes
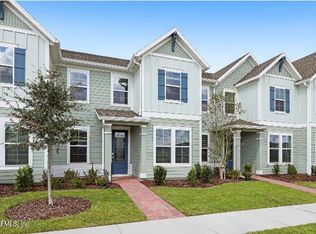
- $364,0003 bd3 ba1.7k sqft150 BELFORT Court, St. Augustine, FL 32092New Construction
 MLS ID #2161198, JENNIFER RICHELLE SMART. realMLS
 - $364,0003 bd3 ba1.7k sqft154 BELFORT Court, St. Augustine, FL 32092New ConstructionMLS ID #2161195, JENNIFER RICHELLE SMART. realMLS
- $--3 bd2 ba1.7k sqft191 Windswept Way, Saint Augustine, FL 32092Auction
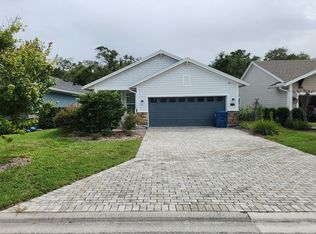 Auction.com 2
 - from $358,5004 bd3 ba2k sqftMallard Plan, Shearwater : Shearwater 24ft Townhomes, Saint Augustine, FL 32092New Construction
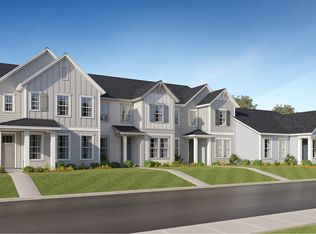 Lennar Homes
