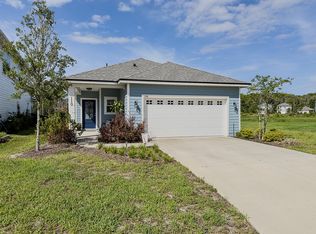
Brand new, energy-efficient home available by Nov 2026! This end unit features an open and light filled floorplan with a spacious kitchen and great room downstairs. The loft area is the perfect extra space for a home office or additional living area. The 2-car garage provides all the storage space you need. Now Selling in St. Johns County near the historic city of St. Augustine, Parkside at Shearwater features modern-designed townhomes by Meritage Homes. Located within a master-planned community close to top schools, shopping, dining, beautiful beaches and more. Residents enjoy resort-style amenities including pools, fitness center, scenic trails, and a vibrant community atmosphere. Experience the Shearwater lifestyle. Each of our homes is built with innovative, energy-efficient features designed to help you enjoy more savings, better health, real comfort and peace of mind.
Pending
$415,170
119 RANGELINE Drive, St. Augustine, FL 32092
3beds
1,813sqft
Townhouse
Built in 2026
1,742 Square Feet Lot
$413,400 Zestimate®
$229/sqft
$185/mo HOA
What's special
Modern-designed townhomesSpacious kitchenGreat room downstairs
- 45 days
- 4
- 0
Zillow last checked:
Listing updated:
Listed by:
BRYAN SUMNER 904-274-5246,
MERITAGE HOMES OF FLORIDA REALTY 904-274-5246
Source: realMLS,MLS#: 2157743
Facts & features
Interior
Bedrooms & bathrooms
- Bedrooms: 3
- Bathrooms: 3
- Full bathrooms: 2
- 1/2 bathrooms: 1
Primary bedroom
- Level: Second
- Area: 230.04 Square Feet
- Dimensions: 16.20 x 14.20
Bedroom 2
- Level: Second
- Area: 132 Square Feet
- Dimensions: 12.00 x 11.00
Bedroom 3
- Level: Second
- Area: 120.31 Square Feet
- Dimensions: 10.11 x 11.90
Heating
- Central
Cooling
- Central Air
Appliances
- Included: Dishwasher, Disposal, Electric Range, Electric Water Heater, Microwave, Refrigerator
- Laundry: Upper Level
Features
- Entrance Foyer, Kitchen Island, Open Floorplan, Pantry, Primary Bathroom - Shower No Tub, Smart Home, Walk-In Closet(s)
- Flooring: Carpet, Tile
Interior area
- Total interior livable area: 1,813 sqft
Property
Parking
- Total spaces: 2
- Parking features: Attached, Garage, Garage Door Opener
- Attached garage spaces: 2
Features
- Stories: 2
- Fencing: Other
Lot
- Size: 1,742 Square Feet
Details
- Parcel number: 0100250940
Construction
Type & style
- Home type: Townhouse
- Architectural style: Traditional
- Property subtype: Townhouse
- Attached to another structure: Yes
Materials
- Fiber Cement
- Roof: Shingle
Condition
- Under Construction
- New construction: Yes
- Year built: 2026
Utilities & green energy
- Sewer: Public Sewer
- Water: Public
- Utilities for property: Cable Available, Electricity Connected, Sewer Connected, Water Connected
Community & HOA
Community
- Subdivision: Shearwater Townhomes
HOA
- Has HOA: Yes
- Amenities included: Other, Clubhouse, Dog Park, Fitness Center, Jogging Path, Park, Playground, Tennis Court(s)
- HOA fee: $185 monthly
Location
- Region: Saint Augustine
Financial & listing details
- Price per square foot: $229/sqft
- Date on market: 7/30/2026
- Listing terms: Cash,Conventional,FHA,VA Loan
Estimated market value
$413,400
$393,000 - $434,000
$2,399/mo
Price history
| Date | Event | Price |
|---|---|---|
| 7/30/2026 | Pending sale | $415,170$229/sqft |
Source:  realMLS #2157743 Report a problem realMLS #2157743 Report a problem | ||
| 7/30/2026 | Listed for sale | $415,170$229/sqft |
Source: realMLS #2157743 Report a problem | ||
Public tax history
Tax history is unavailable.
Monthly payment
Est. payment
Payment breakdown
Explore the cost of this home by adjusting the details. Changes won't be saved.Climate risks
Neighborhood: 32092
Nearby schools
Schools provided by the listing agent
- Elementary: Timberlin Creek
- Middle: Trout Creek Academy
- High: Beachside
Source: realMLS. This data may not be complete. We recommend contacting the local school district to confirm school assignments for this home.
- $368,9903 bd3 ba1.8k sqft107 Rangeline Dr, Saint Augustine, FL 32092Pending
- $367,9903 bd3 ba1.8k sqft225 Yellowstone Dr, Saint Augustine, FL 32092Sold
- $345,9903 bd3 ba1.5k sqft221 Yellowstone Dr, Saint Augustine, FL 32092New Construction
- $333,9903 bd3 ba1.5k sqft211 Yellowstone Dr, Saint Augustine, FL 32092New Construction

Similar homes
- $337,9903 bd3 ba1.5k sqft207 YELLOWSTONE Drive, St. Augustine, FL 32092New Construction
 realMLS
 - $345,9903 bd3 ba1.5k sqft221 YELLOWSTONE Drive, St. Augustine, FL 32092New ConstructionrealMLS
- $379,9903 bd3 ba1.7k sqft357 WOODS Lane, St. Augustine, FL 32092New Construction
 MLS ID #2162319, NANCY PRUITT. realMLS
 - $409,0003 bd2 ba1.8k sqft110 Wilgrove Pl, Saint Augustine, FL 32092For Sale By Owner