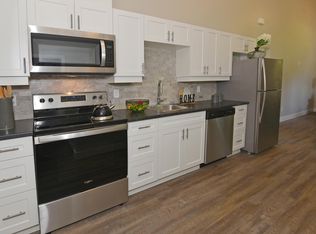
Fantastic investment opportunity steps from Fanshawe college. This 4 bedroom home is much larger than it looks. Great open main floor with separate dining, an eat-in kitchen, full bath and a bedroom on the main floor, also a separate bonus room with access to the large yard. Separate entry to the partially finished basement with room to expand. Upstairs offers 3 bedrooms and another full bath. Oversized concrete driveway with a detached 2 car garage. Spacious yard with mature trees and landscaping (pond as-is). Close to all amenities and great schools. Easy to show!
For sale
C$439,000
107 Roehampton Ave, London, ON N5V 2A6
4beds
2baths
Single Family Residence
Built in ----
8,220 Square Feet Lot
$-- Zestimate®
C$--/sqft
C$-- HOA
What's special
Great open main floorSeparate diningEat-in kitchen
- 2 days
- 35
- 2
Zillow last checked:
Listing updated:
Listed by:
SUTTON GROUP - SELECT REALTY
Source: TRREB,MLS®#: X13785114 Originating MLS®#: London and St. Thomas Association of REALTORS
Originating MLS®#: London and St. Thomas Association of REALTORSFacts & features
Interior
Bedrooms & bathrooms
- Bedrooms: 4
- Bathrooms: 2
Heating
- Forced Air, Gas
Cooling
- Central Air
Features
- Basement: Full,Partially Finished
- Has fireplace: No
Interior area
- Living area range: 1500-2000 null
Property
Parking
- Total spaces: 12
- Parking features: Private Double, Garage Door Opener
- Has garage: Yes
Features
- Stories: 1.5
- Pool features: None
Lot
- Size: 8,220 Square Feet
- Features: School
Details
- Parcel number: 081050035
Construction
Type & style
- Home type: SingleFamily
- Property subtype: Single Family Residence
Materials
- Brick
- Foundation: Concrete Block
- Roof: Asphalt Shingle
Utilities & green energy
- Sewer: Sewer
Community & HOA
Location
- Region: London
Financial & listing details
- Annual tax amount: C$4,325
- Date on market: 9/15/2026
Price history
Price history is unavailable.
Public tax history
Tax history is unavailable.
Climate risks
Neighborhood: Huron Heights
Nearby schools
GreatSchools rating
No schools nearby
We couldn't find any schools near this home.

Similar homes
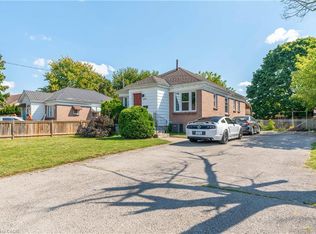
- C$398,0004 bd2 ba-- sqft1269 Landor St, London, ON N5Y 3W2For Sale
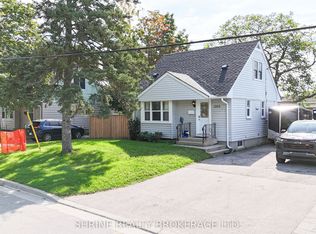 MLS ID #X13790204, SHRINE REALTY BROKERAGE LTD.. TRREB
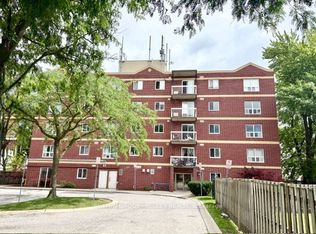
 - C$499,0003 bd2 ba-- sqft953 Prosperity Ct, London, ON N5V 5C7For Sale
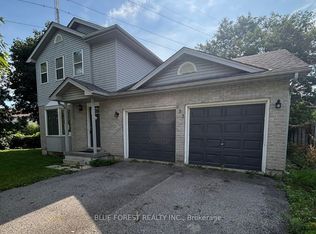 MLS ID #X13781766, BLUE FOREST REALTY INC.. TRREB
 - C$390,0005 bd2 ba-- sqft1045 Oxford St E, London, ON N5Y 3L1For Sale
 MLS ID #X13794564, JDL REALTY INC.. TRREB
 - C$529,0005 bd2 ba-- sqft134 Mark St, London, ON N5V 2G9For Sale
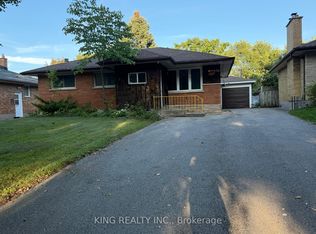 MLS ID #X13698682, KING REALTY INC.. TRREB
